
Skip To Content

913 Woodview Ridge Trail

Lewisville, NC 27023
  • $375,000
  • STATUS: Active
  • ON SITE: 60 Days
  • MLS #: 1230110
Open House
UPDATED: 49 min ago
$375,000
  • 4
    BEDS
  • 0.22
    ACRES
  • 2
    BATHS
  • 2
    1/2 BATHS
  • 2,411
    SQFT
  • $156
    $/SQFT
Type:
Single-Family Home
Built:
2002
County:
Area:

School Ratings & Info

Description

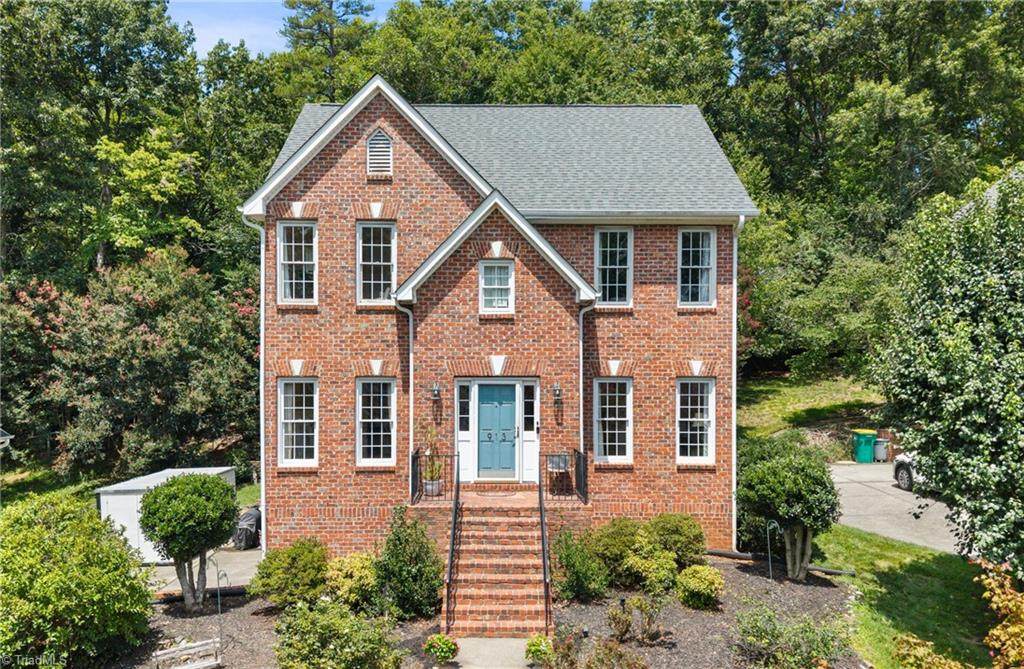
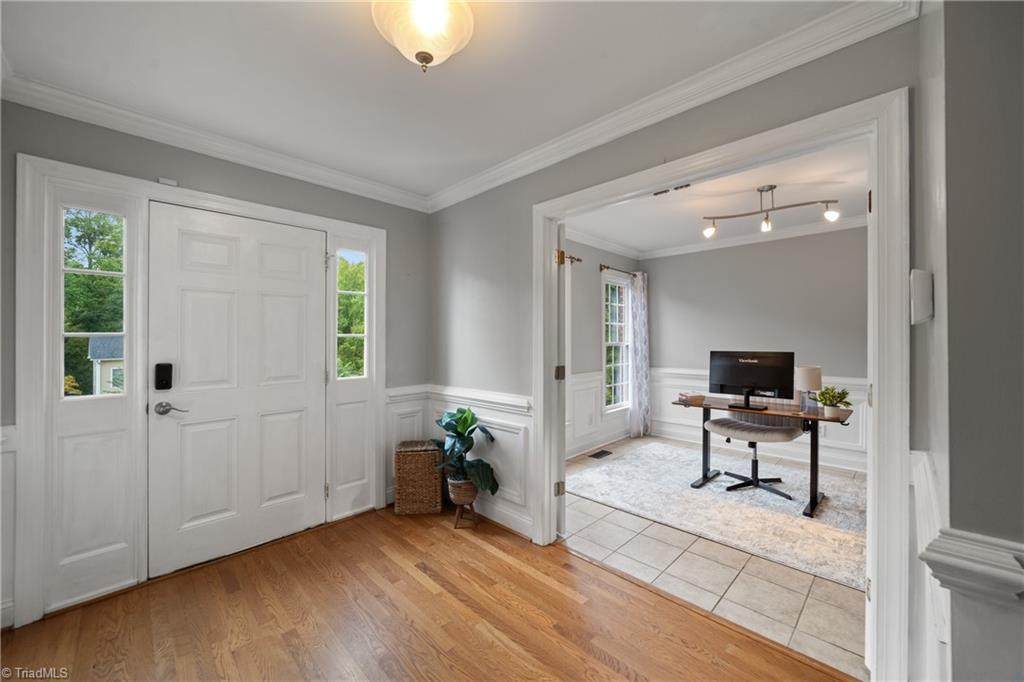
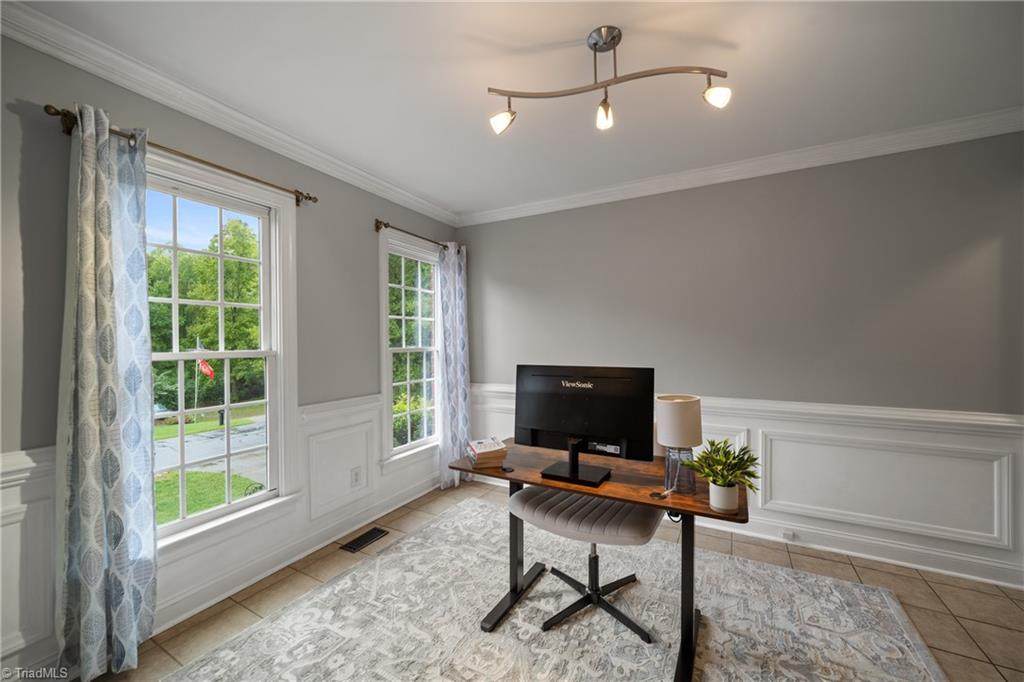
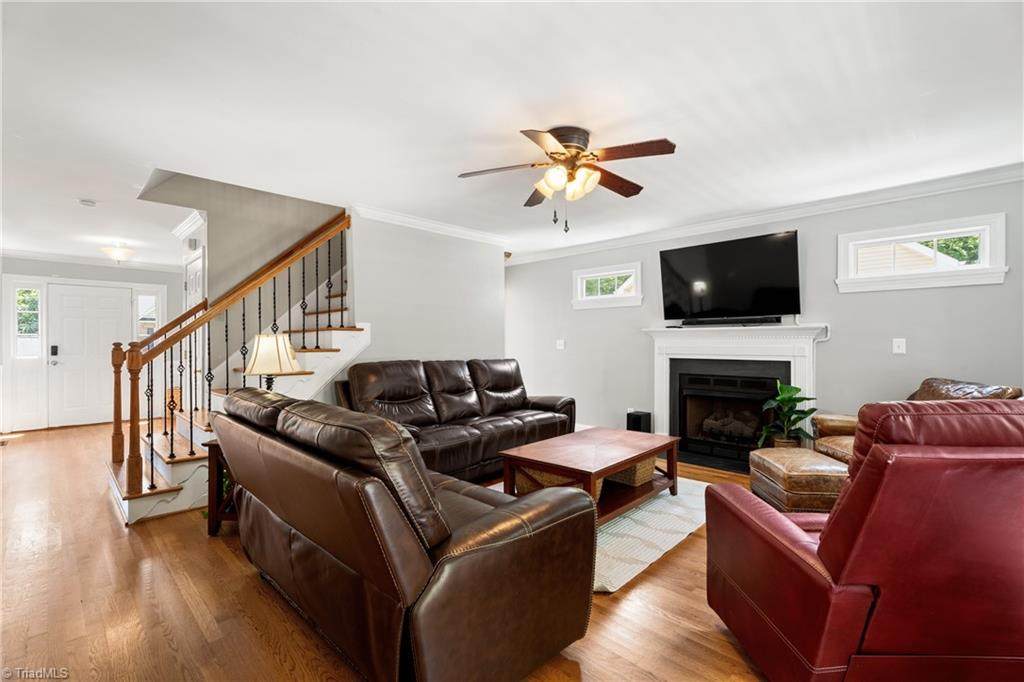
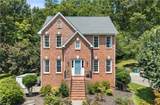
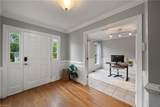
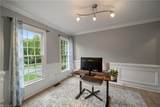
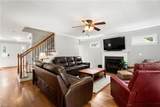
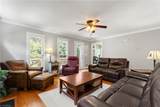
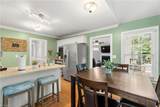
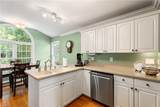
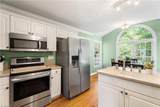
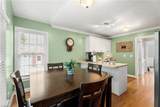
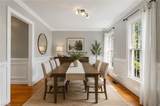
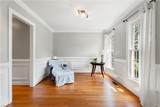
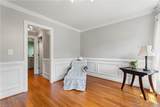
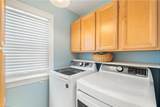
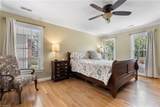
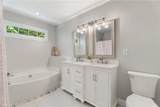
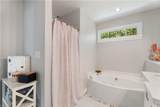
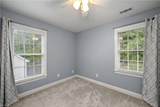
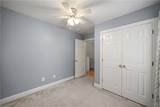
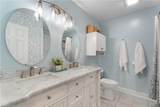
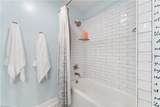
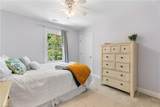
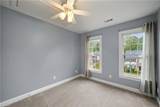
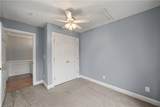
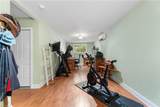
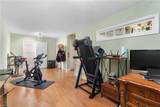
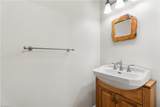
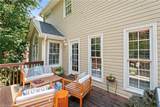
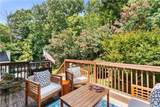
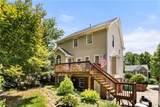
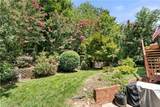
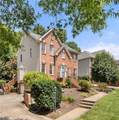
Seller is willing to negotiate concessions on this great 4BR/2.2BA home! Lewsiville schools & Reagan High School district! Hardwood floors glisten throughout the main level along with a formal dining room and a flex space that can be used as an office or playroom. Enjoy the cool, fall evenings on the back deck with a view of nature. All 4 bedrooms are upstairs and both upper-level bathrooms have been tastefully updated. The finished basement is heated/cooled with a mini split system and has a large rec room & half bath - permit status is unknown. The upstairs A/C unit was replaced in 2018, a new garage door was just installed, the roof is only a few years old, and the refrigerator (almost new), washer, dryer, and 1 year HSA Home Warranty conveys! Make this home yours and live minutes away from amazing community staples - Jack Warren Park, Joanie Moser Park, Shallowford Square, Lewisville Country Market, the library, and more! See agent only remarks.

Monthly Payment Calculator


Copyright 2026 Triad MLS, Inc. All rights reserved. IDX information is provided exclusively for personal, non-commercial use, and may not be used for any purpose other than to identify prospective properties consumers may be interested in purchasing. Information is deemed reliable but not guaranteed. This site will be monitored for ‘scraping’ and any use of search facilities of data on the site other than by potential buyers/sellers is prohibited. All Sale data is for informational purposes only and is not an indication of a market analysis or appraisal. Properties marked with the Triad MLS, Inc. icon are provided courtesy of the Triad MLS, Inc.’s, Internet Data Exchange Database. Data last updated 2026-10-05T22:30:40.457.
www.reelrealtync.com/homes/179784823
Print Image

913 Woodview Ridge Trail Lewisville, NC 27023

  • Price: $375,000
  • Status: Active
  • On Site: 60 Days
  • Updated: 49 min ago
  • MLS #: 1230110
4
Beds
2
Baths
2
½ Baths
0.22
Acres
2,411
SQFT
$156
$/SQFT
2002
Built
Neighborhood:
Forest Wood At Sequoia Place
County:
Forsyth
Area:
Forsyth
Property Description
Seller is willing to negotiate concessions on this great 4BR/2.2BA home! Lewsiville schools & Reagan High School district! Hardwood floors glisten throughout the main level along with a formal dining room and a flex space that can be used as an office or playroom. Enjoy the cool, fall evenings on the back deck with a view of nature. All 4 bedrooms are upstairs and both upper-level bathrooms have been tastefully updated. The finished basement is heated/cooled with a mini split system and has a large rec room & half bath - permit status is unknown. The upstairs A/C unit was replaced in 2018, a new garage door was just installed, the roof is only a few years old, and the refrigerator (almost new), washer, dryer, and 1 year HSA Home Warranty conveys! Make this home yours and live minutes away from amazing community staples - Jack Warren Park, Joanie Moser Park, Shallowford Square, Lewisville Country Market, the library, and more! See agent only remarks.
Exterior Features

Construction Materials BrickVinyl Siding Garage Description Attached GarageSide Load Garage Parking Features DrivewayGaragePavedGarage Door OpenerAttachedGarage Faces Side Pool Features None Pool YN No

Interior Features

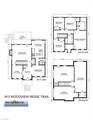
Above Grade Finished Area 1963 Appliances DishwasherFree-Standing RangeGas Water Heater Basement FinishedBasement Basement YN Yes Cooling Central Air Fireplace Features Gas LogLiving Room Fireplaces Total 1 Flooring CarpetLaminateTileVinylWood Full Baths Lower 0 Full Baths Main 0 Full Baths Upper 2 Half Baths Lower 0 Half Baths Main 1 Half Baths Upper 0 Heated Finished Sq Ft Basement 448 Heated Finished Sq Ft Main 1023 Heating Fireplace(s)Forced AirHeat PumpNatural Gas Interior Features Ceiling Fan(s)Dead Bolt(s) Laundry Features Dryer ConnectionMain LevelWasher Hookup Primary On Main YN No Rooms Recreation Room (Basement Level 9ft 7in x 27ft 11in) Bedroom 4 (Second Level 9ft 4in x 12ft 1in) Bedroom 3 (Second Level 10ft 6in x 11ft 1in) Bedroom 2 (Second Level 9ft 8in x 11ft 1in) Office (Main Level 9ft 11in x 12ft 0in) Primary Bedroom (Second Level 11ft 11in x 17ft 0in) Rooms Total 10 Water Heater Gas

Property Features

Association YN No Built Information Existing Deed Restriction YN No Heating Fuel Natural Gas Levels Two Property Sub Type Stick/Site Built Second LQYN No Sewer Public Sewer Special Listing Conditions Owner Sale Structure Type House Tax Annual Amount 3386.87 Water Source Public

Listing information © 2026 Triad MLS, Inc. All rights reserved. Listing provided courtesy of Prudential Carolinas Realty W/S:336-768-3300. Information deemed reliable but not guaranteed.


Copyright 2026 Triad MLS, Inc. All rights reserved. IDX information is provided exclusively for personal, non-commercial use, and may not be used for any purpose other than to identify prospective properties consumers may be interested in purchasing. Information is deemed reliable but not guaranteed. This site will be monitored for ‘scraping’ and any use of search facilities of data on the site other than by potential buyers/sellers is prohibited. All Sale data is for informational purposes only and is not an indication of a market analysis or appraisal. Properties marked with the Triad MLS, Inc. icon are provided courtesy of the Triad MLS, Inc.’s, Internet Data Exchange Database. Data last updated 2026-10-05T22:30:40.457.
 
https://bt-photos.global.ssl.fastly.net/triad/orig_boomver_1_1230110-2.jpg https://bt-photos.global.ssl.fastly.net/triad/orig_boomver_1_1230110-2.jpg https://bt-photos.global.ssl.fastly.net/triad/orig_boomver_1_1230110-2.jpg
Logo
Reel Realty
118 S Cherry St
Kernersville NC, 27284