





Skip To Content

8390 Grove Creek Drive

Lewisville, NC 27023
  • $875,000
  • STATUS: Active
  • ON SITE: 24 Days
  • MLS #: 1235324
Price Reduced
UPDATED: 33 min ago
$875,000
  • 3
    BEDS
  • 0.77
    ACRES
  • 3
    BATHS
  • 1
    1/2 BATHS
  • 3,684
    SQFT
  • $238
    $/SQFT
Neighborhood:
Type:
Single-Family Home
Built:
2007
County:
Area:

School Information

Elementary School:
Middle School:
High School:

Description

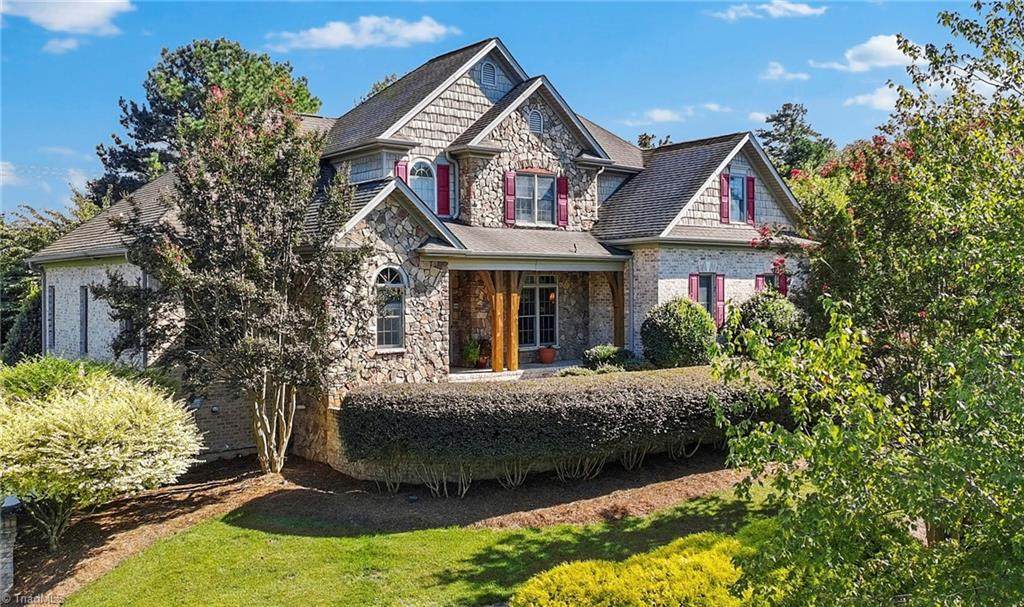
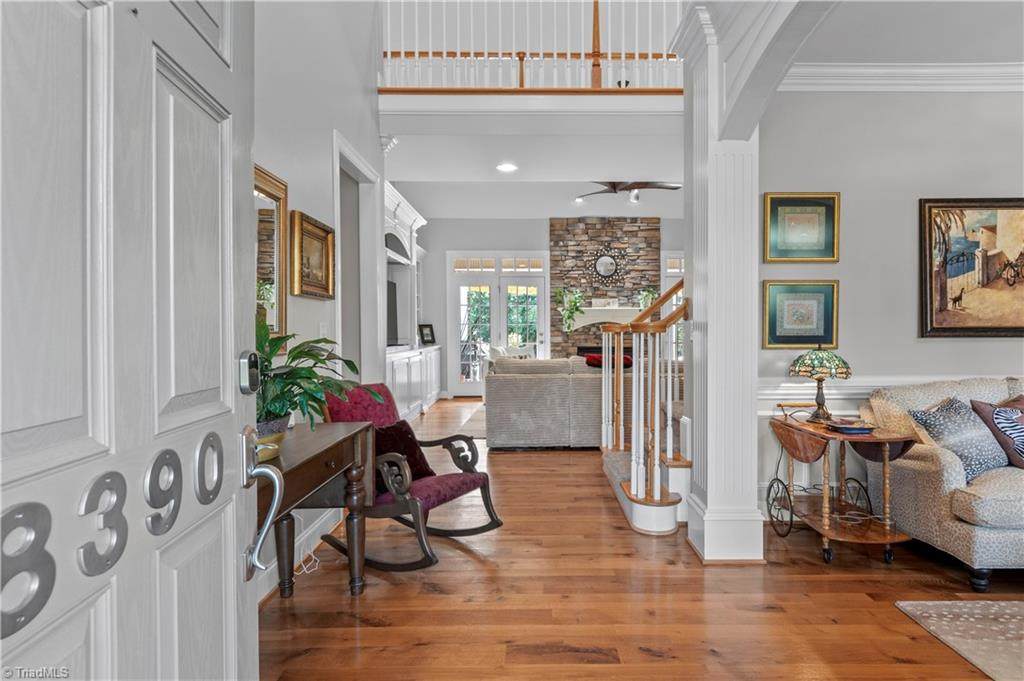
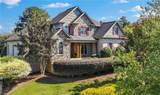
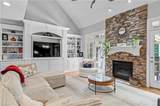
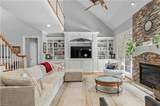
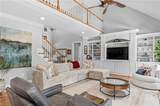
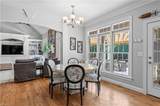
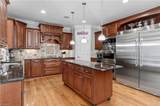
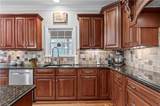
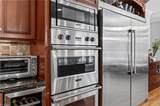
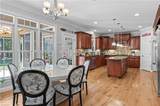
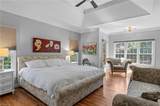
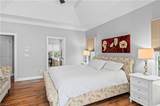
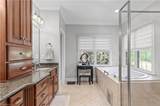
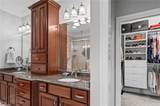
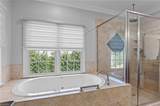
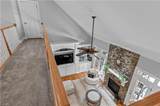
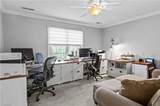
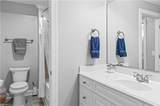
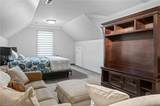
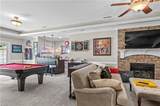
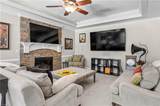
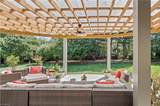
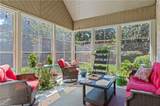
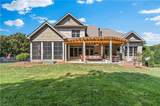
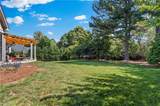
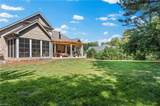
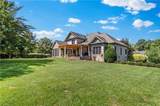
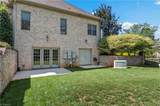
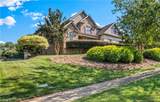
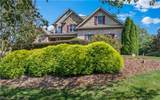
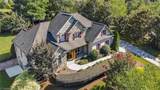
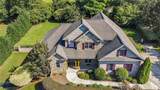
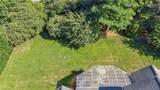
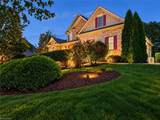
Exceptional Lewisville home showcasing quality craftsmanship, luxury finishes & upgrades throughout! The Gourmet Kitchen offers custom cabinetry, granite countertops, Viking Double Oven & Microwave, Commercial grade Fridge & Bosch induction cooktop—perfect for everyday living & entertaining. Beautiful moldings & window treatments throughout. The main-level Primary Suite offers a luxurious private retreat with a beautifully appointed bath & custom closet. Upstairs features 2 spacious Guest bedrooms & Bonus Room offering a flexible space. Enjoy outdoor living on the EZ Breeze rear porch & patio with custom pergola, enhanced by irrigation, exterior lighting & an abundance of flowering trees & bushes. Acrylic-coated garage, patio & porch floors provide easy maintenance. Additional premium features include: Control4 Smart Home Automation System, Generac whole house generator & TWO 2024 HVAC units. A beautifully designed home combining upscale finishes & exceptional outdoor spaces.

Monthly Payment Calculator


Copyright 2026 Triad MLS, Inc. All rights reserved. IDX information is provided exclusively for personal, non-commercial use, and may not be used for any purpose other than to identify prospective properties consumers may be interested in purchasing. Information is deemed reliable but not guaranteed. This site will be monitored for ‘scraping’ and any use of search facilities of data on the site other than by potential buyers/sellers is prohibited. All Sale data is for informational purposes only and is not an indication of a market analysis or appraisal. Properties marked with the Triad MLS, Inc. icon are provided courtesy of the Triad MLS, Inc.’s, Internet Data Exchange Database. Data last updated 2026-10-07T08:31:36.05.
www.reelrealtync.com/homes/181151414
Print Image

8390 Grove Creek Drive Lewisville, NC 27023

  • Price: $875,000
  • Status: Active
  • On Site: 24 Days
  • Updated: 33 min ago
  • MLS #: 1235324
3
Beds
3
Baths
1
½ Baths
0.77
Acres
3,684
SQFT
$238
$/SQFT
2007
Built
Neighborhood:
Brook Forest
County:
Forsyth
Area:
Forsyth
Elementary School:
Southwest
Middle School:
Meadowlark
High School:
West Forsyth
Property Description
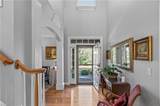
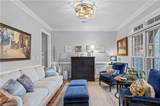
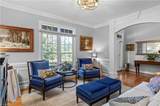
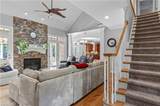
Exceptional Lewisville home showcasing quality craftsmanship, luxury finishes & upgrades throughout! The Gourmet Kitchen offers custom cabinetry, granite countertops, Viking Double Oven & Microwave, Commercial grade Fridge & Bosch induction cooktop—perfect for everyday living & entertaining. Beautiful moldings & window treatments throughout. The main-level Primary Suite offers a luxurious private retreat with a beautifully appointed bath & custom closet. Upstairs features 2 spacious Guest bedrooms & Bonus Room offering a flexible space. Enjoy outdoor living on the EZ Breeze rear porch & patio with custom pergola, enhanced by irrigation, exterior lighting & an abundance of flowering trees & bushes. Acrylic-coated garage, patio & porch floors provide easy maintenance. Additional premium features include: Control4 Smart Home Automation System, Generac whole house generator & TWO 2024 HVAC units. A beautifully designed home combining upscale finishes & exceptional outdoor spaces.
Exterior Features

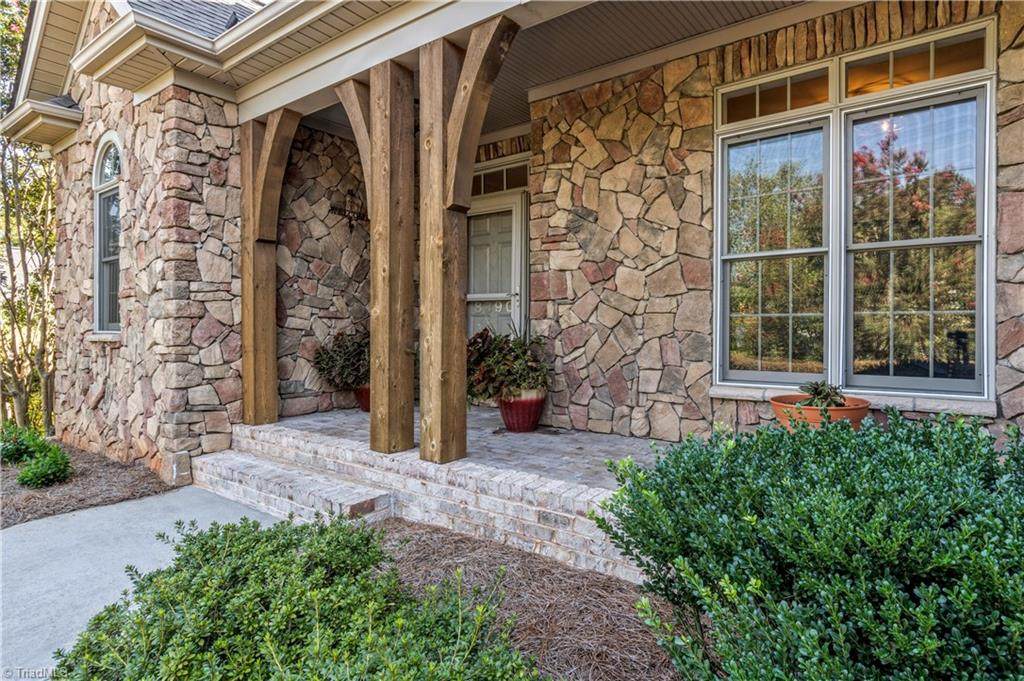
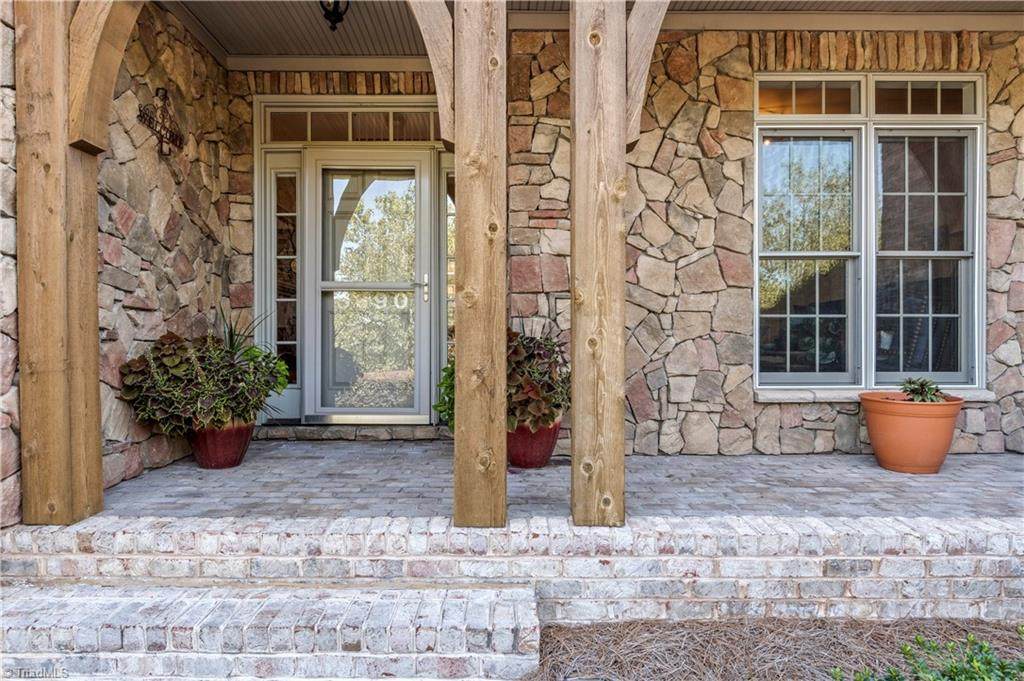
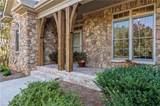
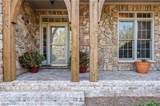
Construction Materials BrickStoneVinyl Siding Door Features Insulated DoorsStorm Door(s) Exterior Features Sprinkler System Garage Description Attached GarageSide Load Garage Parking Features DrivewayGaragePavedGarage Door OpenerAttachedGarage Faces Side Pool Features None Pool YN No Porch YN Yes

Interior Features

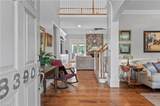
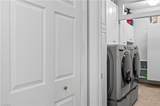
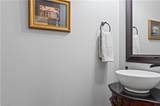
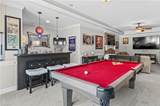
Above Grade Finished Area 2975 Appliances MicrowaveOvenBuilt-In RefrigeratorConvection OvenDishwasherDisposalDouble OvenCooktopRange HoodWater PurifierGas Water Heater Attic Description Eave StoragePulldown StairsWalk in Attic Basement Partially FinishedBasement Basement YN Yes Cooling Central AirMulti Units Energy Features GeneratorInsulated DoorsInsulated WindowsStorm Doors Fireplace Features Gas LogBasementDen Fireplaces Total 2 Flooring CarpetTileWood Full Baths Lower 1 Full Baths Main 1 Full Baths Upper 1 Half Baths Lower 0 Half Baths Main 1 Half Baths Upper 0 Heated Finished Sq Ft Basement 709 Heated Finished Sq Ft Main 1881 Heating Forced AirMultiple SystemsNatural Gas Interior Features Arched DoorwaysBuilt-in FeaturesCeiling Fan(s)Dead Bolt(s)Kitchen IslandPantrySeparate ShowerSolid Surface CounterSound SystemVaulted Ceiling(s)Wet Bar Laundry Features Dryer ConnectionWasher Hookup Primary On Main YN Yes Rooms Laundry (Main Level 5ft 11in x 13ft 6in) Home Theater (Basement Level 14ft 9in x 16ft 5in) Bedroom 2 (Upper Level 11ft 11in x 12ft 8in) Bedroom 3 (Upper Level 11ft 11in x 13ft 8in) Breakfast (Main Level 8ft 7in x 9ft 9in) Entry (Main Level 6ft 10in x 10ft 2in) Living Room (Main Level 11ft 11in x 13ft 10in) Kitchen (Main Level 14ft 2in x 15ft 7in) Den (Main Level 15ft 3in x 20ft 3in) Playroom (Basement Level 14ft 9in x 15ft 3in) Primary Bedroom (Main Level 14ft 7in x 15ft 8in Rooms Total 13 Security Features Security SystemSmoke Detector(s) Unfinished Sq Ft Basement 575 Water Heater Gas

Property Features

Architectural Style Transitional Association Fee 595 Association Fee Frequency Annually Association YN Yes Built Information Existing Deed Restriction YN Yes Fenced YN Yes Fencing Fenced Heating Fuel Natural Gas Land Description Fence(s)SubdivisionSloping Levels One and One Half Listing Terms CashConventionalFHAVA Loan Lot Features SubdividedSloped Miscellaneous Plantation Shutters Other Equipment Irrigation Equipment Property Sub Type Stick/Site Built Second LQYN No Sewer Septic Tank Special Listing Conditions Owner Sale Structure Type House Tax Annual Amount 6408.94 Water Source Public

Listing information © 2026 Triad MLS, Inc. All rights reserved. Listing provided courtesy of Keller Williams Realty Elite:336-283-8691. Information deemed reliable but not guaranteed.


Copyright 2026 Triad MLS, Inc. All rights reserved. IDX information is provided exclusively for personal, non-commercial use, and may not be used for any purpose other than to identify prospective properties consumers may be interested in purchasing. Information is deemed reliable but not guaranteed. This site will be monitored for ‘scraping’ and any use of search facilities of data on the site other than by potential buyers/sellers is prohibited. All Sale data is for informational purposes only and is not an indication of a market analysis or appraisal. Properties marked with the Triad MLS, Inc. icon are provided courtesy of the Triad MLS, Inc.’s, Internet Data Exchange Database. Data last updated 2026-10-07T08:31:36.05.
 
https://bt-photos.global.ssl.fastly.net/triad/orig_boomver_1_1235324-2.jpg https://bt-photos.global.ssl.fastly.net/triad/orig_boomver_1_1235324-2.jpg https://bt-photos.global.ssl.fastly.net/triad/orig_boomver_1_1235324-2.jpg
Logo
Reel Realty
118 S Cherry St
Kernersville NC, 27284