Skip To Content

812 S Salisbury Street

Mocksville, NC 27028
  • $204,700
  • STATUS: Due Diligence Period
  • ON SITE: 79 Days
  • MLS #: 1227844
Pending
UPDATED: 31 min ago
$204,700
  • 2
    BEDS
  • 0.24
    ACRES
  • 2
    BATHS
  • 0
    1/2 BATHS
  • 1,324
    SQFT
  • $155
    $/SQFT
Neighborhood:
Type:
Single-Family Home
Built:
1920
County:
Area:

School Information

Elementary School:
Middle School:
High School:

Description

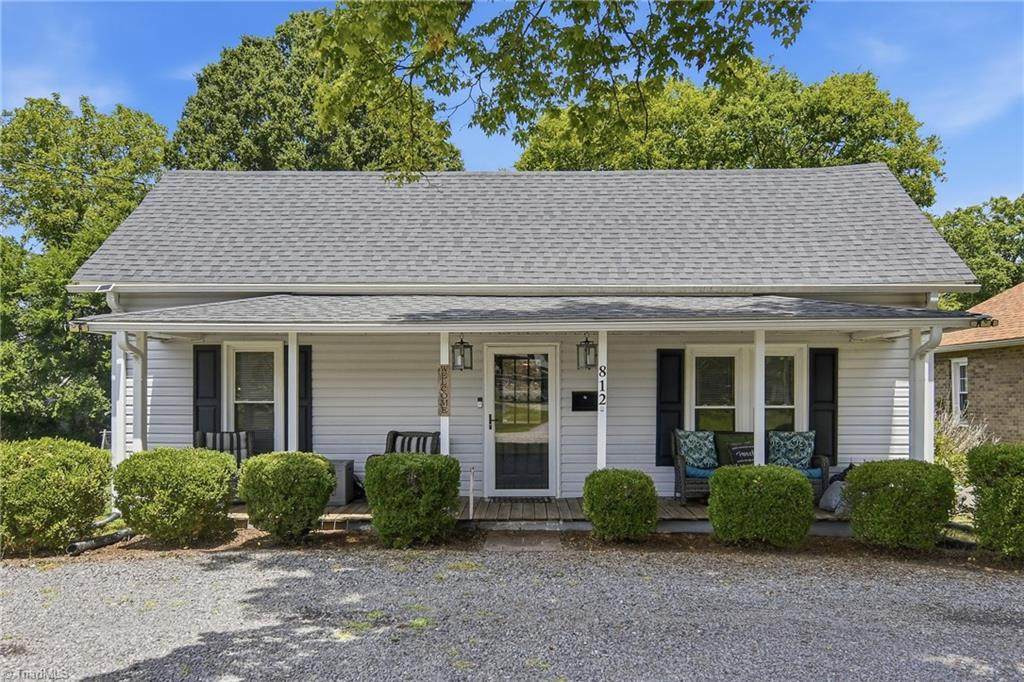
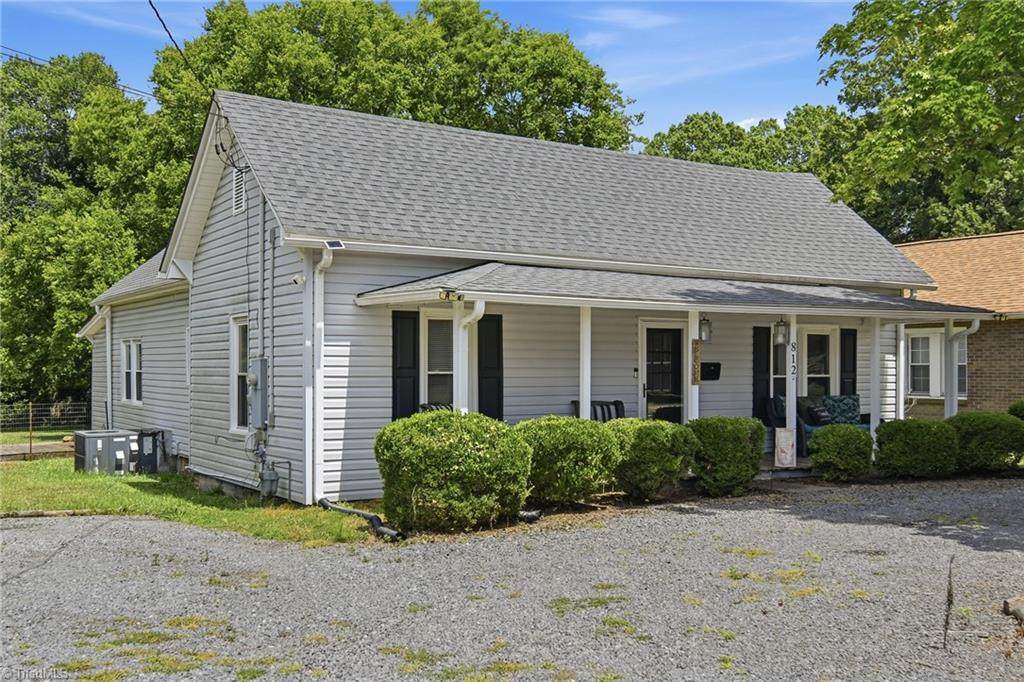
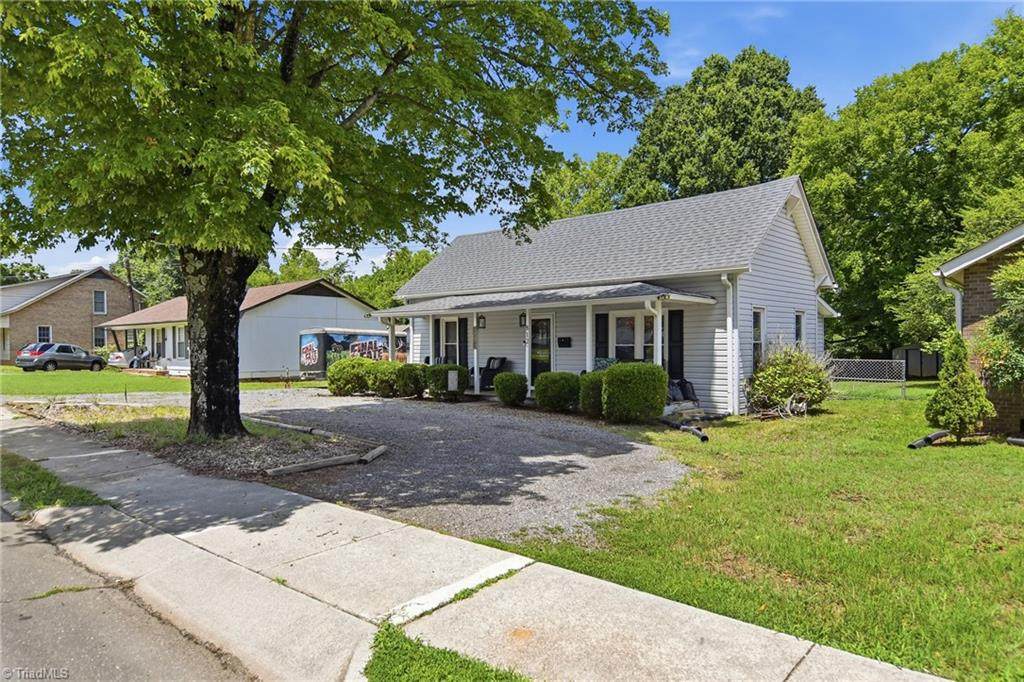
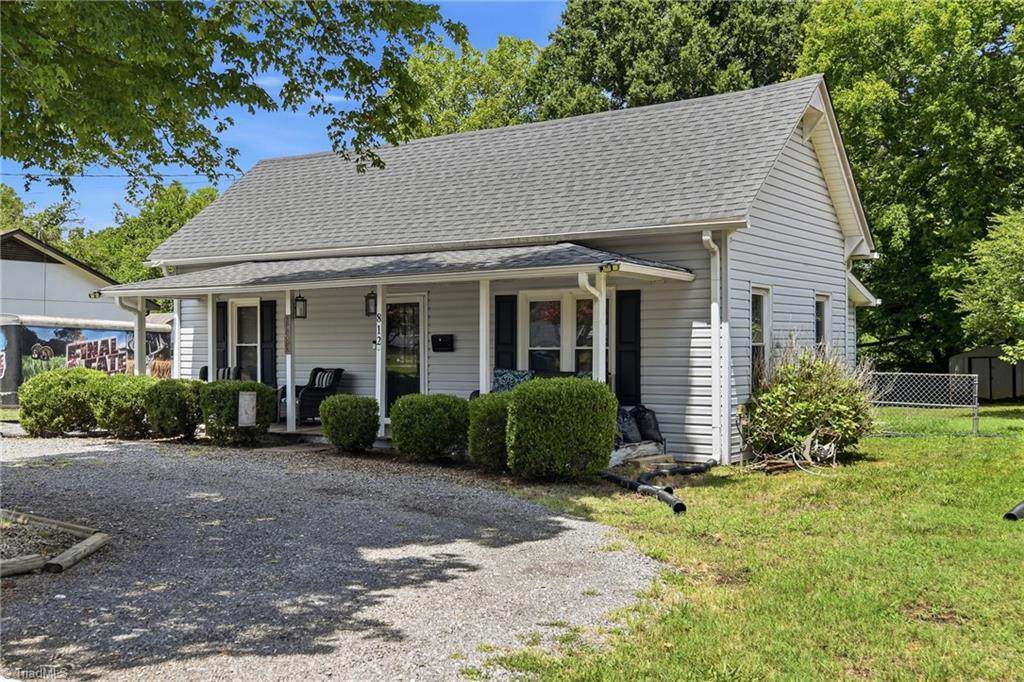
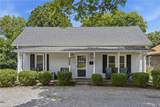
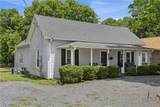
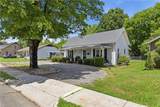
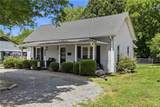
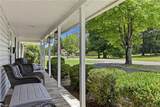
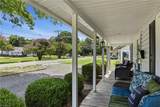
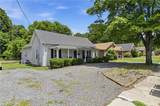
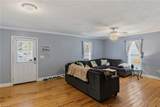
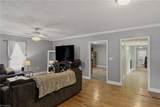
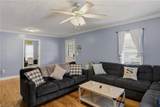
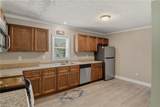
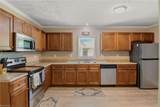
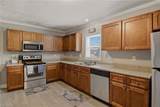
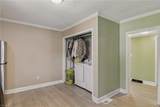
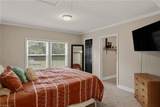
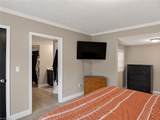
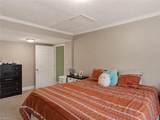
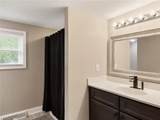
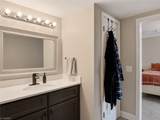
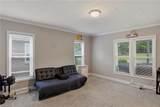
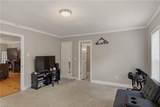
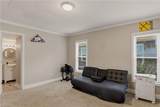
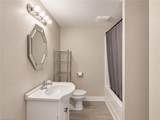
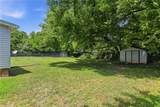
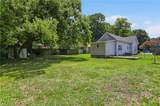
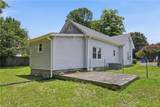
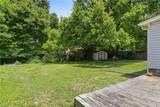
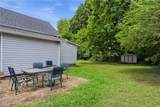
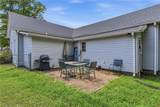
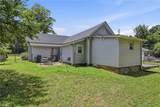
Step into the perfect blend of historic charm and modern comfort in this beautifully updated historic home, conveniently located just minutes from downtown Mocksville. Featuring 2 bedrooms and 2 full bathrooms, this inviting home has been thoughtfully renovated throughout while preserving the character that makes it truly special. Nearly every aspect of the home has been updated, offering modern finishes and move-in-ready convenience. The standout feature is the original hardwood floor in the living room, which has been lovingly preserved to showcase the home's timeless character and craftsmanship. Outside, you'll find a spacious backyard with plenty of room for entertaining, gardening, pets, or simply relaxing. This home offers the perfect combination of classic appeal and modern updates. Don’t miss your opportunity to own a piece of Mocksville history with all the comforts of today!

Monthly Payment Calculator


Copyright 2026 Triad MLS, Inc. All rights reserved. IDX information is provided exclusively for personal, non-commercial use, and may not be used for any purpose other than to identify prospective properties consumers may be interested in purchasing. Information is deemed reliable but not guaranteed. This site will be monitored for ‘scraping’ and any use of search facilities of data on the site other than by potential buyers/sellers is prohibited. All Sale data is for informational purposes only and is not an indication of a market analysis or appraisal. Properties marked with the Triad MLS, Inc. icon are provided courtesy of the Triad MLS, Inc.’s, Internet Data Exchange Database. Data last updated 2026-10-05T22:30:40.457.
www.reelrealtync.com/homes/178936272
Print Image

812 S Salisbury Street Mocksville, NC 27028

  • Price: $204,700
  • Status: Due Diligence Period
  • On Site: 79 Days
  • Updated: 31 min ago
  • MLS #: 1227844
2
Beds
2
Baths
0
½ Baths
0.24
Acres
1,324
SQFT
$155
$/SQFT
1920
Built
Neighborhood:
C.A. Clement
County:
Davie
Area:
Davie
Elementary School:
Call School Board
Middle School:
Call School Board
High School:
Call School Board
Property Description
Step into the perfect blend of historic charm and modern comfort in this beautifully updated historic home, conveniently located just minutes from downtown Mocksville. Featuring 2 bedrooms and 2 full bathrooms, this inviting home has been thoughtfully renovated throughout while preserving the character that makes it truly special. Nearly every aspect of the home has been updated, offering modern finishes and move-in-ready convenience. The standout feature is the original hardwood floor in the living room, which has been lovingly preserved to showcase the home's timeless character and craftsmanship. Outside, you'll find a spacious backyard with plenty of room for entertaining, gardening, pets, or simply relaxing. This home offers the perfect combination of classic appeal and modern updates. Don’t miss your opportunity to own a piece of Mocksville history with all the comforts of today!
Exterior Features

Construction Materials Vinyl SidingWood Siding Exterior Features Garden Garage Description Detached CarportNone Parking Features CarportGravelPavedDetached CarportNo Garage Pool Features None Pool YN No Porch YN Yes

Interior Features

Above Grade Finished Area 1324 Appliances MicrowaveDishwasherFree-Standing RangeGas Water Heater Basement Crawl Space Basement YN No Cooling Central Air Fireplaces Total 0 Flooring CarpetLaminateVinylWood Full Baths Lower 0 Full Baths Main 2 Full Baths Upper 0 Half Baths Lower 0 Half Baths Main 0 Half Baths Upper 0 Heated Finished Sq Ft Main 1324 Heating Forced AirNatural Gas Primary On Main YN Yes Rooms Kitchen (Main Level 13ft 0in x 16ft 0in) Bedroom 2 (Main Level 13ft 9in x 15ft 2in) Living Room (Main Level 15ft 2in x 21ft 2in) Primary Bedroom (Main Level 11ft 8in x 18ft 8in) Rooms Total 4 Security Features Security Lights Water Heater Gas

Property Features

Association YN No Built Information Existing Deed Restriction YN No Fenced YN Yes Fencing Fenced Heating Fuel Natural Gas Land Description Fence(s)Flat Levels One Lot Features Level Property Sub Type Stick/Site Built Second LQYN No Sewer Public Sewer Special Listing Conditions Owner Sale Structure Type House Tax Annual Amount 1698 Water Source Public

Listing information © 2026 Triad MLS, Inc. All rights reserved. Listing provided courtesy of Leonard Ryden Burr Real Estate:336-779-9200. Information deemed reliable but not guaranteed.


Copyright 2026 Triad MLS, Inc. All rights reserved. IDX information is provided exclusively for personal, non-commercial use, and may not be used for any purpose other than to identify prospective properties consumers may be interested in purchasing. Information is deemed reliable but not guaranteed. This site will be monitored for ‘scraping’ and any use of search facilities of data on the site other than by potential buyers/sellers is prohibited. All Sale data is for informational purposes only and is not an indication of a market analysis or appraisal. Properties marked with the Triad MLS, Inc. icon are provided courtesy of the Triad MLS, Inc.’s, Internet Data Exchange Database. Data last updated 2026-10-05T22:30:40.457.
 
https://bt-photos.global.ssl.fastly.net/triad/orig_boomver_1_1227844-2.jpg https://bt-photos.global.ssl.fastly.net/triad/orig_boomver_1_1227844-2.jpg https://bt-photos.global.ssl.fastly.net/triad/orig_boomver_1_1227844-2.jpg
Logo
Reel Realty
118 S Cherry St
Kernersville NC, 27284