
Skip To Content

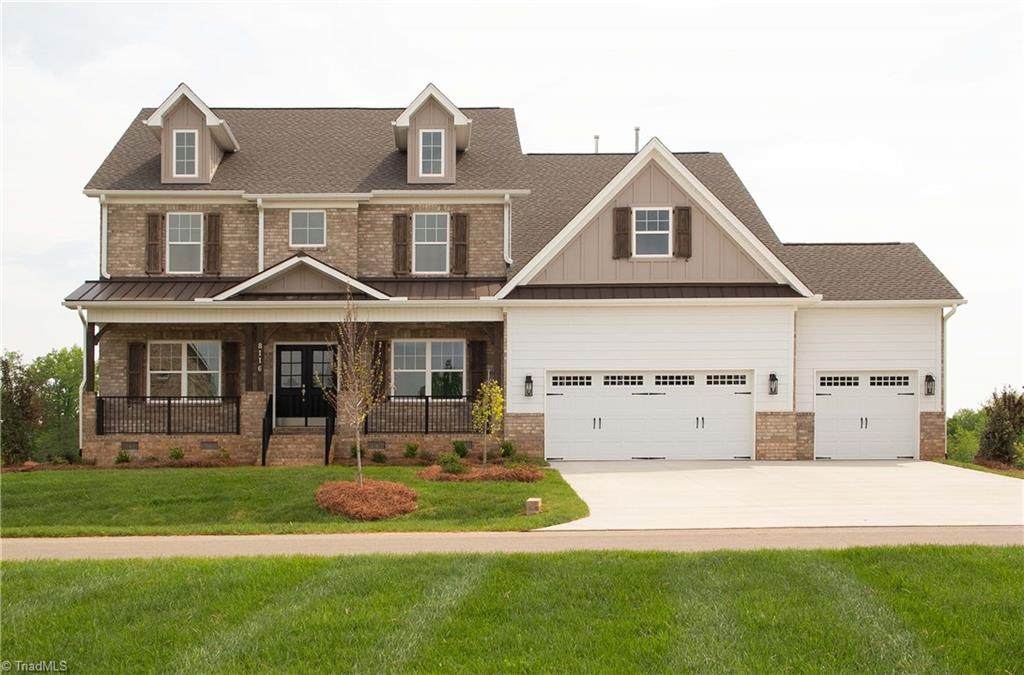
8116 Simon Drive

Stokesdale, NC 27357
  • $725,190
  • STATUS: Active
  • ON SITE: 295 Days
  • MLS #: 1204665
Open House
UPDATED: 45 min ago
$725,190
  • 4
    BEDS
  • 0.43
    ACRES
  • 3
    BATHS
  • 1
    1/2 BATHS
  • 4,160
    SQFT
  • $174
    $/SQFT
Neighborhood:
Type:
Single-Family Home
Built:
2024
County:
Area:

School Information

Elementary School:
Middle School:
High School:

Description

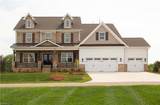
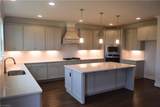
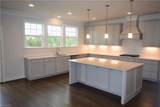
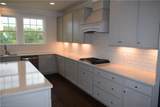
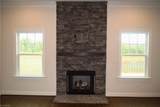
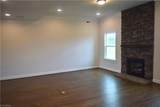
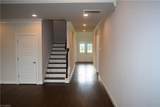
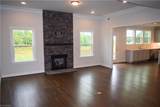
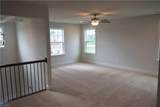
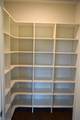
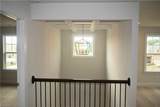
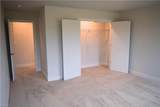
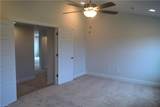
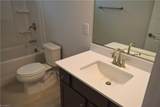
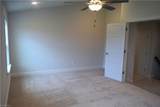
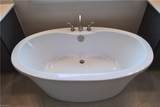
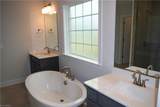
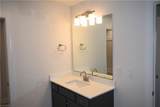
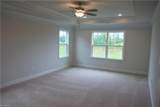
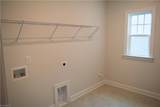
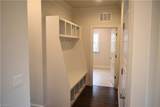
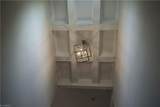
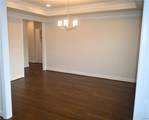
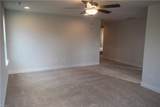
The primary bedroom on the main floor offers ultimate convenience and privacy, featuring ample space for relaxation. The chef's kitchen is a true showstopper, boasting a large island with quartz countertops, perfect for meal prep and entertaining. With storage on both sides of the island, there's no shortage of space for all your kitchen essentials. The custom cabinet vent hood adds a touch of elegance, while the drop zone near the entry provides a practical space for shoes, coats, and backpacks. The laundry room is also conveniently located on the main floor. Upstairs, you'll find three additional spacious bedrooms, two full bathrooms, and a versatile loft area, ideal for a playroom or secondary living space. A media room or office provides even more flexibility, making it easy to adapt the space to fit your needs. Additionally, the large walk-out attic space offers plenty of room for storage or the potential for future expansion.

Monthly Payment Calculator


Copyright 2026 Triad MLS, Inc. All rights reserved. IDX information is provided exclusively for personal, non-commercial use, and may not be used for any purpose other than to identify prospective properties consumers may be interested in purchasing. Information is deemed reliable but not guaranteed. This site will be monitored for ‘scraping’ and any use of search facilities of data on the site other than by potential buyers/sellers is prohibited. All Sale data is for informational purposes only and is not an indication of a market analysis or appraisal. Properties marked with the Triad MLS, Inc. icon are provided courtesy of the Triad MLS, Inc.’s, Internet Data Exchange Database. Data last updated 2026-10-09T15:30:57.24.
www.reelrealtync.com/homes/171441015
Print Image

8116 Simon Drive Stokesdale, NC 27357

  • Price: $725,190
  • Status: Active
  • On Site: 295 Days
  • Updated: 45 min ago
  • MLS #: 1204665
4
Beds
3
Baths
1
½ Baths
0.43
Acres
4,160
SQFT
$174
$/SQFT
2024
Built
Neighborhood:
Blacksmith
County:
Guilford
Area:
Guilford
Elementary School:
Stokesdale
Middle School:
Northwest
High School:
Northwest
Property Description
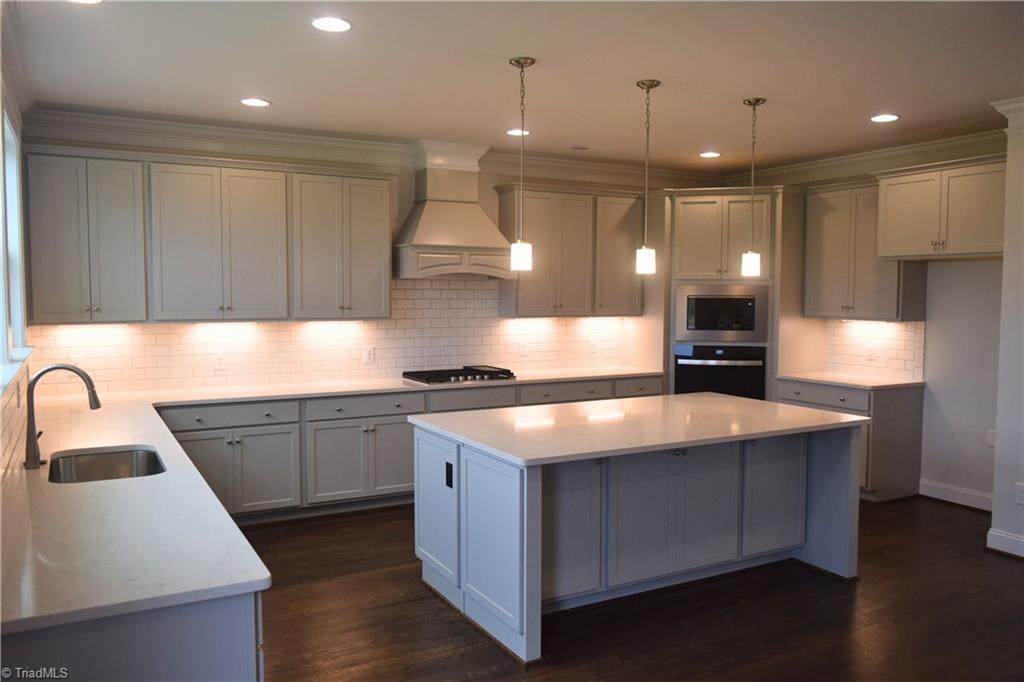
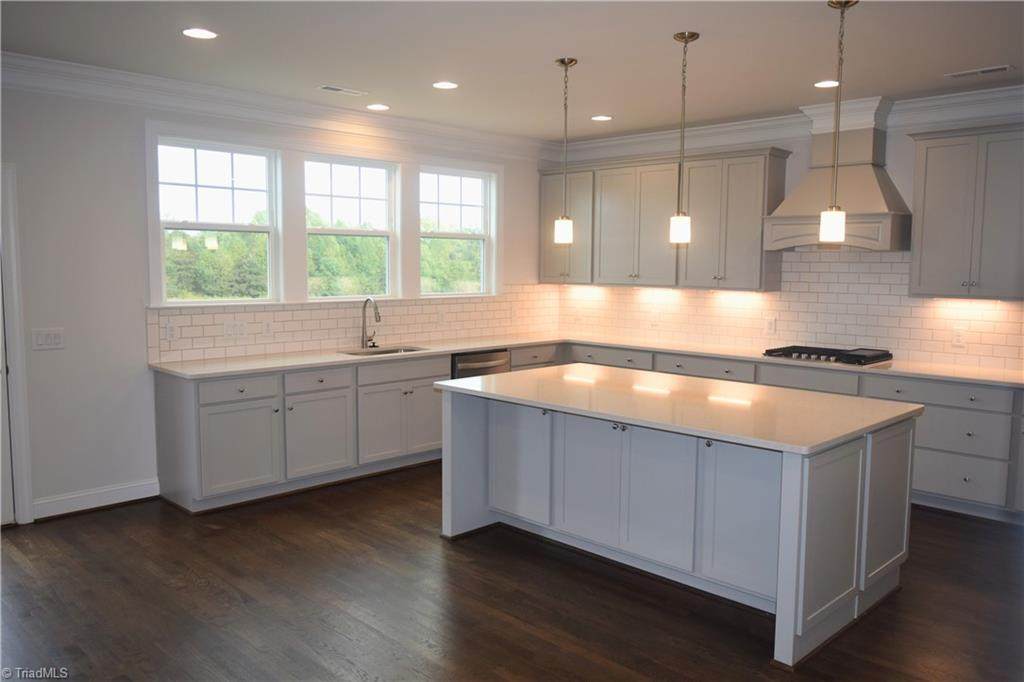
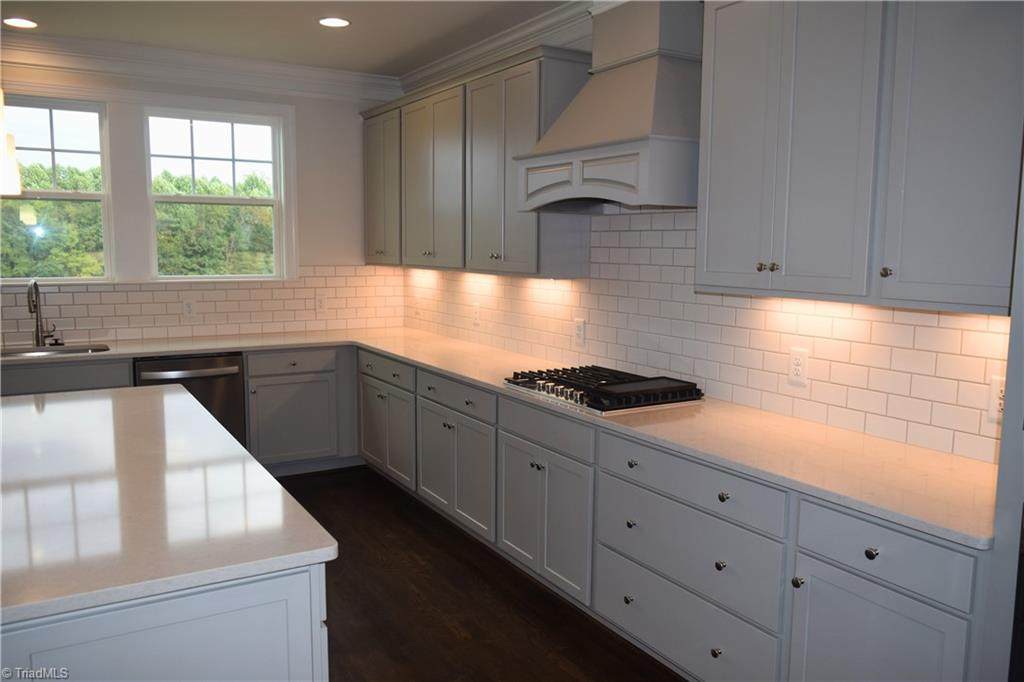
The primary bedroom on the main floor offers ultimate convenience and privacy, featuring ample space for relaxation. The chef's kitchen is a true showstopper, boasting a large island with quartz countertops, perfect for meal prep and entertaining. With storage on both sides of the island, there's no shortage of space for all your kitchen essentials. The custom cabinet vent hood adds a touch of elegance, while the drop zone near the entry provides a practical space for shoes, coats, and backpacks. The laundry room is also conveniently located on the main floor. Upstairs, you'll find three additional spacious bedrooms, two full bathrooms, and a versatile loft area, ideal for a playroom or secondary living space. A media room or office provides even more flexibility, making it easy to adapt the space to fit your needs. Additionally, the large walk-out attic space offers plenty of room for storage or the potential for future expansion.
Exterior Features

Construction Materials BrickStone Door Features Insulated Doors Exterior Features Lighting Garage Description Attached Garage Parking Features DrivewayGaragePavedGarage Door OpenerAttached Pool Features None Pool YN No Porch YN Yes

Interior Features

Above Grade Finished Area 4160 Appliances MicrowaveOvenDishwasherDisposalExhaust FanGas CooktopGas Water HeaterTankless Water Heater Attic Description Partially FlooredPulldown Stairs Basement Crawl Space Basement YN No Cooling Central Air Energy Features Insulated DoorsInsulated Windows Fireplace Features Gas LogLiving Room Fireplaces Total 1 Flooring CarpetTileWood Full Baths Lower 0 Full Baths Main 1 Full Baths Upper 2 Half Baths Lower 0 Half Baths Main 1 Half Baths Upper 0 Heated Finished Sq Ft Main 2103 Heating Forced AirNatural Gas Interior Features Ceiling Fan(s)Dead Bolt(s)In-Law FloorplanKitchen IslandPantrySeparate ShowerVaulted Ceiling(s) Laundry Features Dryer ConnectionLaundry RoomWasher Hookup Primary On Main YN Yes Rooms Great Room (Main Level 18ft 11in x 17ft 8in) Computer (Second Level 11ft 0in x 17ft 0in) Rooms Total 10 Security Features Carbon Monoxide Detector(s)Smoke Detector(s) Water Heater GasTankless

Property Features

Architectural Style Transitional Association Fee 62.5 Association Fee Frequency Monthly Association YN Yes Built Information New City Limits YN No Deed Restriction YN Yes Heating Fuel Natural Gas Land Description Cleared Land Levels Two Listing Terms CashConventionalFHAVA Loan Lot Features Cleared Lot Number 46 Miscellaneous Cable New Construction YN Yes Property Sub Type Stick/Site Built Second LQYN No Sewer Septic Tank Special Listing Conditions Owner Sale Structure Type House Tax Annual Amount 0 Water Source Public

Listing information © 2026 Triad MLS, Inc. All rights reserved. Listing provided courtesy of KEYSTONE REALTY GROUP:336-369-1336. Information deemed reliable but not guaranteed.


Copyright 2026 Triad MLS, Inc. All rights reserved. IDX information is provided exclusively for personal, non-commercial use, and may not be used for any purpose other than to identify prospective properties consumers may be interested in purchasing. Information is deemed reliable but not guaranteed. This site will be monitored for ‘scraping’ and any use of search facilities of data on the site other than by potential buyers/sellers is prohibited. All Sale data is for informational purposes only and is not an indication of a market analysis or appraisal. Properties marked with the Triad MLS, Inc. icon are provided courtesy of the Triad MLS, Inc.’s, Internet Data Exchange Database. Data last updated 2026-10-09T15:30:57.24.
 
https://bt-photos.global.ssl.fastly.net/triad/orig_boomver_1_1204665-2.jpg https://bt-photos.global.ssl.fastly.net/triad/orig_boomver_1_1204665-2.jpg https://bt-photos.global.ssl.fastly.net/triad/orig_boomver_1_1204665-2.jpg
Logo
Reel Realty
118 S Cherry St
Kernersville NC, 27284