



Description
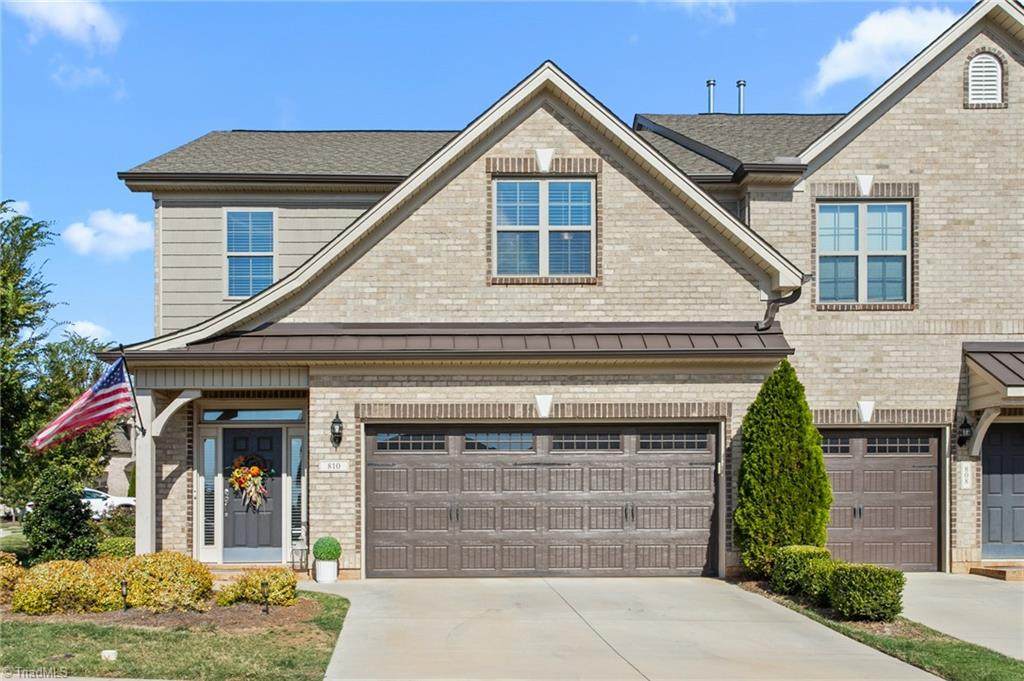
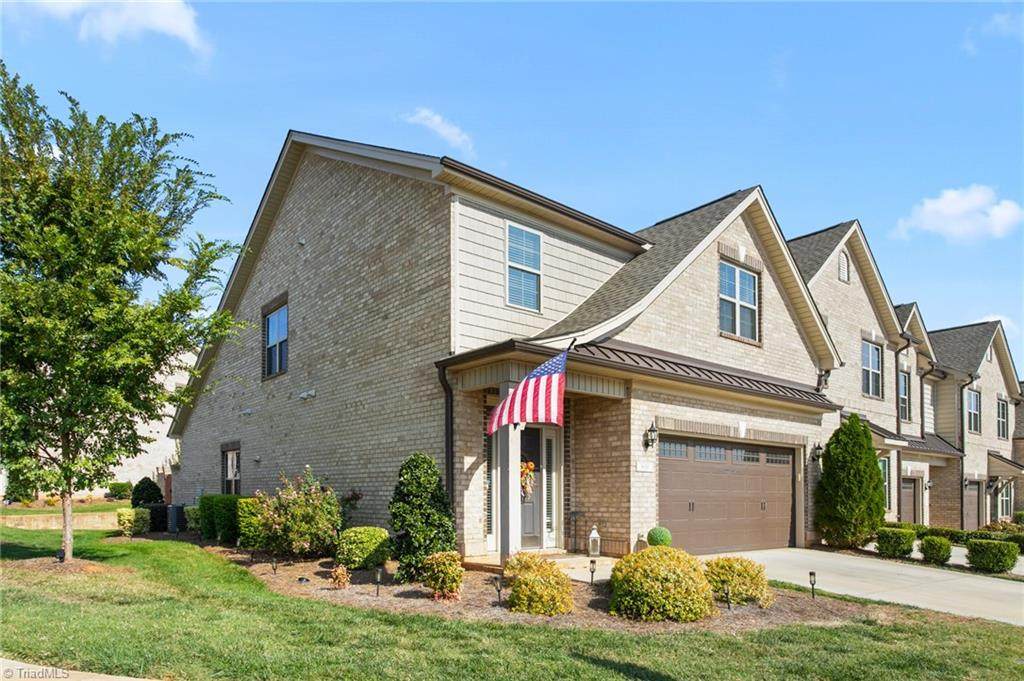
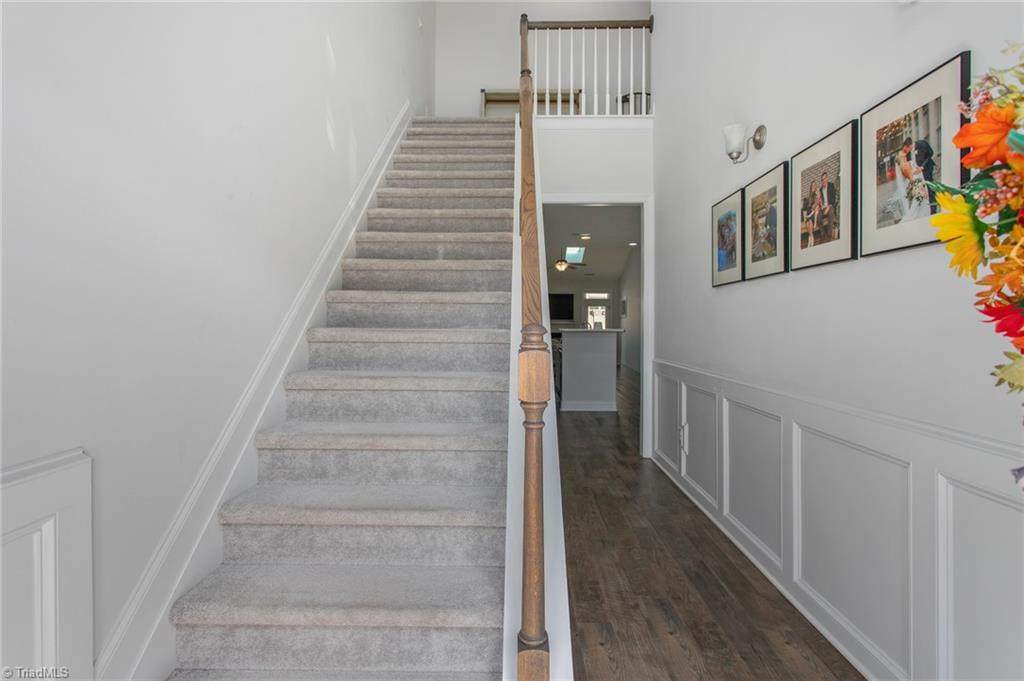
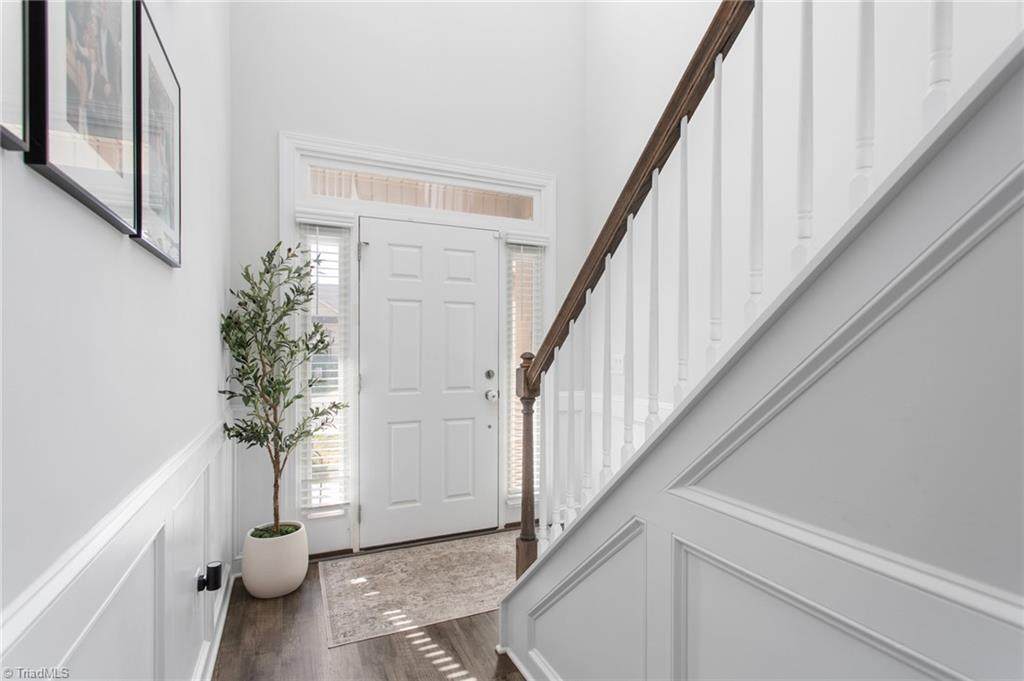
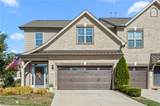
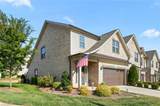
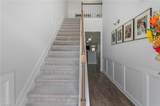
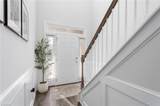
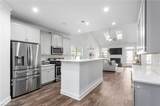
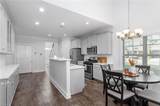
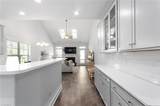
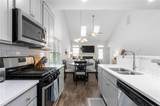
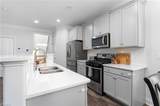
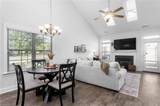
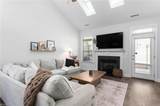
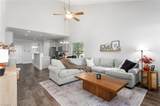
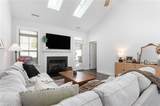
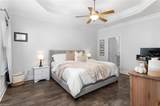
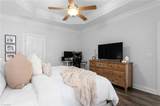
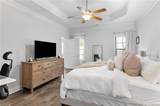
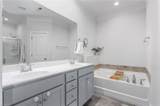
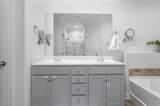
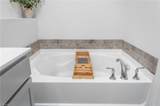
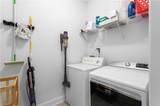
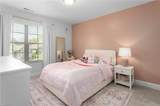
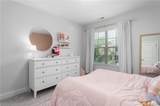
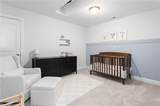
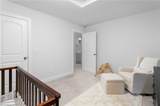
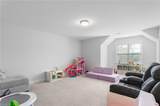
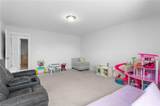
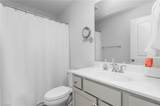
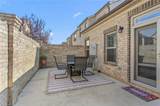
Luxury living meets low-maintenance convenience in this stunning all-brick end-unit townhome located in the prestigious Mebane Townes community! Featuring 3 bedrooms, 2.5 bathrooms, and an office/flex space, this home offers an inviting blend of elegance, comfort, and functionality with beautiful luxury vinyl plank flooring throughout the main level and ceramic tile bathrooms. The main-level primary suite is a true retreat, complete with a spacious walk-in closet and relaxing soaking tub, while the light-filled living spaces feature an abundance of windows and skylights. The beautifully appointed kitchen boasts a large island, granite countertops, stainless steel appliances, and a built-in cutlery/china cabinet providing additional storage and prep space. Additional highlights include a 2-car garage, laundry room, and thoughtful details throughout. A short walk to the brand new Clubhouse and Resort Style Pool! Enjoy the luxury of having all outdoor landscaping and maintenance included!
-
3BEDS
-
0.06ACRES
-
2BATHS
-
11/2 BATHS
-
2,109SQFT
-
$199$/SQFT
School Information
Description
Luxury living meets low-maintenance convenience in this stunning all-brick end-unit townhome located in the prestigious Mebane Townes community! Featuring 3 bedrooms, 2.5 bathrooms, and an office/flex space, this home offers an inviting blend of elegance, comfort, and functionality with beautiful luxury vinyl plank flooring throughout the main level and ceramic tile bathrooms. The main-level primary suite is a true retreat, complete with a spacious walk-in closet and relaxing soaking tub, while the light-filled living spaces feature an abundance of windows and skylights. The beautifully appointed kitchen boasts a large island, granite countertops, stainless steel appliances, and a built-in cutlery/china cabinet providing additional storage and prep space. Additional highlights include a 2-car garage, laundry room, and thoughtful details throughout. A short walk to the brand new Clubhouse and Resort Style Pool! Enjoy the luxury of having all outdoor landscaping and maintenance included!
 Copyright 2026 Triad MLS, Inc. All rights reserved. IDX information is provided exclusively for personal, non-commercial use, and may not be used for any purpose other than to identify prospective properties consumers may be interested in purchasing. Information is deemed reliable but not guaranteed. This site will be monitored for ‘scraping’ and any use of search facilities of data on the site other than by potential buyers/sellers is prohibited. All Sale data is for informational purposes only and is not an indication of a market analysis or appraisal. Properties marked with the Triad MLS, Inc. icon are provided courtesy of the Triad MLS, Inc.’s, Internet Data Exchange Database. Data last updated 2026-11-12T23:30:45.333.
 Listing information © 2026 Triad MLS, Inc. All rights reserved. Listing provided courtesy of eXp Realty:888-584-9431. Information deemed reliable but not guaranteed.