
Skip To Content

7705 Thomas Road

Stokesdale, NC 27357
  • $245,000
  • STATUS: Active
  • ON SITE: 31 Days
  • MLS #: 1234931
Price Reduced
UPDATED: 79 min ago
$245,000
  • 4
    BEDS
  • 0.92
    ACRES
  • 2
    BATHS
  • 0
    1/2 BATHS
  • 1,960
    SQFT
  • $125
    $/SQFT
Neighborhood:
Type:
Manufactured Home
Built:
1996
County:
Area:

School Information

Elementary School:
Middle School:
High School:

Description

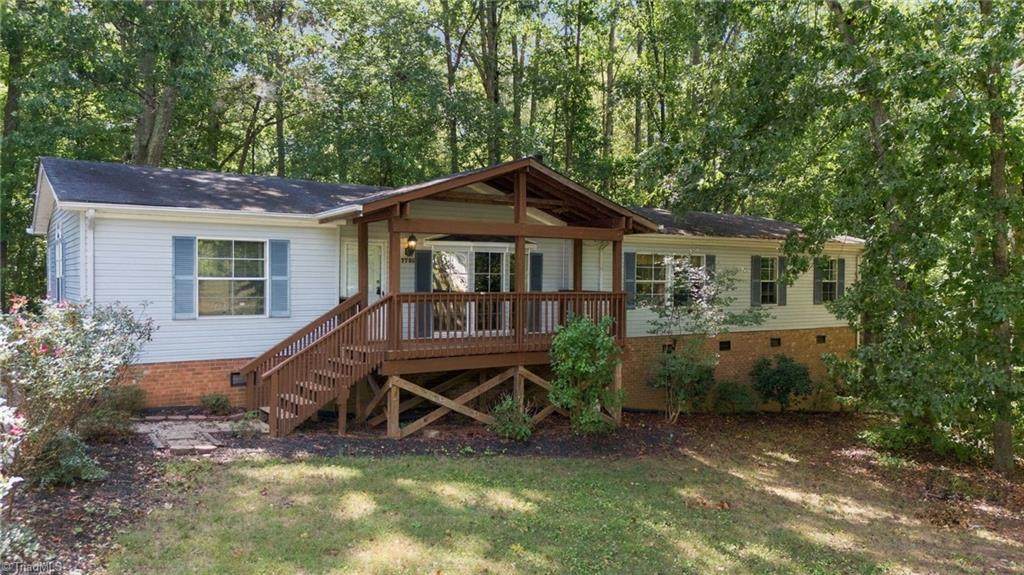
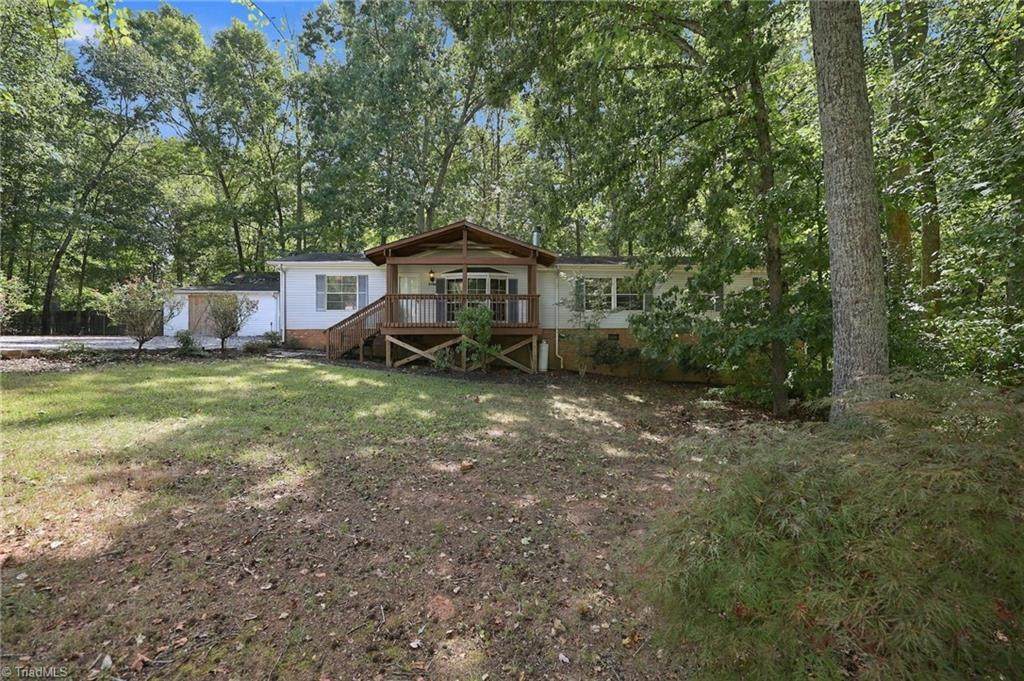
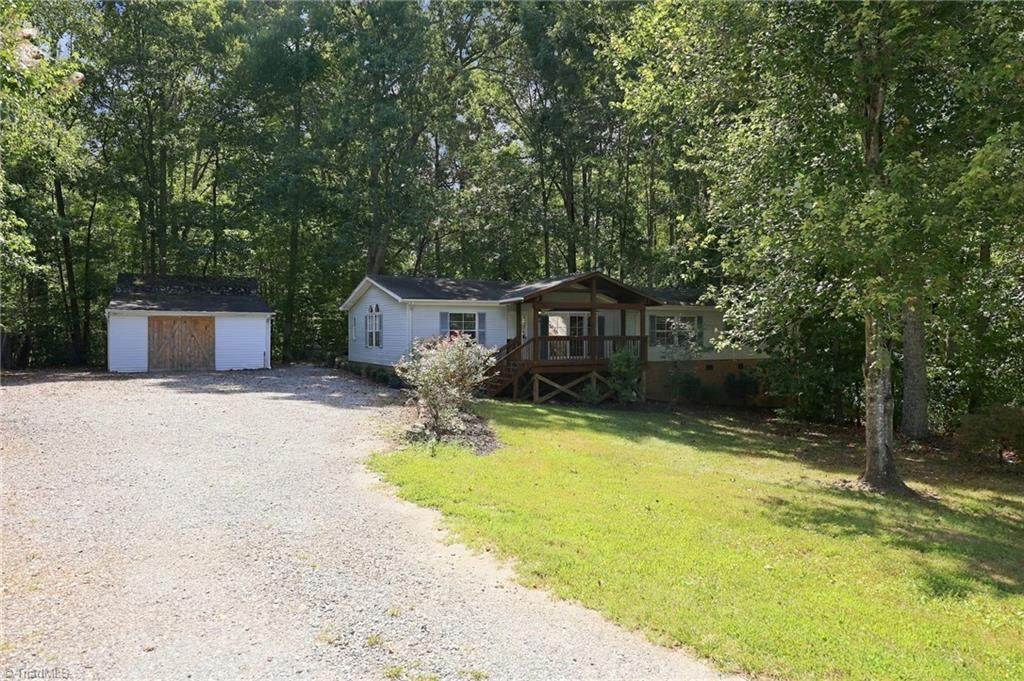
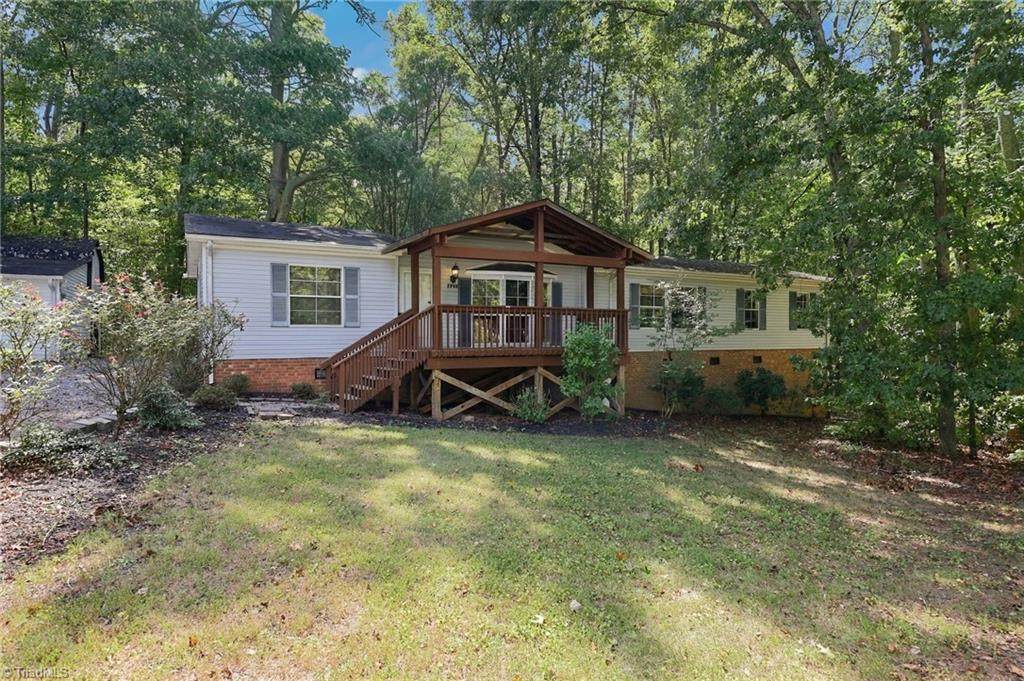
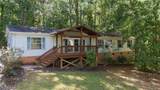
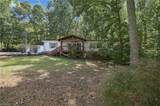
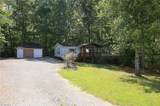
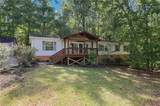
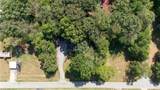
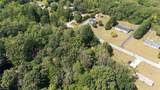
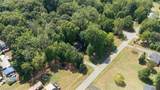
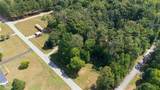
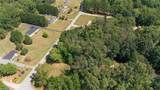
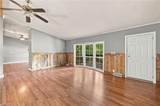
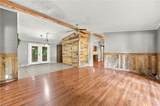
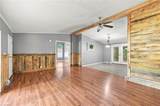
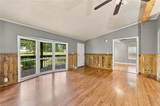
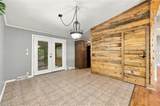
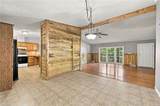
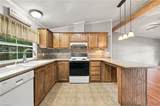
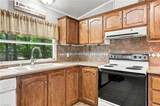
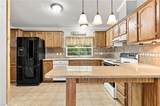
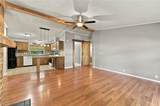
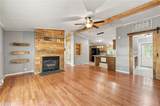
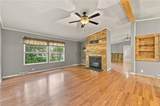
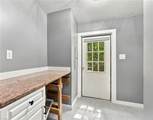
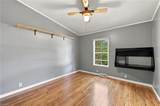
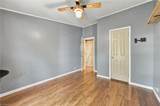
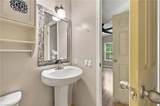
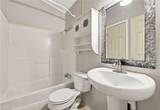
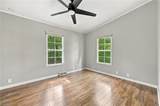
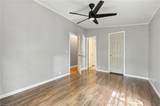
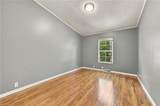
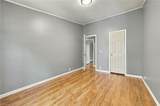
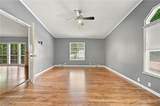
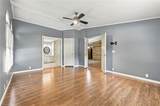
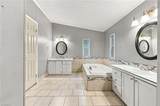
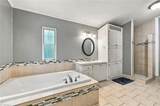
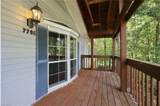
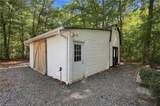
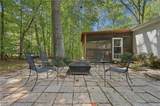
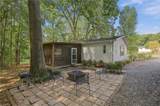
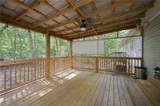
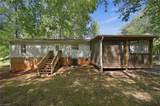
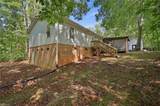
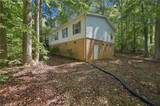
Lovely home with spacious private yard and screened porch with lights and a fan. Covered front porch. Living room with laminate floors open to dirning room. Cozy and well decorated. Built-ins. Vaulted ceiling. Bay window, wainscotting. Country Kitchen with decorative lighting lighting and pantry open to Den with gas fireplace. Laundry room with barn door. Huge primary with prviate bath, soaking garden tub, tile shower, 2 vanities and tile floor. Nice size cloets on secondary bedrooms. Jack and Jill bathroom. Hvac 1-2 years, detached garage/barn with plumbing and electrical. Back patio with firepit.

Monthly Payment Calculator


Copyright 2026 Triad MLS, Inc. All rights reserved. IDX information is provided exclusively for personal, non-commercial use, and may not be used for any purpose other than to identify prospective properties consumers may be interested in purchasing. Information is deemed reliable but not guaranteed. This site will be monitored for ‘scraping’ and any use of search facilities of data on the site other than by potential buyers/sellers is prohibited. All Sale data is for informational purposes only and is not an indication of a market analysis or appraisal. Properties marked with the Triad MLS, Inc. icon are provided courtesy of the Triad MLS, Inc.’s, Internet Data Exchange Database. Data last updated 2026-10-11T19:30:39.843.
www.reelrealtync.com/homes/181003975
Print Image

7705 Thomas Road Stokesdale, NC 27357

  • Price: $245,000
  • Status: Active
  • On Site: 31 Days
  • Updated: 79 min ago
  • MLS #: 1234931
4
Beds
2
Baths
0
½ Baths
0.92
Acres
1,960
SQFT
$125
$/SQFT
1996
Built
Neighborhood:
None
County:
Guilford
Area:
Guilford
Elementary School:
Stokesdale
Middle School:
Northwest Guilford
High School:
Northwest
Property Description
Lovely home with spacious private yard and screened porch with lights and a fan. Covered front porch. Living room with laminate floors open to dirning room. Cozy and well decorated. Built-ins. Vaulted ceiling. Bay window, wainscotting. Country Kitchen with decorative lighting lighting and pantry open to Den with gas fireplace. Laundry room with barn door. Huge primary with prviate bath, soaking garden tub, tile shower, 2 vanities and tile floor. Nice size cloets on secondary bedrooms. Jack and Jill bathroom. Hvac 1-2 years, detached garage/barn with plumbing and electrical. Back patio with firepit.
Exterior Features

Construction Materials Aluminum SidingVinyl Siding Garage Description Detached CarportDetached Garage Parking Features CarportDrivewayDetached CarportDetached Pool Features None Pool YN No

Interior Features

Above Grade Finished Area 1960 Appliances Electric Water Heater Basement Crawl Space Basement YN No Cooling Central Air Fireplace Features Living Room Fireplaces Total 1 Full Baths Lower 0 Full Baths Main 2 Full Baths Upper 0 Half Baths Lower 0 Half Baths Main 0 Half Baths Upper 0 Heated Finished Sq Ft Main 1960 Heating Heat PumpElectric Primary On Main YN Yes Rooms Bedroom 4 (Main Level 9ft 7in x 13ft 6in) Bedroom 2 (Main Level 10ft 4in x 13ft 0in) Den (Main Level 16ft 4in x 16ft 10in) Living Room (Main Level 14ft 9in x 18ft 5in) Primary Bedroom (Main Level 13ft 1in x 16ft 5in) Bedroom 3 (Main Level 9ft 3in x 13ft 0in) Kitchen (Main Level 9ft 11in x 15ft 0in) Rooms Total 7 Water Heater Electric

Property Features

Architectural Style Ranch Association YN No Built Information Existing Deed Restriction YN No Exclusions Dog Run Does Not Stay Heating Fuel Electric Levels One Listing Terms CashConventionalFHAVA Loan Lot Number 29 Property Sub Type Manufactured Home Second LQYN No Sewer Septic Tank Special Listing Conditions Owner Sale Structure Type Manufactured House Tax Annual Amount 1199 Water Source Well

Listing information © 2026 Triad MLS, Inc. All rights reserved. Listing provided courtesy of Real Broker LLC:919-348-2585. Information deemed reliable but not guaranteed.


Copyright 2026 Triad MLS, Inc. All rights reserved. IDX information is provided exclusively for personal, non-commercial use, and may not be used for any purpose other than to identify prospective properties consumers may be interested in purchasing. Information is deemed reliable but not guaranteed. This site will be monitored for ‘scraping’ and any use of search facilities of data on the site other than by potential buyers/sellers is prohibited. All Sale data is for informational purposes only and is not an indication of a market analysis or appraisal. Properties marked with the Triad MLS, Inc. icon are provided courtesy of the Triad MLS, Inc.’s, Internet Data Exchange Database. Data last updated 2026-10-11T19:30:39.843.
 
https://bt-photos.global.ssl.fastly.net/triad/orig_boomver_1_1234931-2.jpg https://bt-photos.global.ssl.fastly.net/triad/orig_boomver_1_1234931-2.jpg https://bt-photos.global.ssl.fastly.net/triad/orig_boomver_1_1234931-2.jpg
Logo
Reel Realty
118 S Cherry St
Kernersville NC, 27284