Skip To Content

746 Caswell Pines Clubhouse Drive

Blanch, NC 27212
  • $645,000
  • STATUS: Active
  • ON SITE: 303 Days
  • MLS #: 1204098
UPDATED: 60 min ago
$645,000
  • 4
    BEDS
  • 0.89
    ACRES
  • 3
    BATHS
  • 0
    1/2 BATHS
  • 3,338
    SQFT
  • $193
    $/SQFT
Type:
Single-Family Home
Built:
1999
County:
Area:

School Information

Elementary School:
Middle School:
High School:

Description

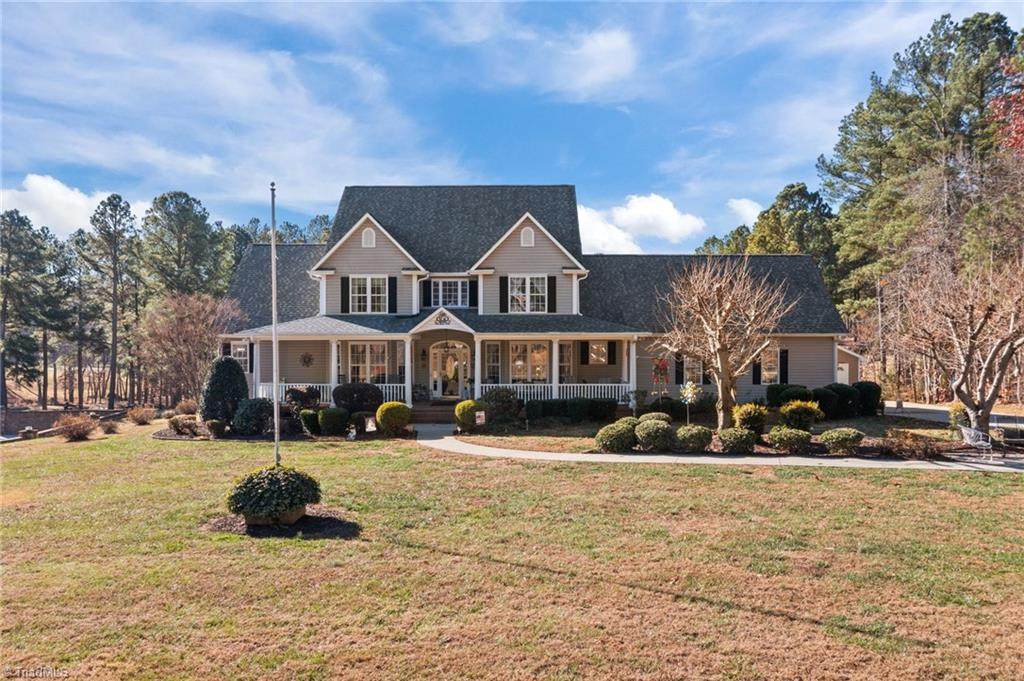
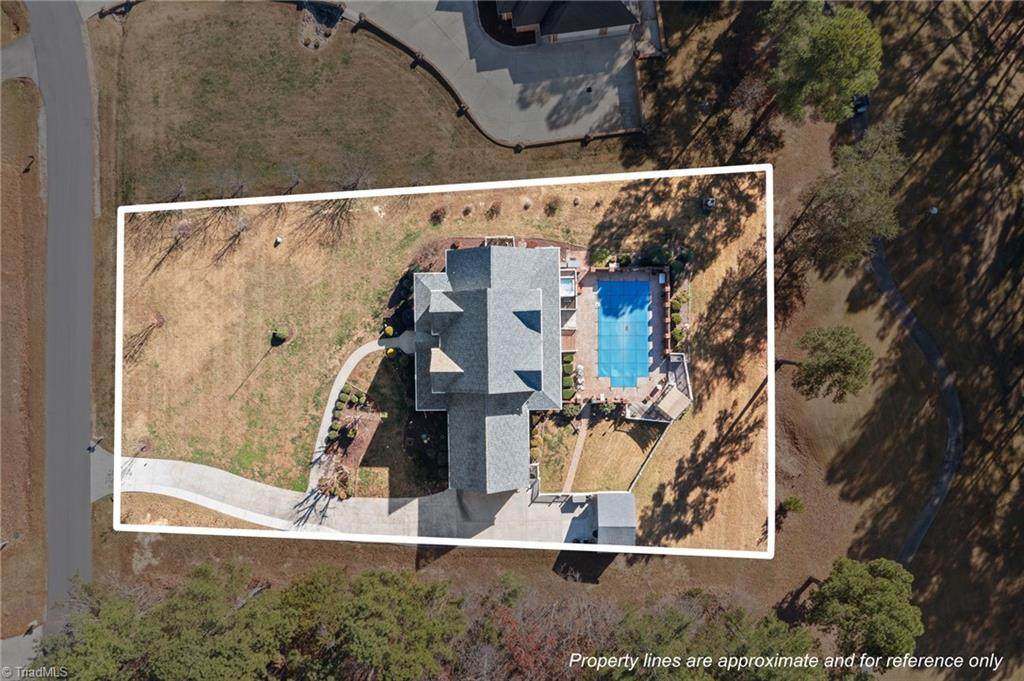
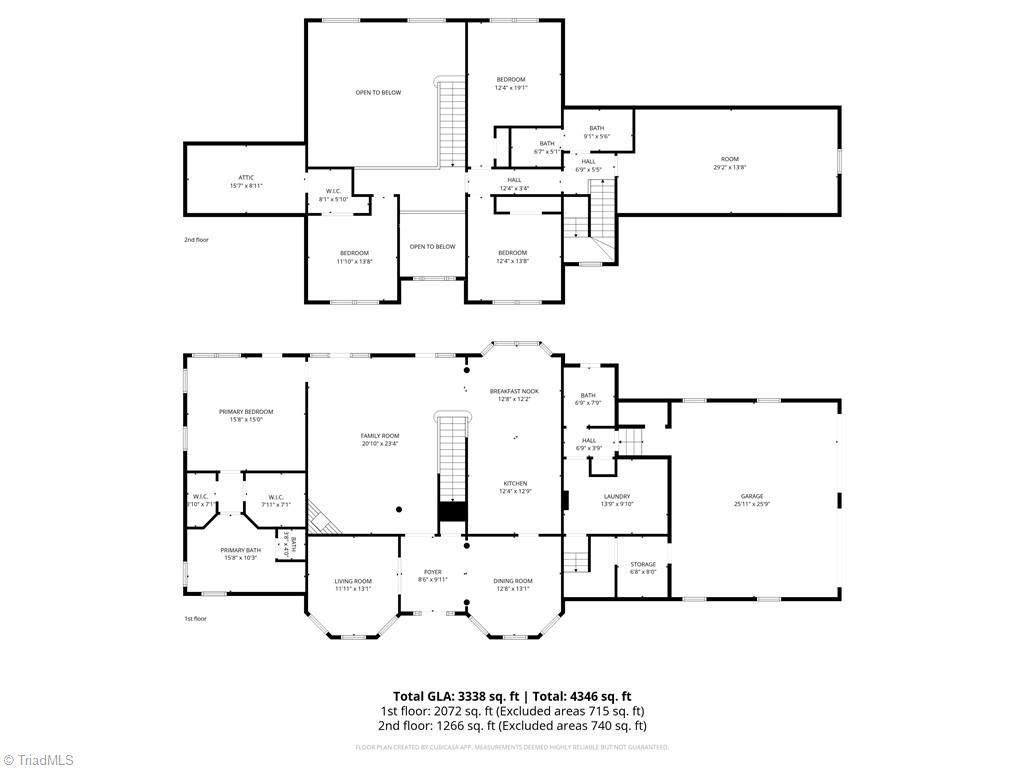
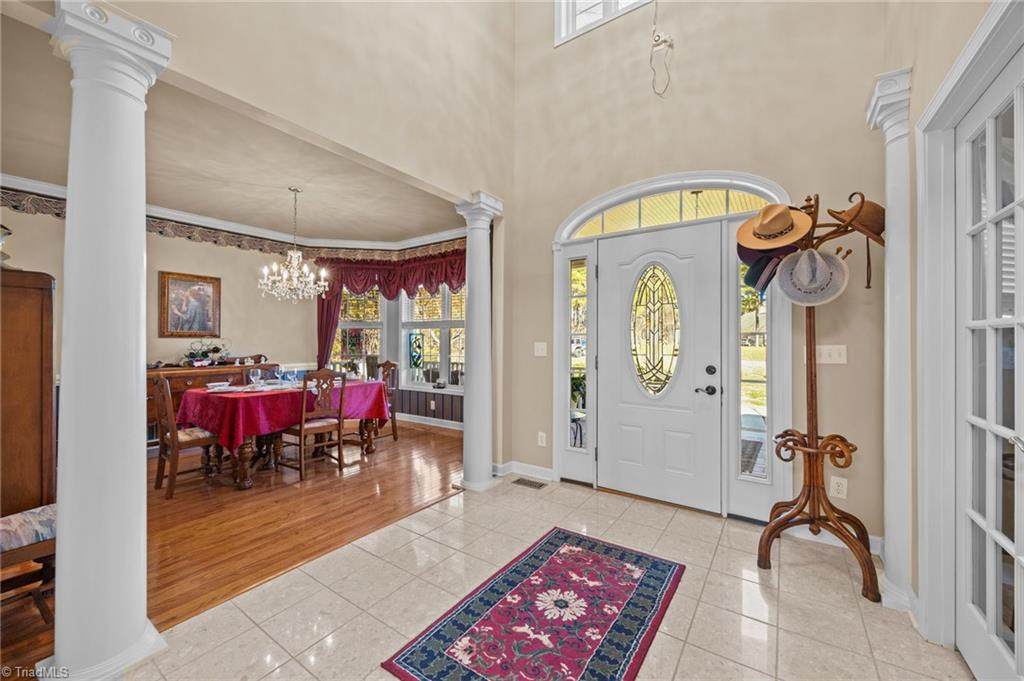
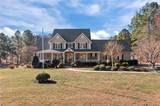
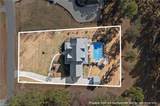
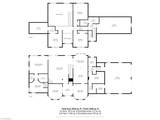
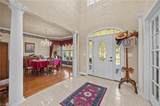
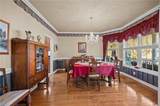
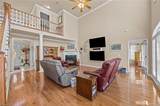
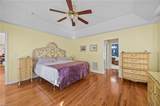
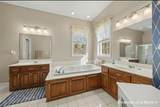
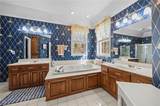
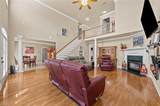
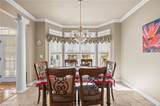
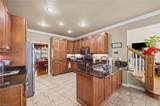
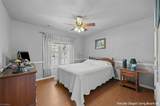
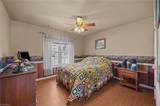
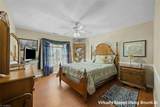
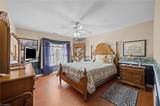
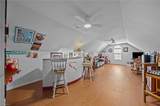
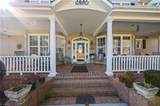
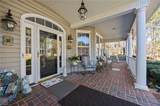
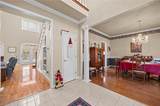
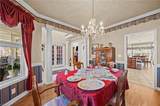
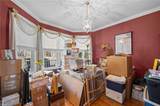
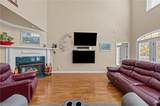
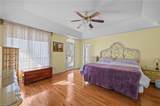
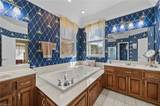
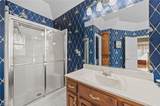
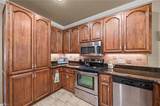
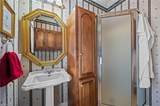
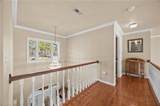
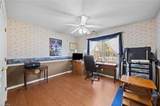
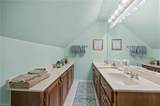
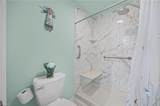
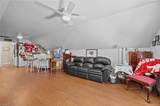
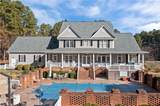
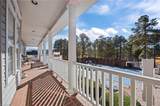
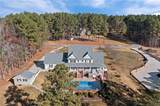
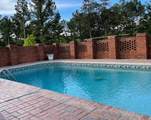
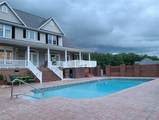
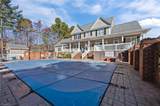
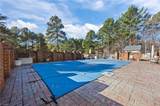
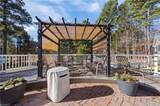
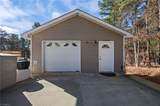
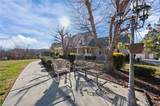
Nationally recognized Donald Gardner Design of the Year (2000) and custom-built by Gary Smith, this 4-bedroom septic home sits on the beautiful Caswell Pines Golf Course overlooking Hole #8 T-Box. The main level welcomes you with a foyer that opens into a spacious den/family room with gas fireplace and large windows, along with a formal dining room. The oversized primary bedroom is also on the main floor and features a large ensuite with walk-in shower, separate tub, and a generous walk-in closet. Upstairs offers three well-sized bedrooms plus a versatile bonus room. Exterior highlights include TWO large covered porches, jacuzzi, a beautifully landscaped yard, a 18x36 inground pool surrounded by a brick patio, pergola, and brick privacy fence, 2 car attached garage, and detached 2 bay workshop. Whole home water filtration sytem. High speed internet available. Convenient to Danville, VA; Chapel Hill/Greensboro; Raleigh/Durham. Lease option may be available with 3rd party purchaser.

Monthly Payment Calculator


Copyright 2026 Triad MLS, Inc. All rights reserved. IDX information is provided exclusively for personal, non-commercial use, and may not be used for any purpose other than to identify prospective properties consumers may be interested in purchasing. Information is deemed reliable but not guaranteed. This site will be monitored for ‘scraping’ and any use of search facilities of data on the site other than by potential buyers/sellers is prohibited. All Sale data is for informational purposes only and is not an indication of a market analysis or appraisal. Properties marked with the Triad MLS, Inc. icon are provided courtesy of the Triad MLS, Inc.’s, Internet Data Exchange Database. Data last updated 2026-10-11T18:30:58.993.
www.reelrealtync.com/homes/171291960
Print Image

746 Caswell Pines Clubhouse Drive Blanch, NC 27212

  • Price: $645,000
  • Status: Active
  • On Site: 303 Days
  • Updated: 60 min ago
  • MLS #: 1204098
4
Beds
3
Baths
0
½ Baths
0.89
Acres
3,338
SQFT
$193
$/SQFT
1999
Built
Neighborhood:
Caswell Pines Golf And Land Co
County:
Caswell
Area:
Caswell
Elementary School:
Oakwood
Middle School:
Dillard
High School:
Bartlett Yancey
Property Description
Nationally recognized Donald Gardner Design of the Year (2000) and custom-built by Gary Smith, this 4-bedroom septic home sits on the beautiful Caswell Pines Golf Course overlooking Hole #8 T-Box. The main level welcomes you with a foyer that opens into a spacious den/family room with gas fireplace and large windows, along with a formal dining room. The oversized primary bedroom is also on the main floor and features a large ensuite with walk-in shower, separate tub, and a generous walk-in closet. Upstairs offers three well-sized bedrooms plus a versatile bonus room. Exterior highlights include TWO large covered porches, jacuzzi, a beautifully landscaped yard, a 18x36 inground pool surrounded by a brick patio, pergola, and brick privacy fence, 2 car attached garage, and detached 2 bay workshop. Whole home water filtration sytem. High speed internet available. Convenient to Danville, VA; Chapel Hill/Greensboro; Raleigh/Durham. Lease option may be available with 3rd party purchaser.
Exterior Features

Construction Materials StoneVinyl Siding Door Features Storm Door(s) Exterior Features LightingGarden Garage Description Attached GarageDetached Garage Parking Features DrivewayGaragePavedGarage Door OpenerAttachedDetached Pool Features In Ground Pool YN Yes Porch YN Yes

Interior Features

Above Grade Finished Area 3338 Appliances MicrowaveFree-Standing RangeCooktopGas Water Heater Basement Crawl Space Basement YN No Cooling Heat Pump Energy Features Storm Doors Fireplace Features Gas LogDen Fireplaces Total 1 Flooring TileWood Full Baths Lower 0 Full Baths Main 2 Full Baths Upper 1 Half Baths Lower 0 Half Baths Main 0 Half Baths Upper 0 Heated Finished Sq Ft Main 2072 Heating Fireplace(s)Heat PumpElectricPropane Interior Features Ceiling Fan(s)Dead Bolt(s)PantrySeparate ShowerVaulted Ceiling(s) Laundry Features Dryer ConnectionMain LevelWasher Hookup Primary On Main YN Yes Rooms Bonus Room (Second Level 13ft 8in x 29ft 2in) Rooms Total 12 Water Heater Gas

Property Features

Architectural Style Traditional Association YN No Built Information Existing Deed Restriction YN Yes Fenced YN Yes Fencing Fenced Heating Fuel ElectricPropane Gas Land Description Golf Course Lot Levels Two Listing Terms CashConventionalFHAUSDA LoanVA Loan Lot Features On Golf Course Lot Number 74 Other Structures Storage Property Sub Type Stick/Site Built Second LQYN No Sewer Septic Tank Special Listing Conditions Owner Sale Structure Type House Tax Annual Amount 3511.39 Water Source Well

Listing information © 2026 Triad MLS, Inc. All rights reserved. Listing provided courtesy of Keller Williams One:336-297-4545. Information deemed reliable but not guaranteed.


Copyright 2026 Triad MLS, Inc. All rights reserved. IDX information is provided exclusively for personal, non-commercial use, and may not be used for any purpose other than to identify prospective properties consumers may be interested in purchasing. Information is deemed reliable but not guaranteed. This site will be monitored for ‘scraping’ and any use of search facilities of data on the site other than by potential buyers/sellers is prohibited. All Sale data is for informational purposes only and is not an indication of a market analysis or appraisal. Properties marked with the Triad MLS, Inc. icon are provided courtesy of the Triad MLS, Inc.’s, Internet Data Exchange Database. Data last updated 2026-10-11T18:30:58.993.
 
https://bt-photos.global.ssl.fastly.net/triad/orig_boomver_1_1204098-2.jpg https://bt-photos.global.ssl.fastly.net/triad/orig_boomver_1_1204098-2.jpg https://bt-photos.global.ssl.fastly.net/triad/orig_boomver_1_1204098-2.jpg
Logo
Reel Realty
118 S Cherry St
Kernersville NC, 27284