

Skip To Content

731 Shelby Drive , D

Greensboro, NC 27409
  • $179,000
  • STATUS: Active
  • ON SITE: 37 Days
  • MLS #: 1237889
UPDATED: 67 min ago
$179,000
  • 2
    BEDS
  • 0.02
    ACRES
  • 2
    BATHS
  • 0
    1/2 BATHS
  • 1,000
    SQFT
  • $179
    $/SQFT
Neighborhood:
Type:
Condo
Built:
1988
County:
Area:

School Information

Elementary School:
Middle School:
High School:

Description

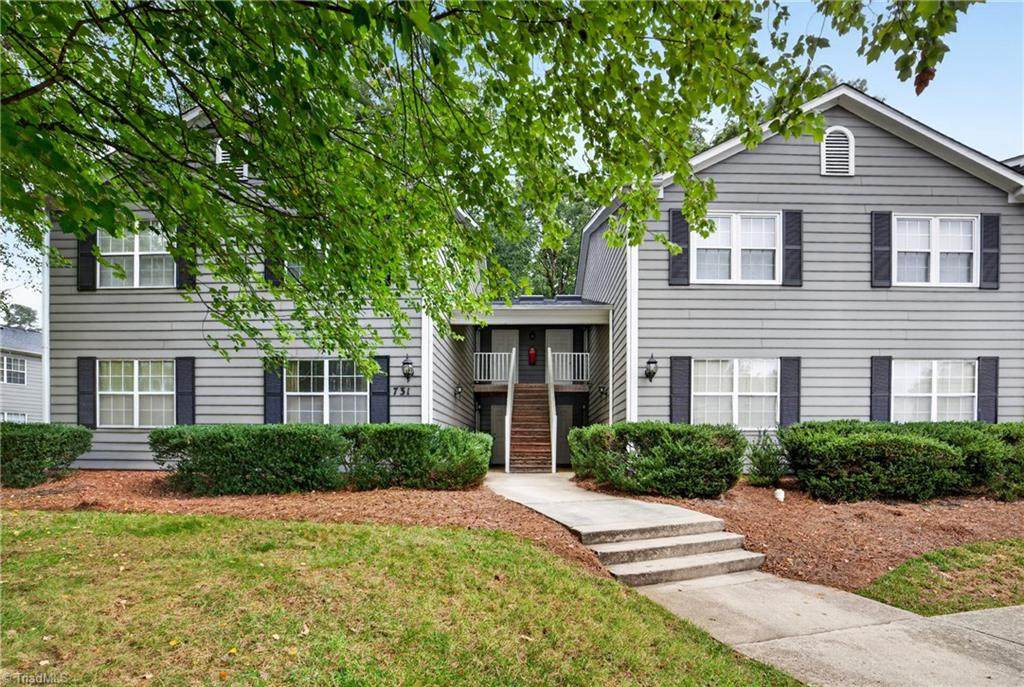
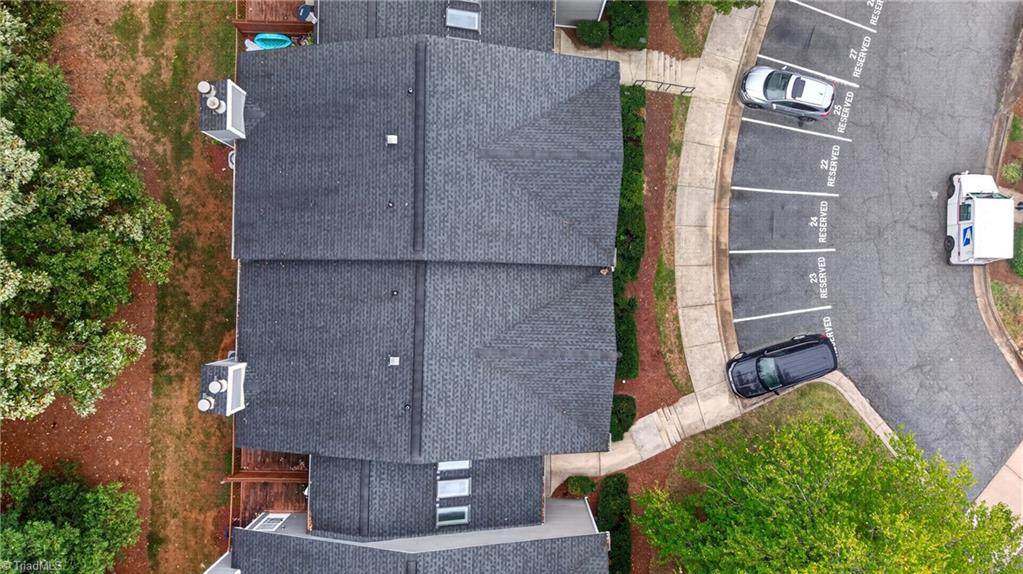
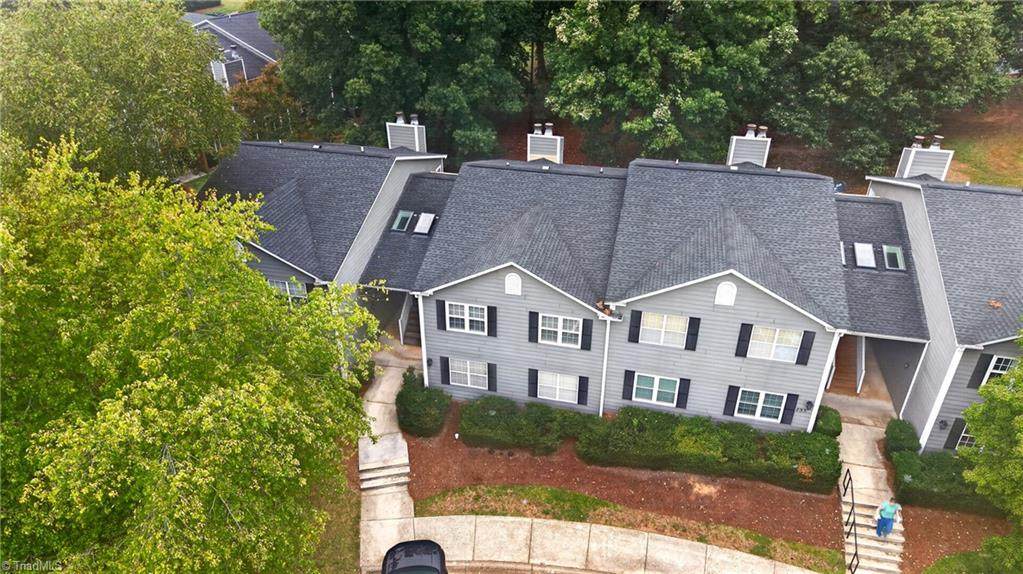
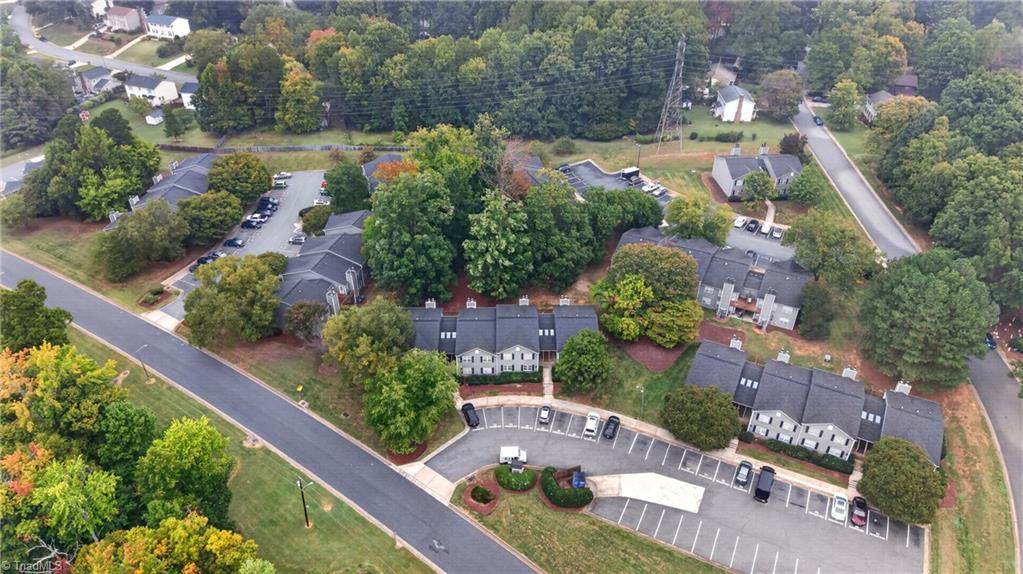
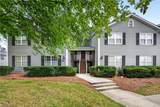
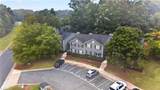
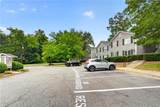
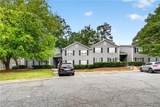
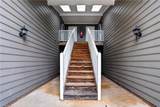
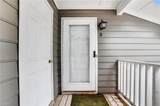
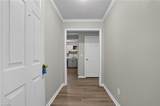
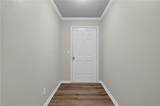
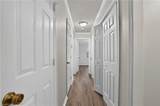
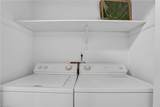
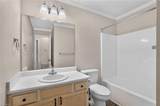
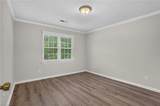
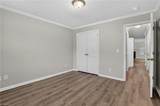
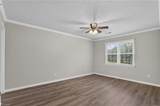
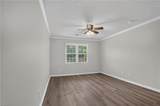
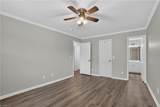
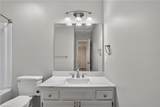
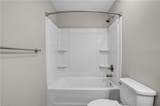
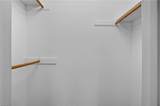
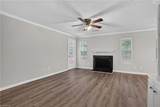
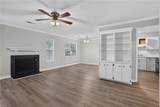
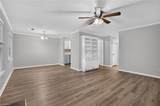
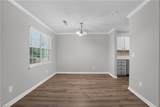
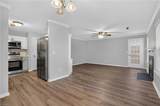
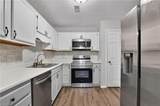
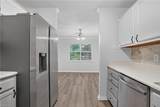
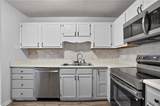
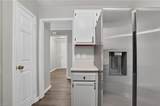
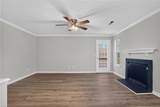
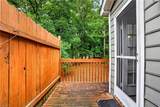
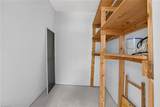
Renovated 2nd floor condo featuring 2 bedrooms, 2 full baths. Luxury vinyl plank flooring throughout unit (no carpet!). Spacious living room & dining area with fireplace & built-ins. Oversized balcony with privacy fence. Kitchen has stainless steel appliances, tile backsplash, pantry. Laundry closet in hall with washer/dryer included. Both bedrooms are spacious. Primary bedroom has deep closet & full bath. HOA includes lawn care & trash. Assigned parking. Property being sold AS IS.

Monthly Payment Calculator


Copyright 2026 Triad MLS, Inc. All rights reserved. IDX information is provided exclusively for personal, non-commercial use, and may not be used for any purpose other than to identify prospective properties consumers may be interested in purchasing. Information is deemed reliable but not guaranteed. This site will be monitored for ‘scraping’ and any use of search facilities of data on the site other than by potential buyers/sellers is prohibited. All Sale data is for informational purposes only and is not an indication of a market analysis or appraisal. Properties marked with the Triad MLS, Inc. icon are provided courtesy of the Triad MLS, Inc.’s, Internet Data Exchange Database. Data last updated 2026-11-12T13:30:48.783.
www.reelrealtync.com/homes/181833489
Print Image

731 Shelby Drive , D Greensboro, NC 27409

  • Price: $179,000
  • Status: Active
  • On Site: 37 Days
  • Updated: 67 min ago
  • MLS #: 1237889
2
Beds
2
Baths
0
½ Baths
0.02
Acres
1,000
SQFT
$179
$/SQFT
1988
Built
Neighborhood:
West Georgetown Square
County:
Guilford
Area:
Guilford
Elementary School:
Guilford
Middle School:
Western
High School:
Western
Property Description
Renovated 2nd floor condo featuring 2 bedrooms, 2 full baths. Luxury vinyl plank flooring throughout unit (no carpet!). Spacious living room & dining area with fireplace & built-ins. Oversized balcony with privacy fence. Kitchen has stainless steel appliances, tile backsplash, pantry. Laundry closet in hall with washer/dryer included. Both bedrooms are spacious. Primary bedroom has deep closet & full bath. HOA includes lawn care & trash. Assigned parking. Property being sold AS IS.
Exterior Features

Construction Materials Masonite Foundation Details Slab Parking Features AssignedDeck Pool Features None Pool YN No Porch YN Yes

Interior Features

Above Grade Finished Area 1000 Appliances MicrowaveDishwasherRangeElectric Water Heater Basement YN No Cooling Central Air Fireplace Features Living Room Fireplaces Total 1 Full Baths Lower 0 Full Baths Main 2 Full Baths Upper 0 Half Baths Lower 0 Half Baths Main 0 Half Baths Upper 0 Heated Finished Sq Ft Main 1000 Heating Heat PumpElectric Primary On Main YN No Rooms Total 0 Water Heater Electric

Property Features

Association Fee 250 Association Fee Frequency Monthly Association YN Yes Built Information Existing Deed Restriction YN Yes Heating Fuel Electric Levels One Listing Terms CashConventional Property Sub Type Stick/Site Built Second LQYN No Sewer Public Sewer Special Listing Conditions Owner Sale Structure Type Condominium Tax Annual Amount 1611 Water Source Public

Listing information © 2026 Triad MLS, Inc. All rights reserved. Listing provided courtesy of Marathon Property Solutions:336-698-4250. Information deemed reliable but not guaranteed.


Copyright 2026 Triad MLS, Inc. All rights reserved. IDX information is provided exclusively for personal, non-commercial use, and may not be used for any purpose other than to identify prospective properties consumers may be interested in purchasing. Information is deemed reliable but not guaranteed. This site will be monitored for ‘scraping’ and any use of search facilities of data on the site other than by potential buyers/sellers is prohibited. All Sale data is for informational purposes only and is not an indication of a market analysis or appraisal. Properties marked with the Triad MLS, Inc. icon are provided courtesy of the Triad MLS, Inc.’s, Internet Data Exchange Database. Data last updated 2026-11-12T13:30:48.783.
 
https://bt-photos.global.ssl.fastly.net/triad/orig_boomver_1_1237889-2.jpg https://bt-photos.global.ssl.fastly.net/triad/orig_boomver_1_1237889-2.jpg https://bt-photos.global.ssl.fastly.net/triad/orig_boomver_1_1237889-2.jpg
Logo
Reel Realty
118 S Cherry St
Kernersville NC, 27284