Skip To Content

719 Greenwood Drive

Burlington, NC 27217
  • $283,000
  • STATUS: Active
  • ON SITE: 73 Days
  • MLS #: 1228652
Price Reduced
UPDATED: 58 min ago
$283,000
  • 3
    BEDS
  • 0.65
    ACRES
  • 2
    BATHS
  • 0
    1/2 BATHS
  • 1,599
    SQFT
  • $177
    $/SQFT
Neighborhood:
Type:
Single-Family Home
Built:
1958
County:
Area:

School Ratings & Info

Description

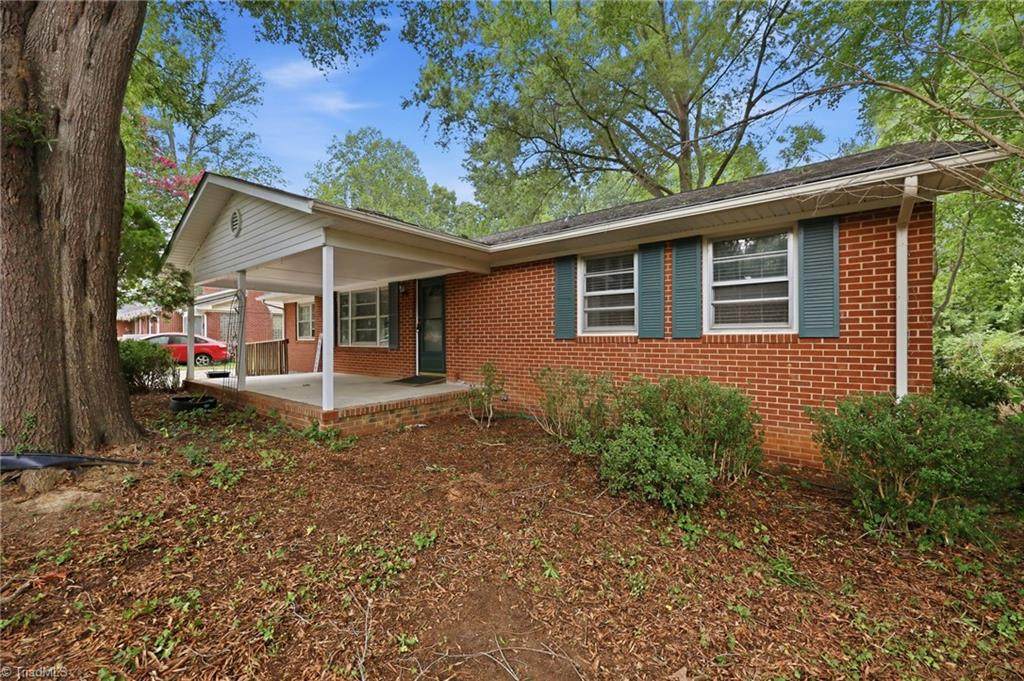
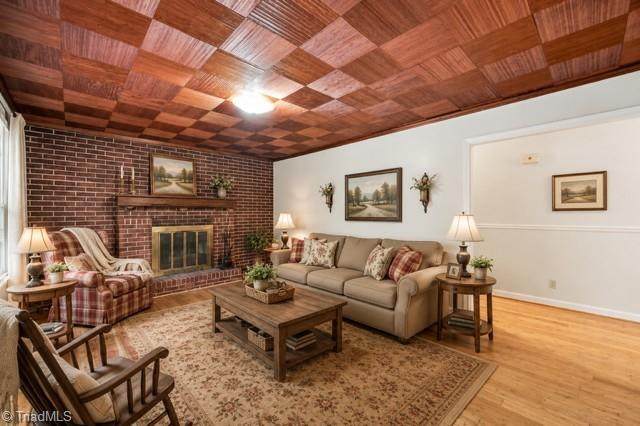
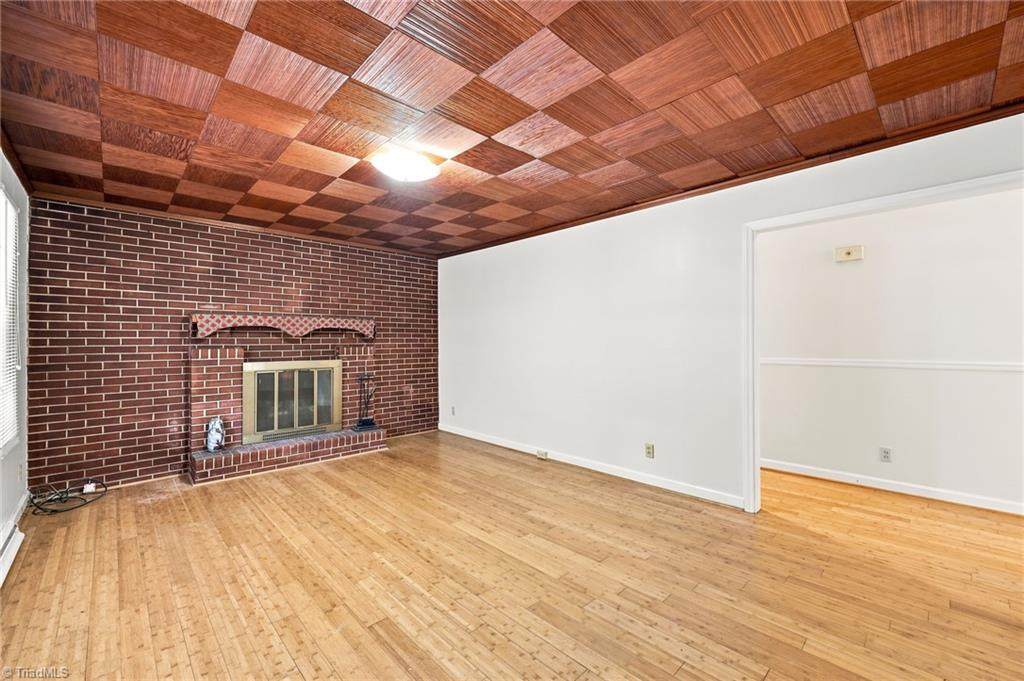
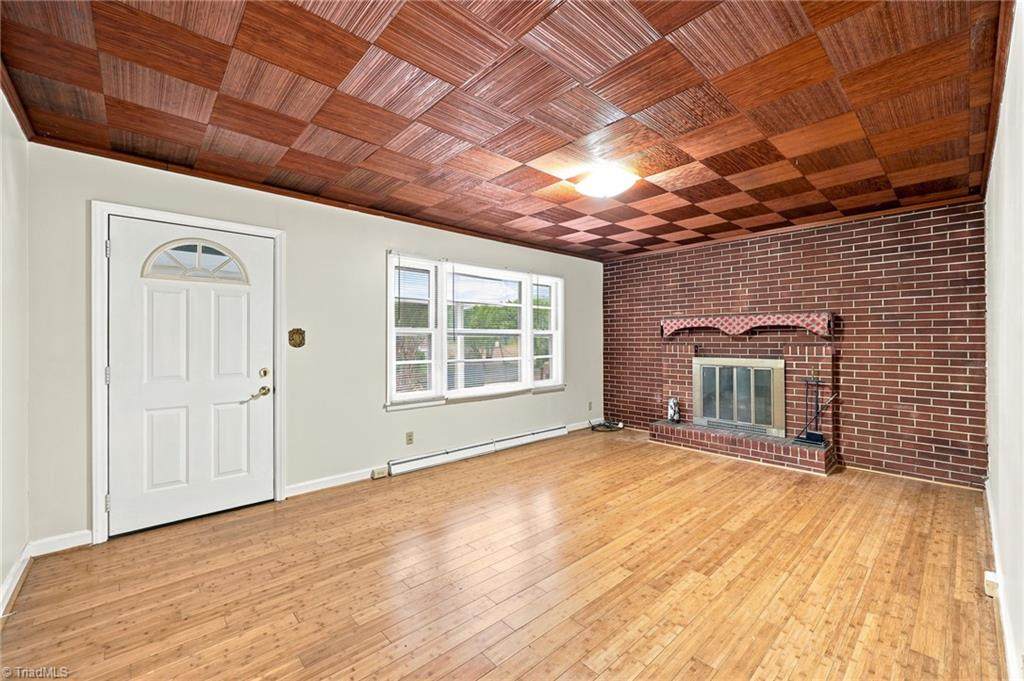
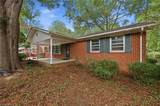
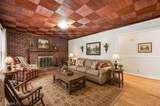
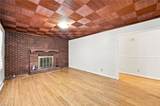
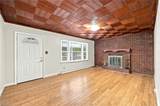
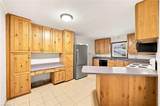
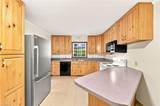
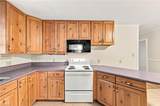
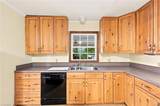
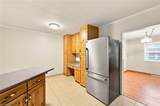
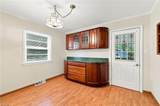
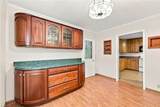
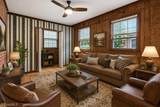
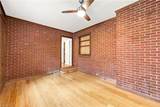
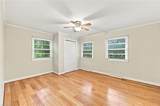
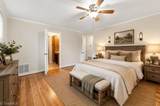
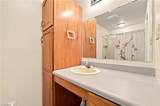
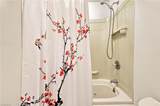
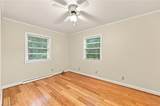
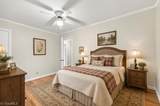
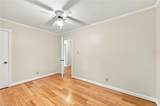
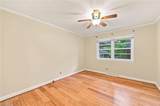
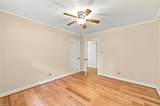
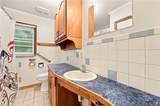
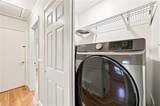
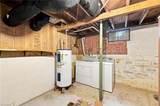
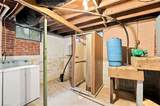
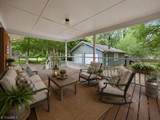
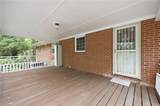
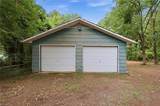
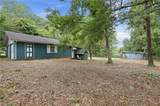
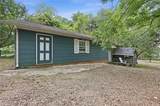
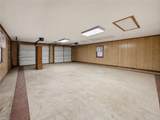
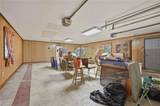
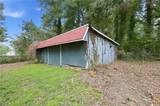
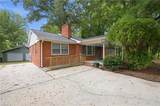
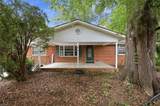
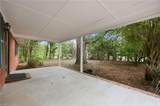
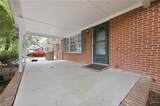
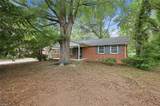
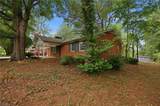
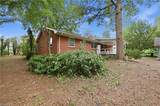
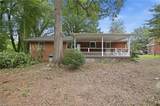
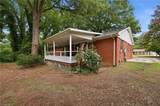
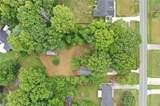
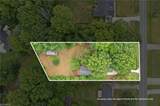
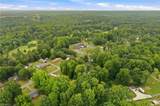
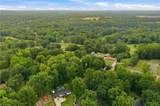
Nestled on approximately .65 acres with mature shade trees, this solid brick ranch offers 3 bedrooms and 2 full bathrooms with comfortable one-level living. The home has great bones and plenty of character but would benefit from cosmetic updates and personal touches, providing an opportunity for the next owner to make it their own. Features include no carpet, crown molding, decorative ceiling tiles, a brick fireplace, and a versatile den that could serve as an office, playroom, hobby room, or second living area. The primary suite includes a private full bathroom with a jetted tub, while a second full bathroom serves the additional bedrooms and guests. A main-level laundry closet adds convenience, and the unfinished basement provides additional utility and storage. Outside, enjoy covered front and back porches, a detached two-car garage with a powered workshop and window unit, an attached playhouse, and an oversized storage building.

Monthly Payment Calculator


Copyright 2026 Triad MLS, Inc. All rights reserved. IDX information is provided exclusively for personal, non-commercial use, and may not be used for any purpose other than to identify prospective properties consumers may be interested in purchasing. Information is deemed reliable but not guaranteed. This site will be monitored for ‘scraping’ and any use of search facilities of data on the site other than by potential buyers/sellers is prohibited. All Sale data is for informational purposes only and is not an indication of a market analysis or appraisal. Properties marked with the Triad MLS, Inc. icon are provided courtesy of the Triad MLS, Inc.’s, Internet Data Exchange Database. Data last updated 2026-10-05T22:30:40.457.
www.reelrealtync.com/homes/179135371
Print Image

719 Greenwood Drive Burlington, NC 27217

  • Price: $283,000
  • Status: Active
  • On Site: 73 Days
  • Updated: 58 min ago
  • MLS #: 1228652
3
Beds
2
Baths
0
½ Baths
0.65
Acres
1,599
SQFT
$177
$/SQFT
1958
Built
Neighborhood:
Indian Valley
County:
Alamance
Area:
Alamance
Property Description
Nestled on approximately .65 acres with mature shade trees, this solid brick ranch offers 3 bedrooms and 2 full bathrooms with comfortable one-level living. The home has great bones and plenty of character but would benefit from cosmetic updates and personal touches, providing an opportunity for the next owner to make it their own. Features include no carpet, crown molding, decorative ceiling tiles, a brick fireplace, and a versatile den that could serve as an office, playroom, hobby room, or second living area. The primary suite includes a private full bathroom with a jetted tub, while a second full bathroom serves the additional bedrooms and guests. A main-level laundry closet adds convenience, and the unfinished basement provides additional utility and storage. Outside, enjoy covered front and back porches, a detached two-car garage with a powered workshop and window unit, an attached playhouse, and an oversized storage building.
Exterior Features

Construction Materials Brick Door Features Storm Door(s) Garage Description Detached Garage Parking Features DrivewayGaragePavedDetached Pool Features None Pool YN No Porch YN Yes

Interior Features

Above Grade Finished Area 1599 Appliances MicrowaveDishwasherFree-Standing RangeElectric Water HeaterAttic Fan Attic Description Pulldown Stairs Basement UnfinishedBasement Basement YN Yes Cooling Attic FanCentral Air Energy Features Storm Doors Fireplace Features Living Room Fireplaces Total 1 Flooring TileWood Full Baths Lower 0 Full Baths Main 2 Full Baths Upper 0 Half Baths Lower 0 Half Baths Main 0 Half Baths Upper 0 Heated Finished Sq Ft Main 1599 Heating Heat PumpNo Fuel Interior Features Ceiling Fan(s)Dead Bolt(s)Interior Attic FanSolid Surface Counter Laundry Features 2nd Dryer Connection2nd Washer ConnectionDryer ConnectionWasher Hookup Primary On Main YN Yes Rooms Dining Room (Main Level 9ft 4in x 11ft 5in) Bedroom 3 (Main Level 13ft 4in x 9ft 4in) Primary Bedroom (Main Level 12ft 4in x 15ft 3in) Den (Main Level 14ft 10in x 11ft 2in) Kitchen (Main Level 16ft 7in x 10ft 10in) Bedroom 2 (Main Level 12ft 7in x 10ft 11in) Living Room (Main Level 12ft 4in x 18ft 0in) Rooms Total 7 Unfinished Sq Ft Basement 166 Water Heater Electric

Property Features

Architectural Style Ranch Association YN No Built Information Existing City Limits YN No Deed Restriction YN No Fenced YN Yes Fencing FencedPartial Heating Fuel No Fuel Land Description Fence(s)Partially Fenced Levels One Listing Terms CashConventionalFHAUSDA LoanVA Loan Other Structures Storage Property Sub Type Stick/Site Built Second LQYN No Sewer Septic Tank Special Listing Conditions Owner Sale Structure Type House Tax Annual Amount 1277 Water Source Well

Listing information © 2026 Triad MLS, Inc. All rights reserved. Listing provided courtesy of Barbour & Company:336-828-2721. Information deemed reliable but not guaranteed.


Copyright 2026 Triad MLS, Inc. All rights reserved. IDX information is provided exclusively for personal, non-commercial use, and may not be used for any purpose other than to identify prospective properties consumers may be interested in purchasing. Information is deemed reliable but not guaranteed. This site will be monitored for ‘scraping’ and any use of search facilities of data on the site other than by potential buyers/sellers is prohibited. All Sale data is for informational purposes only and is not an indication of a market analysis or appraisal. Properties marked with the Triad MLS, Inc. icon are provided courtesy of the Triad MLS, Inc.’s, Internet Data Exchange Database. Data last updated 2026-10-05T22:30:40.457.
 
https://bt-photos.global.ssl.fastly.net/triad/orig_boomver_3_1228652-2.jpg https://bt-photos.global.ssl.fastly.net/triad/orig_boomver_3_1228652-2.jpg https://bt-photos.global.ssl.fastly.net/triad/orig_boomver_3_1228652-2.jpg
Logo
Reel Realty
118 S Cherry St
Kernersville NC, 27284