






Skip To Content

7 Ashton Square

Greensboro, NC 27408
  • $825,000
  • STATUS: Active
  • ON SITE: 23 Days
  • MLS #: 1235515
UPDATED: 228 min ago
$825,000
  • 3
    BEDS
  • 0.06
    ACRES
  • 4
    BATHS
  • 0
    1/2 BATHS
  • 3,381
    SQFT
  • $244
    $/SQFT
Neighborhood:
Type:
Condo
Built:
1981
County:
Area:

School Information

Elementary School:
Middle School:
High School:

Description

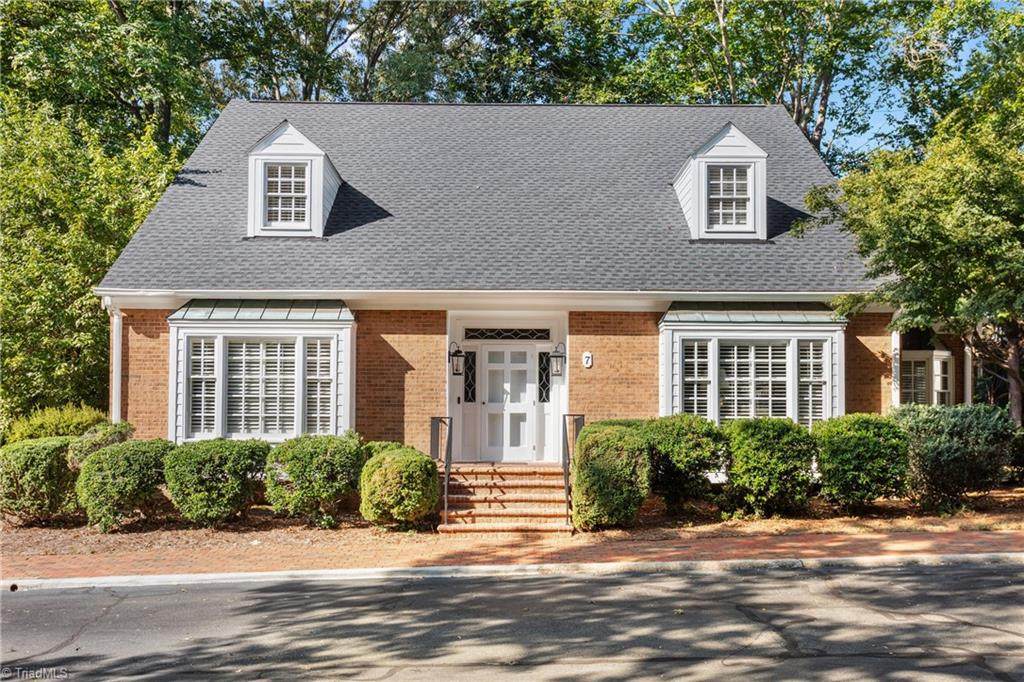
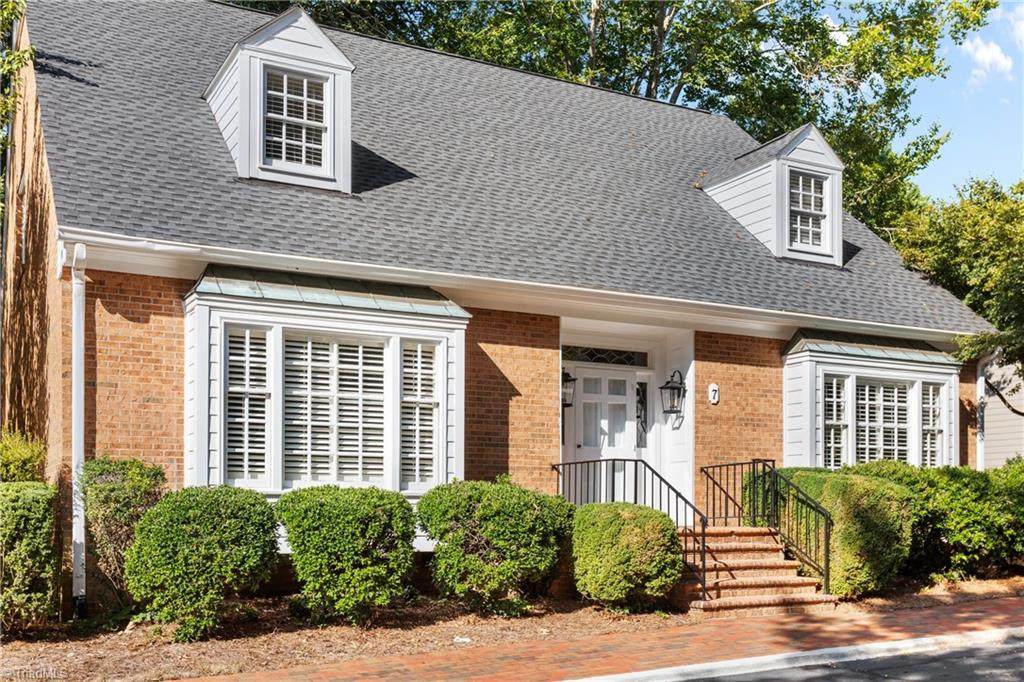
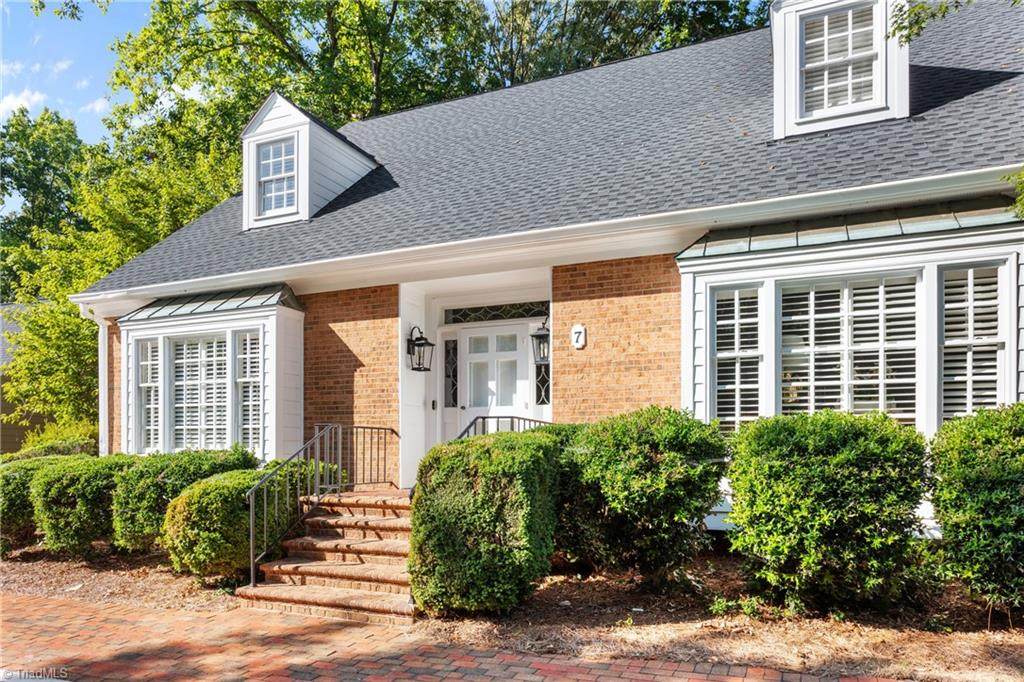
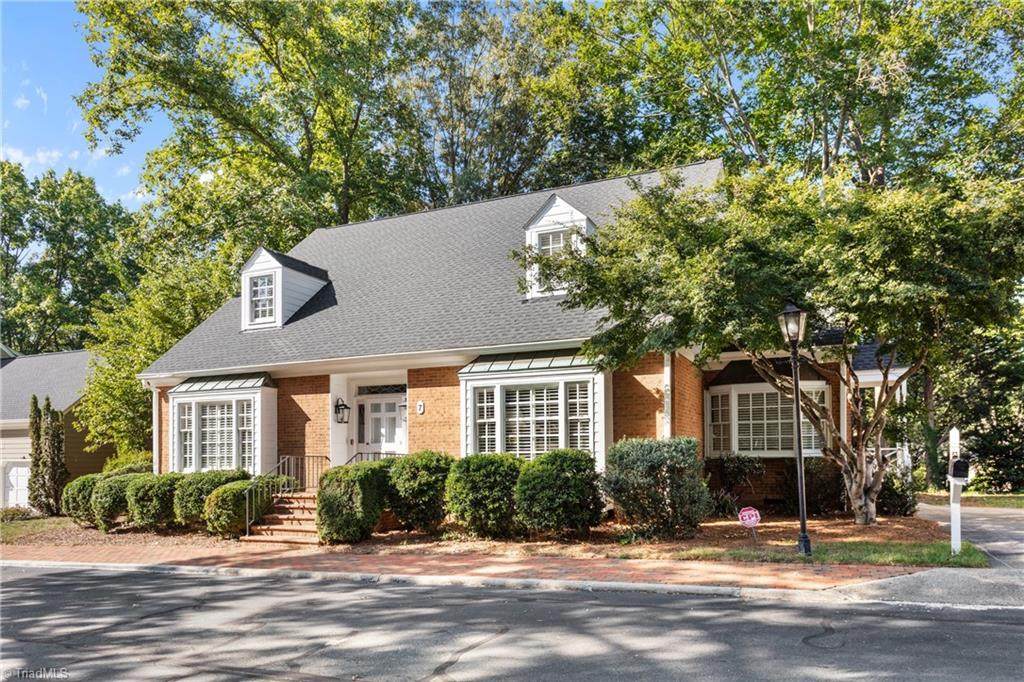
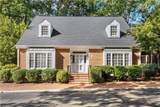
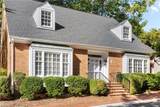
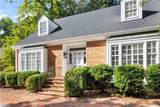
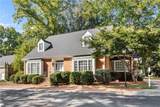
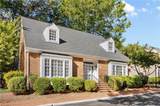
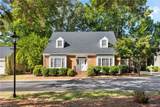
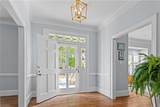
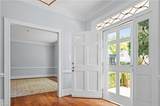
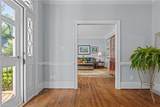
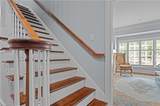
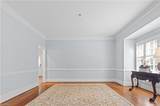
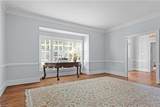
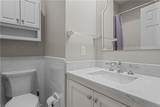
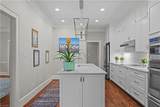
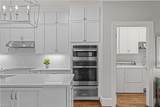
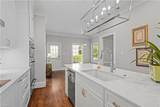
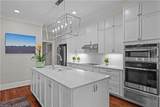
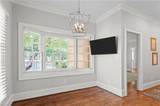
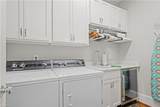
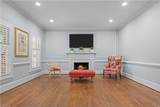
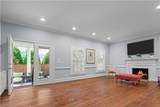
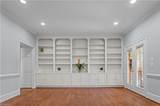
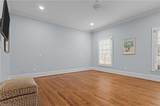
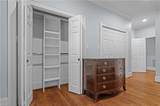
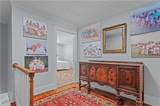
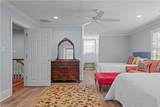
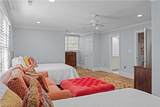
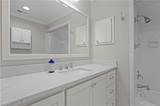
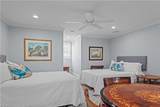
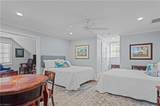
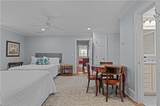
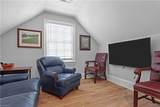
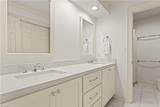
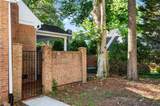
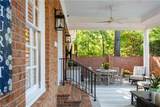
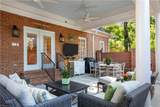
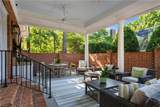
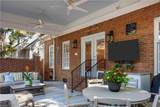
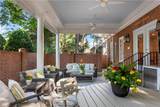
Ascot Point - 7 Ashton Square - Updated in 2021, the main level has 9 ft ceilings, beautiful hardwood floors and has been freshly painted throughout. The main level has den, dining room, an updated kitchen has custom soft close drawers & cabinets, stainless steel appliances including smooth cooktop, dishwasher, wall oven, microwave & warming drawer, island with storage, and pantry. The main level laundry room has custom cabinets and a soak sink. The main level primary bedroom has an updated en-suite bath with custom cabinets & tile shower. The large living room has a gas log fireplace, built-ins and doors opening to a covered patio with entertainment bar/cabinets, down lights, fans - a fabulous outdoor room! The second level has two large bedrooms (one has an adjacent sitting room) with their own en-suite baths, engineered flooring and lots of storage closets. This home is lovely with so many updated features in a beautiful private square at Ascot Point. Not to be missed!

Monthly Payment Calculator


Copyright 2026 Triad MLS, Inc. All rights reserved. IDX information is provided exclusively for personal, non-commercial use, and may not be used for any purpose other than to identify prospective properties consumers may be interested in purchasing. Information is deemed reliable but not guaranteed. This site will be monitored for ‘scraping’ and any use of search facilities of data on the site other than by potential buyers/sellers is prohibited. All Sale data is for informational purposes only and is not an indication of a market analysis or appraisal. Properties marked with the Triad MLS, Inc. icon are provided courtesy of the Triad MLS, Inc.’s, Internet Data Exchange Database. Data last updated 2026-10-08T23:30:47.107.
www.reelrealtync.com/homes/181204334
Print Image

7 Ashton Square Greensboro, NC 27408

  • Price: $825,000
  • Status: Active
  • On Site: 23 Days
  • Updated: 228 min ago
  • MLS #: 1235515
3
Beds
4
Baths
0
½ Baths
0.06
Acres
3,381
SQFT
$244
$/SQFT
1981
Built
Neighborhood:
Ascot Point
County:
Guilford
Area:
Guilford
Elementary School:
Irving Park
Middle School:
Mendenhall
High School:
Page
Property Description
Ascot Point - 7 Ashton Square - Updated in 2021, the main level has 9 ft ceilings, beautiful hardwood floors and has been freshly painted throughout. The main level has den, dining room, an updated kitchen has custom soft close drawers & cabinets, stainless steel appliances including smooth cooktop, dishwasher, wall oven, microwave & warming drawer, island with storage, and pantry. The main level laundry room has custom cabinets and a soak sink. The main level primary bedroom has an updated en-suite bath with custom cabinets & tile shower. The large living room has a gas log fireplace, built-ins and doors opening to a covered patio with entertainment bar/cabinets, down lights, fans - a fabulous outdoor room! The second level has two large bedrooms (one has an adjacent sitting room) with their own en-suite baths, engineered flooring and lots of storage closets. This home is lovely with so many updated features in a beautiful private square at Ascot Point. Not to be missed!
Exterior Features

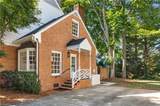
Construction Materials BrickWood Siding Door Features Storm Door(s) Exterior Features GardenRemarks Parking Features DrivewayLightedPavedOn Street Pool Features None Pool YN No Porch YN Yes

Interior Features

Above Grade Finished Area 3381 Appliances MicrowaveOvenDishwasherDisposalExhaust FanCooktopWarming DrawerElectric Water Heater Attic Description Eave StorageFloored AtticPulldown Stairs Basement Crawl Space Basement YN No Cooling Central AirMulti Units Energy Features Storm Doors Fireplace Features Gas LogLiving Room Fireplaces Total 1 Flooring Engineered HardwoodTileWood Full Baths Lower 0 Full Baths Main 2 Full Baths Upper 2 Half Baths Lower 0 Half Baths Main 0 Half Baths Upper 0 Heated Finished Sq Ft Main 2109 Heating Fireplace(s)Forced AirMultiple SystemsNatural Gas Interior Features Built-in FeaturesPantrySolid Surface Counter Laundry Features Dryer ConnectionMain LevelWasher Hookup Primary On Main YN Yes Rooms Entry (Main Level 11ft 2in x 8ft 7in) Dining Room (Main Level 14ft 2in x 16ft 8in) Kitchen (Main Level 11ft 5in x 13ft 7in) Sitting (Second Level 10ft 2in x 9ft 0in) Breakfast (Main Level 12ft 2in x 9ft 4in) Primary Bedroom (Main Level 14ft 11in x 16ft 8in) Bedroom 3 (Second Level 14ft 7in x 16ft 0in) Bedroom 2 (Second Level 11ft 9in x 16ft 0in) Laundry (Main Level 5ft 11in x 9ft 4in) Living Room (Main Level 14ft 11in x 23ft 4in) Den (Main Level 12ft 10in x 14ft 3in) Rooms Total 11 Water Heater Electric

Property Features

Architectural Style Traditional Association Fee 575 Association Fee Frequency Monthly Association YN Yes Built Information Existing Deed Restriction YN Yes Exclusions Refrigerator In Laundry Room And Patio Furniture Do Not Remain. Washer & Dryer Do Not Remain. Heating Fuel Natural Gas Land Description Cleared LandPUDSubdivision Levels One and One Half Lot Features Near Public TransitClearedPUDSubdivided Miscellaneous CablePlantation ShuttersPublic Transportation Nearby Property Sub Type Stick/Site Built Second LQYN No Sewer Public Sewer Special Listing Conditions Owner Sale Structure Type Cluster Tax Annual Amount 6961.79 Water Source Public

Listing information © 2026 Triad MLS, Inc. All rights reserved. Listing provided courtesy of Berkshire Hathaway HomeServices Yost & Little Realty:336-272-0151. Information deemed reliable but not guaranteed.


Copyright 2026 Triad MLS, Inc. All rights reserved. IDX information is provided exclusively for personal, non-commercial use, and may not be used for any purpose other than to identify prospective properties consumers may be interested in purchasing. Information is deemed reliable but not guaranteed. This site will be monitored for ‘scraping’ and any use of search facilities of data on the site other than by potential buyers/sellers is prohibited. All Sale data is for informational purposes only and is not an indication of a market analysis or appraisal. Properties marked with the Triad MLS, Inc. icon are provided courtesy of the Triad MLS, Inc.’s, Internet Data Exchange Database. Data last updated 2026-10-08T23:30:47.107.
 
https://bt-photos.global.ssl.fastly.net/triad/orig_boomver_1_1235515-2.jpg https://bt-photos.global.ssl.fastly.net/triad/orig_boomver_1_1235515-2.jpg https://bt-photos.global.ssl.fastly.net/triad/orig_boomver_1_1235515-2.jpg
Logo
Reel Realty
118 S Cherry St
Kernersville NC, 27284