
Skip To Content

6863 Wittington Court

Oak Ridge, NC 27310
  • $0
  • STATUS: Proposed Construction
  • ON SITE: 369 Days
  • MLS #: 1196565
UPDATED: 39 min ago
$0
  • 4
    BEDS
  • 1.01
    ACRES
  • 5
    BATHS
  • 2
    1/2 BATHS
  • 5,470
    SQFT
  • $0
    $/SQFT
Neighborhood:
Type:
Single-Family Home
Built:
2025
County:
Area:

School Information

Elementary School:
Middle School:
High School:

Description

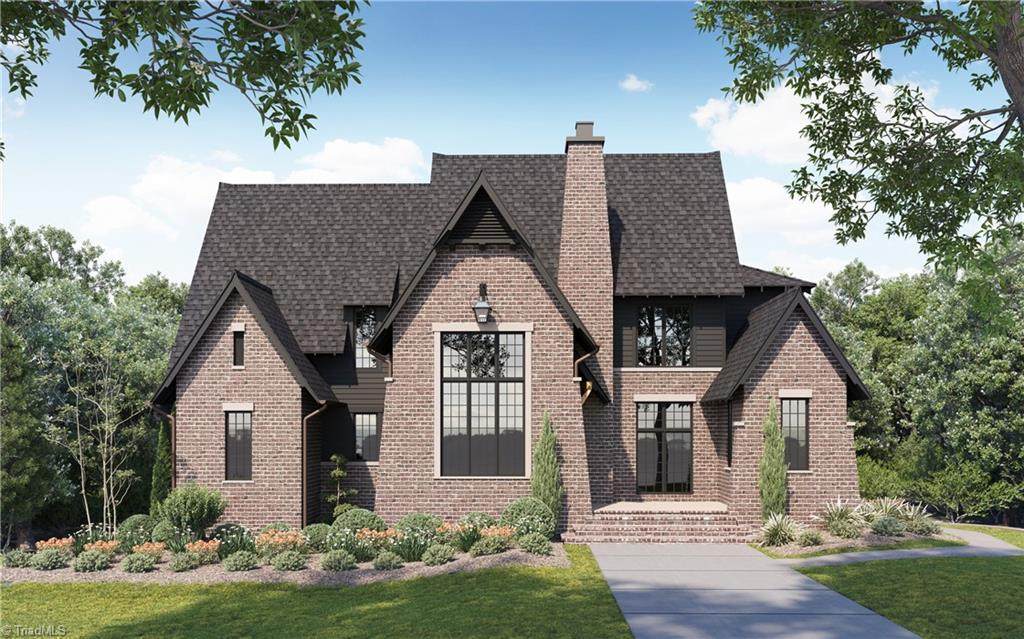
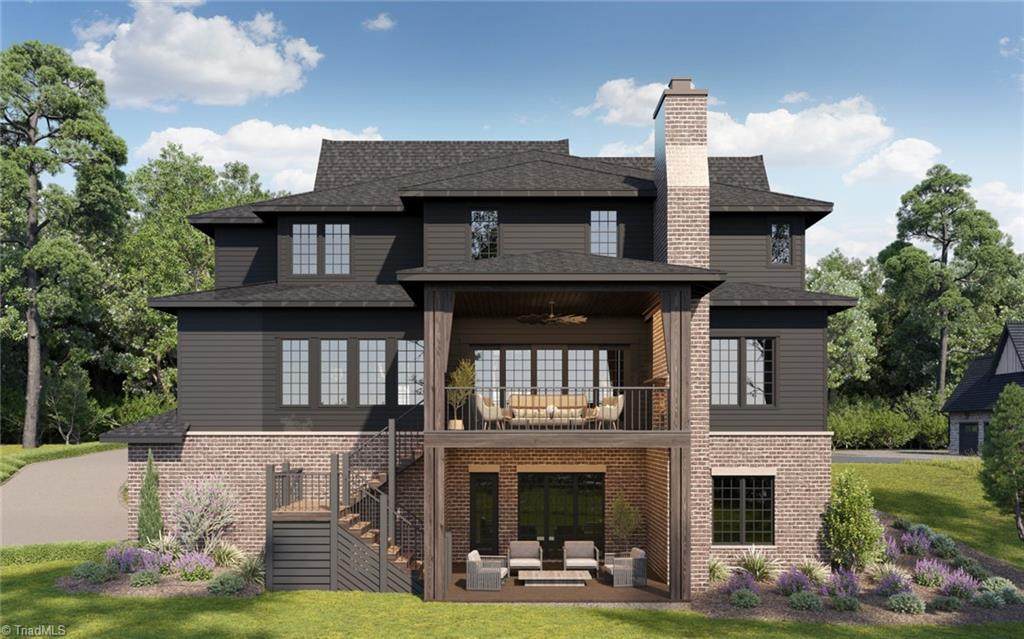
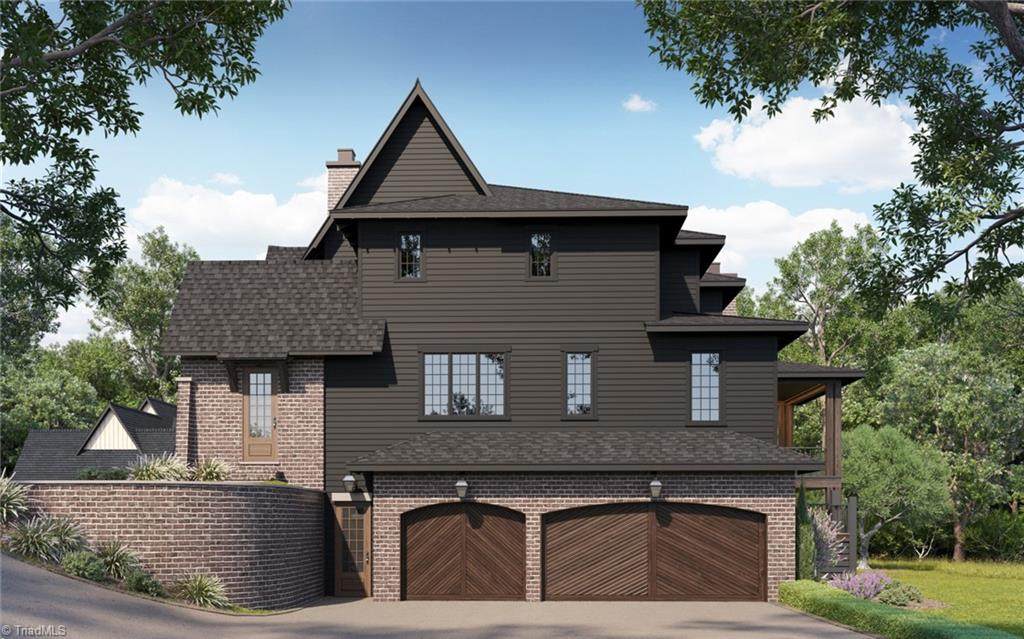
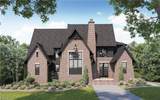
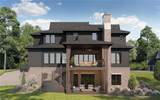
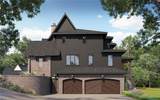
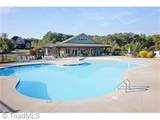
A Modern Tudor at Its Finest – blending classic architectural charm with contemporary design elements to create a truly show-stopping pre-sale home concept! Esteemed design firm Hunt and Gather has partnered with renowned custom builder WD Custom Homes to deliver a seamless building experience. The result: an innovative approach to elevated luxury living! This home has been thoughtfully designed with every detail in mind. From the architectural elements to the exterior materials, interior finishes, fixtures, and color palettes—everything has already been carefully selected for a cohesive and timeless look.1.01 Acres on a Cul-de-Sac! Enjoy community amenities including a pool, clubhouse, and tennis courts. A perfect setting for your future home—quiet location with plenty of space and great neighborhood perks. Contact us today for more details!

Monthly Payment Calculator


Copyright 2026 Triad MLS, Inc. All rights reserved. IDX information is provided exclusively for personal, non-commercial use, and may not be used for any purpose other than to identify prospective properties consumers may be interested in purchasing. Information is deemed reliable but not guaranteed. This site will be monitored for ‘scraping’ and any use of search facilities of data on the site other than by potential buyers/sellers is prohibited. All Sale data is for informational purposes only and is not an indication of a market analysis or appraisal. Properties marked with the Triad MLS, Inc. icon are provided courtesy of the Triad MLS, Inc.’s, Internet Data Exchange Database. Data last updated 2026-10-05T22:30:40.457.
www.reelrealtync.com/homes/168368986
Print Image

6863 Wittington Court Oak Ridge, NC 27310

  • Price: $0
  • Status: Proposed Construction
  • On Site: 369 Days
  • Updated: 39 min ago
  • MLS #: 1196565
4
Beds
5
Baths
2
½ Baths
1.01
Acres
5,470
SQFT
$0
$/SQFT
2025
Built
Neighborhood:
Riverside At Oak Ridge
County:
Guilford
Area:
Guilford
Elementary School:
Oak Ridge
Middle School:
Northwest
High School:
Northwest
Property Description
A Modern Tudor at Its Finest – blending classic architectural charm with contemporary design elements to create a truly show-stopping pre-sale home concept! Esteemed design firm Hunt and Gather has partnered with renowned custom builder WD Custom Homes to deliver a seamless building experience. The result: an innovative approach to elevated luxury living! This home has been thoughtfully designed with every detail in mind. From the architectural elements to the exterior materials, interior finishes, fixtures, and color palettes—everything has already been carefully selected for a cohesive and timeless look.1.01 Acres on a Cul-de-Sac! Enjoy community amenities including a pool, clubhouse, and tennis courts. A perfect setting for your future home—quiet location with plenty of space and great neighborhood perks. Contact us today for more details!
Exterior Features

Construction Materials BrickVinyl Siding Door Features Insulated Doors Garage Description Attached GarageSide Load Garage Parking Features DrivewayGarageGarage Door OpenerAttachedGarage Faces Side Pool Features Community Pool YN Yes Porch YN Yes

Interior Features

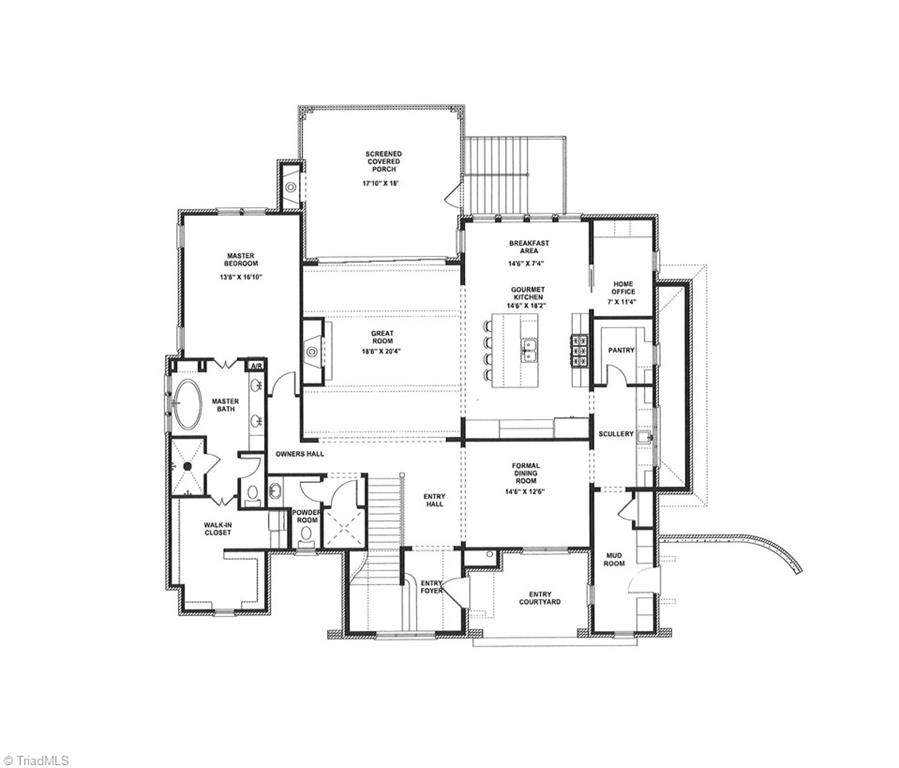
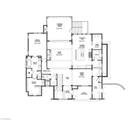
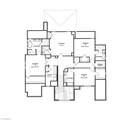
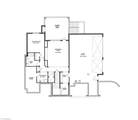
Above Grade Finished Area 4217 Appliances MicrowaveDishwasherGas CooktopGas Water HeaterTankless Water Heater Basement FinishedBasement Basement YN Yes Cooling Central Air Energy Features Insulated DoorsInsulated Windows Fireplace Features Great RoomOutside Fireplaces Total 2 Flooring CarpetTileWood Full Baths Lower 1 Full Baths Main 1 Full Baths Upper 3 Half Baths Lower 0 Half Baths Main 1 Half Baths Upper 1 Heated Finished Sq Ft Basement 1253 Heated Finished Sq Ft Main 2433 Heating Forced AirHeat PumpElectricNatural Gas Interior Features Great RoomBuilt-in FeaturesCeiling Fan(s)Dead Bolt(s)Kitchen IslandPantrySeparate Shower Laundry Features 2nd Dryer Connection2nd Washer ConnectionDryer ConnectionMain LevelWasher Hookup Primary On Main YN Yes Rooms Primary Bedroom (Main Level 13ft 8in x 16ft 10in) Kitchen (Main Level 14ft 6in x 18ft 2in) Great Room (Main Level 18ft 6in x 20ft 4in) Bedroom 4 (Second Level 12ft 6in x 14ft 10in) Dining Room (Main Level 12ft 6in x 14ft 6in) Bedroom 2 (Second Level 13ft 10in x 14ft 10in) Bedroom 3 (Second Level 12ft 10in x 14ft 10in) Office (Main Level 7ft 0in x 11ft 4in) Laundry (Main Level 0ft 0in x 0ft 0in) Playroom (Second Level 17ft 0in x 17ft 0in) Laundry (Second Level 8ft 0in x 10ft Rooms Total 14 Water Heater GasTankless

Property Features

Association Fee 1500 Association Fee Frequency Annually Association YN Yes Built Information New Deed Restriction YN Yes Development Status To Be Constructed Heating Fuel ElectricNatural Gas Land Description Cul-De-Sac Levels Two Listing Terms CashConventional Lot Available YN No Lot Features Cul-De-Sac Lot Number 82 Miscellaneous Great Room New Construction YN Yes Property Sub Type Stick/Site Built Second LQYN No Sewer Septic Tank Special Listing Conditions Owner Sale Structure Type House Tax Annual Amount 0 Water Source Well

Listing information © 2026 Triad MLS, Inc. All rights reserved. Listing provided courtesy of Howard Hanna Allen Tate Summerfield:336-485-1881. Information deemed reliable but not guaranteed.


Copyright 2026 Triad MLS, Inc. All rights reserved. IDX information is provided exclusively for personal, non-commercial use, and may not be used for any purpose other than to identify prospective properties consumers may be interested in purchasing. Information is deemed reliable but not guaranteed. This site will be monitored for ‘scraping’ and any use of search facilities of data on the site other than by potential buyers/sellers is prohibited. All Sale data is for informational purposes only and is not an indication of a market analysis or appraisal. Properties marked with the Triad MLS, Inc. icon are provided courtesy of the Triad MLS, Inc.’s, Internet Data Exchange Database. Data last updated 2026-10-05T22:30:40.457.
 
https://bt-photos.global.ssl.fastly.net/triad/orig_boomver_1_1196565-2.jpg https://bt-photos.global.ssl.fastly.net/triad/orig_boomver_1_1196565-2.jpg https://bt-photos.global.ssl.fastly.net/triad/orig_boomver_1_1196565-2.jpg
Logo
Reel Realty
118 S Cherry St
Kernersville NC, 27284