Skip To Content

6645 Springfield Drive

Clemmons, NC 27012
  • $335,000
  • STATUS: Active
  • ON SITE: 83 Days
  • MLS #: 1227832
UPDATED: 187 min ago
$335,000
  • 4
    BEDS
  • 0.63
    ACRES
  • 2
    BATHS
  • 0
    1/2 BATHS
  • 2,030
    SQFT
  • $165
    $/SQFT
Neighborhood:
Type:
Single-Family Home
Built:
1961
County:
Area:

School Ratings & Info

Description

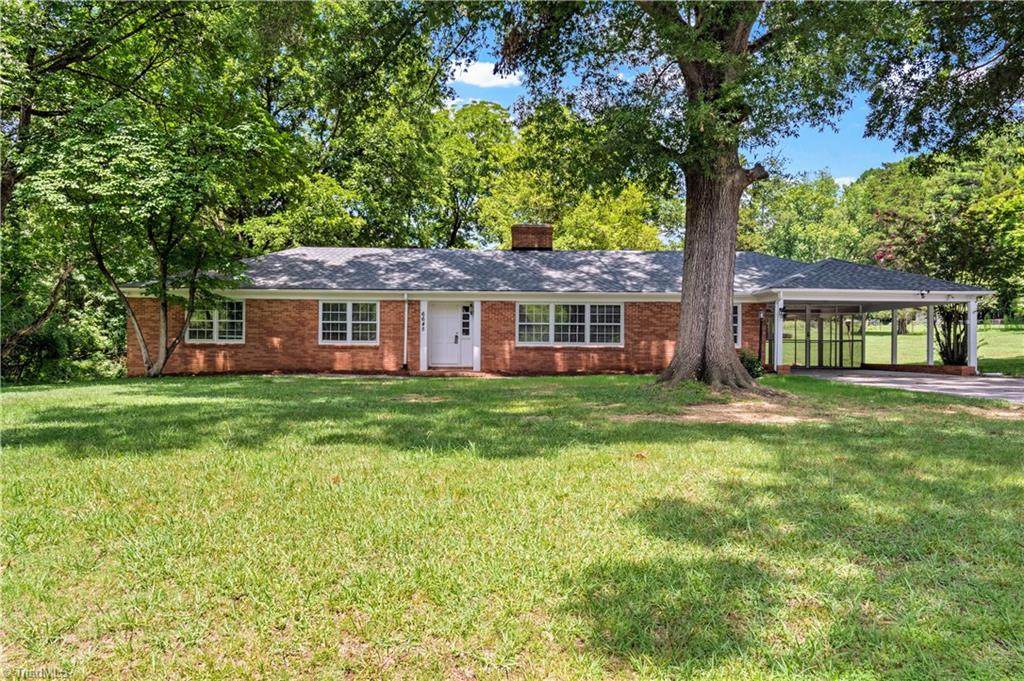
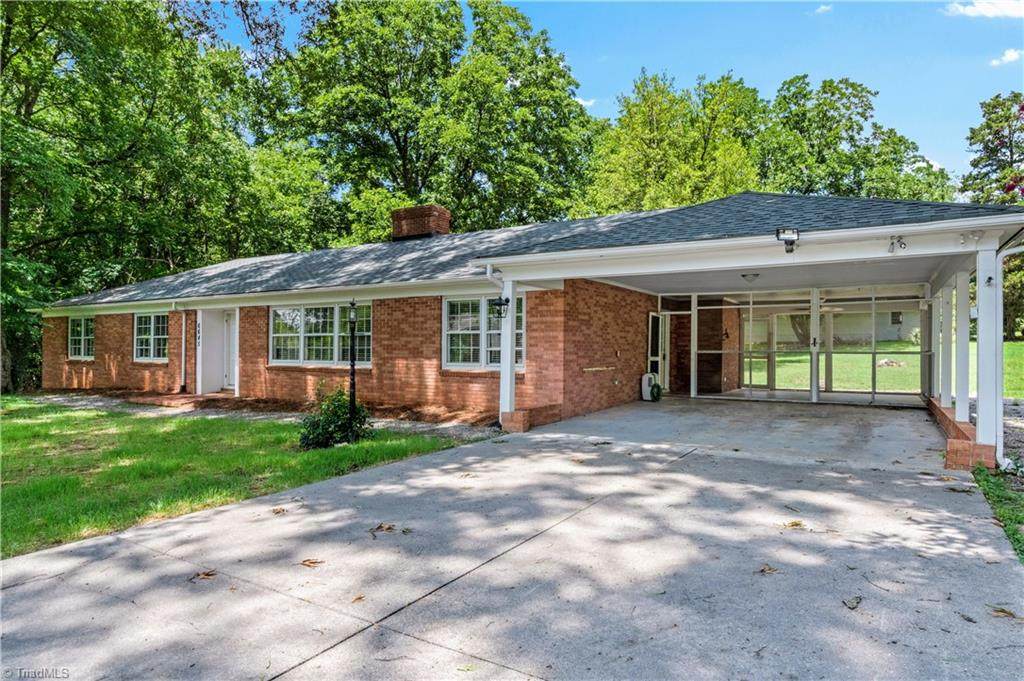
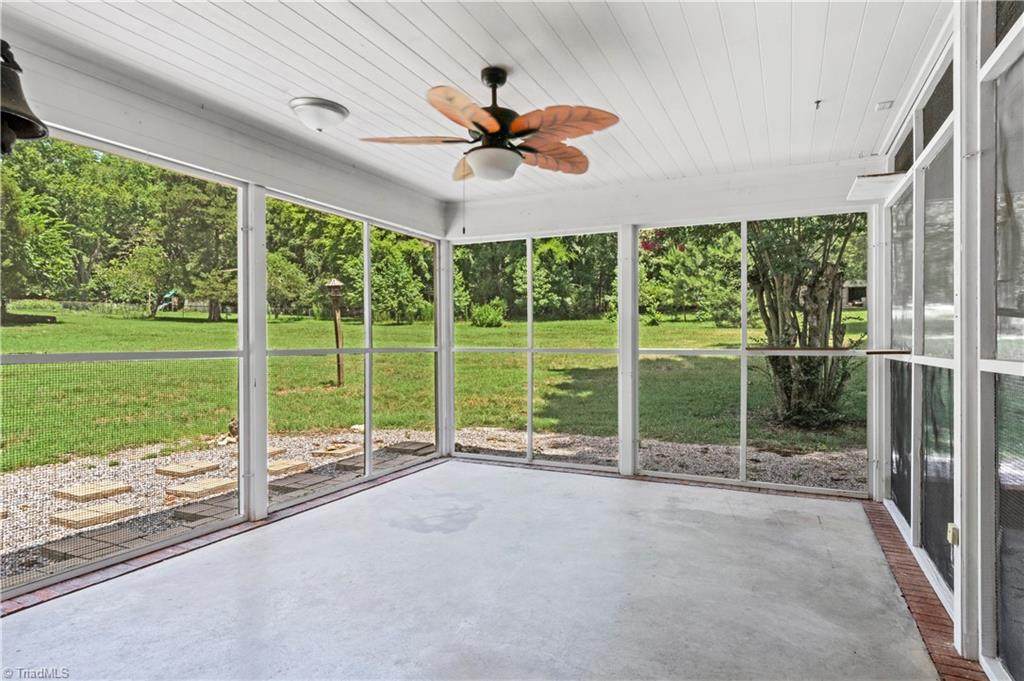
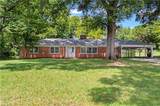
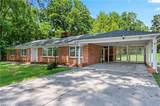
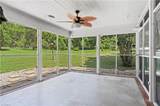
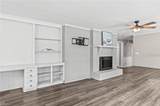
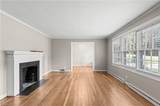
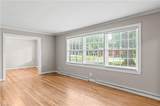
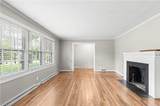
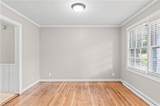
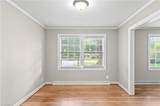
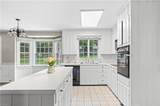
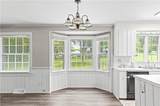
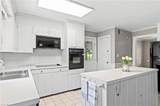
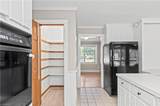
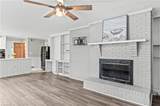
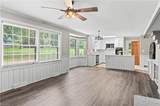
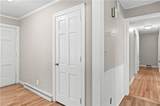
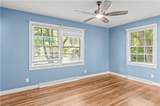
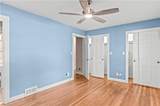
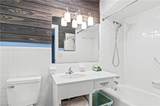
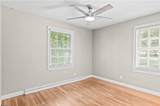
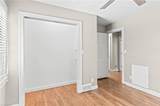
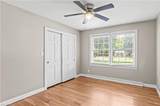
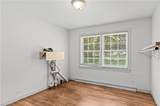
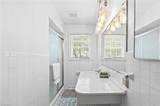
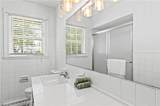
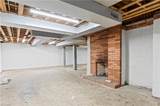
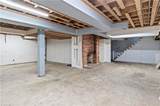
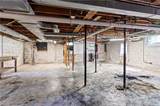
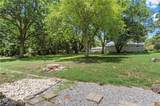
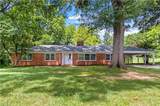
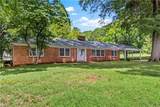
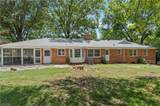
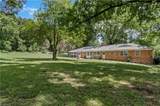
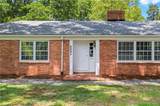
If you've been searching for a home with a spacious yard, a screened porch, and room to spread out, your search ends here! Located in the Meadowbrook Forest Hills Estates, this brick ranch sits on a dead-end street and offers the perfect blend of comfort and potential. The neighborhood features an optional HOA with a community pool, and you'll enjoy the scenic ponds on your way to Springfield Drive. Inside, you'll find 4 bedrooms, 2 full baths, and newly refinished hardwood floors. The current main-level laundry room was originally the fourth bedroom and can easily be converted back, with laundry relocated to the basement. The full unfinished basement is heated and offers endless possibilities. Create a workshop, family room, recreation area, guest suite, home gym, or additional living space to fit your needs. Don't miss this opportunity to make this home your own. Schedule your private showing today or visit our open house on Sunday July 19th 2-4PM.

Monthly Payment Calculator


Copyright 2026 Triad MLS, Inc. All rights reserved. IDX information is provided exclusively for personal, non-commercial use, and may not be used for any purpose other than to identify prospective properties consumers may be interested in purchasing. Information is deemed reliable but not guaranteed. This site will be monitored for ‘scraping’ and any use of search facilities of data on the site other than by potential buyers/sellers is prohibited. All Sale data is for informational purposes only and is not an indication of a market analysis or appraisal. Properties marked with the Triad MLS, Inc. icon are provided courtesy of the Triad MLS, Inc.’s, Internet Data Exchange Database. Data last updated 2026-10-06T23:30:39.147.
www.reelrealtync.com/homes/178859165
Print Image

6645 Springfield Drive Clemmons, NC 27012

  • Price: $335,000
  • Status: Active
  • On Site: 83 Days
  • Updated: 187 min ago
  • MLS #: 1227832
4
Beds
2
Baths
0
½ Baths
0.63
Acres
2,030
SQFT
$165
$/SQFT
1961
Built
Neighborhood:
Meadow Brook
County:
Forsyth
Area:
Forsyth
Property Description
If you've been searching for a home with a spacious yard, a screened porch, and room to spread out, your search ends here! Located in the Meadowbrook Forest Hills Estates, this brick ranch sits on a dead-end street and offers the perfect blend of comfort and potential. The neighborhood features an optional HOA with a community pool, and you'll enjoy the scenic ponds on your way to Springfield Drive. Inside, you'll find 4 bedrooms, 2 full baths, and newly refinished hardwood floors. The current main-level laundry room was originally the fourth bedroom and can easily be converted back, with laundry relocated to the basement. The full unfinished basement is heated and offers endless possibilities. Create a workshop, family room, recreation area, guest suite, home gym, or additional living space to fit your needs. Don't miss this opportunity to make this home your own. Schedule your private showing today or visit our open house on Sunday July 19th 2-4PM.
Exterior Features

Construction Materials BrickWood Siding Garage Description Attached Carport Parking Features CarportDrivewayPavedAttached Carport Pool Features Community Pool YN Yes Porch YN Yes

Interior Features

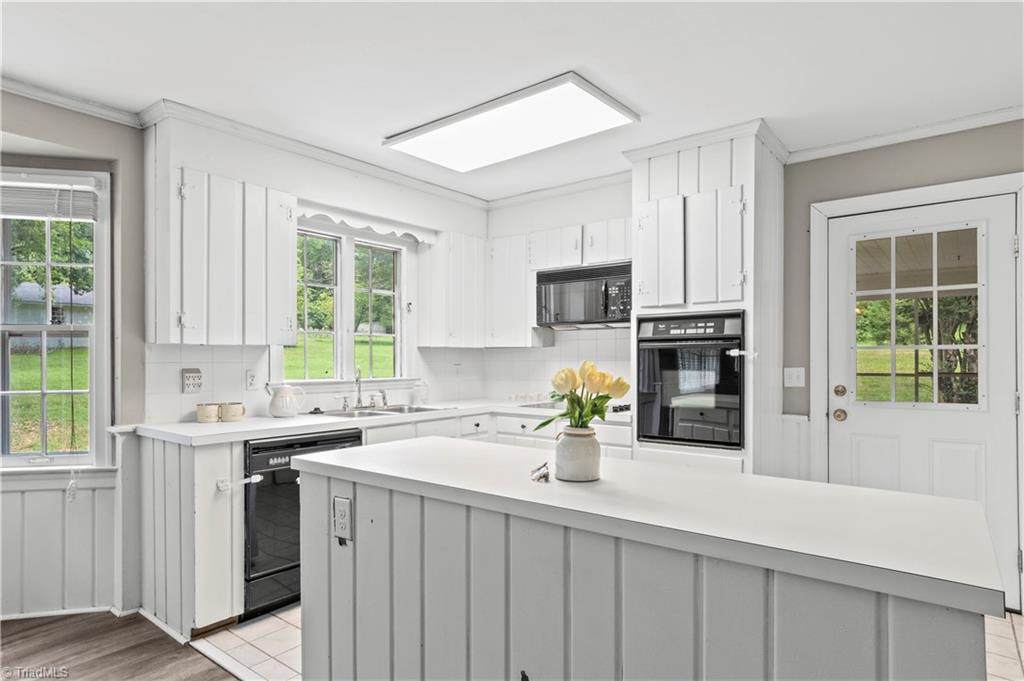
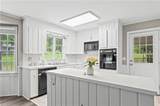
Above Grade Finished Area 2030 Appliances MicrowaveOvenDishwasherDisposalCooktopElectric Water Heater Basement UnfinishedBasement Basement YN Yes Cooling Central Air Energy Features Storm Windows Fireplace Features BasementDenLiving Room Fireplaces Total 3 Flooring TileVinylWood Full Baths Lower 0 Full Baths Main 2 Full Baths Upper 0 Half Baths Lower 0 Half Baths Main 0 Half Baths Upper 0 Heated Finished Sq Ft Main 2030 Heating Forced AirElectric Interior Features Built-in FeaturesCeiling Fan(s)Dead Bolt(s)Kitchen Island Laundry Features Dryer ConnectionIn BasementMain LevelWasher Hookup Primary On Main YN Yes Rooms Bonus Room (Basement Level 0ft 0in x 0ft 0in) Bedroom 3 (Main Level 10ft 4in x 13ft 0in) Bedroom 2 (Main Level 10ft 1in x 11ft 1in) Laundry (Main Level 0ft 0in x 0ft 0in) Entry (Main Level 5ft 0in x 10ft 11in) Bedroom 4 (Main Level 10ft 8in x 11ft 2in) Den (Main Level 12ft 3in x 17ft 0in) Kitchen (Main Level 8ft 5in x 11ft 3in) Workshop (Basement Level 0ft 0in x 0ft 0in) Dining Room (Main Level 10ft 3in x 11ft 7in) Breakfast (Main Level 7ft 1in x 10ft 0in) Living Room (Main Rooms Total 14 Unfinished Sq Ft Basement 2030 Water Heater Electric

Property Features

Architectural Style Ranch Association YN No Built Information Existing City Limits YN No Deed Restriction YN Yes Fenced YN No Fencing None Heating Fuel Electric Levels One Listing Terms CashConventional Lot Number 16 Other Equipment Sump Pump Property Sub Type Stick/Site Built Second LQYN No Sewer Public Sewer Special Listing Conditions Owner Sale Structure Type House Tax Annual Amount 3180.83 Water Source Public

Listing information © 2026 Triad MLS, Inc. All rights reserved. Listing provided courtesy of Keller Williams Realty Elite:336-283-8691. Information deemed reliable but not guaranteed.


Copyright 2026 Triad MLS, Inc. All rights reserved. IDX information is provided exclusively for personal, non-commercial use, and may not be used for any purpose other than to identify prospective properties consumers may be interested in purchasing. Information is deemed reliable but not guaranteed. This site will be monitored for ‘scraping’ and any use of search facilities of data on the site other than by potential buyers/sellers is prohibited. All Sale data is for informational purposes only and is not an indication of a market analysis or appraisal. Properties marked with the Triad MLS, Inc. icon are provided courtesy of the Triad MLS, Inc.’s, Internet Data Exchange Database. Data last updated 2026-10-06T23:30:39.147.
 
https://bt-photos.global.ssl.fastly.net/triad/orig_boomver_1_1227832-2.jpg https://bt-photos.global.ssl.fastly.net/triad/orig_boomver_1_1227832-2.jpg https://bt-photos.global.ssl.fastly.net/triad/orig_boomver_1_1227832-2.jpg
Logo
Reel Realty
118 S Cherry St
Kernersville NC, 27284