



Description
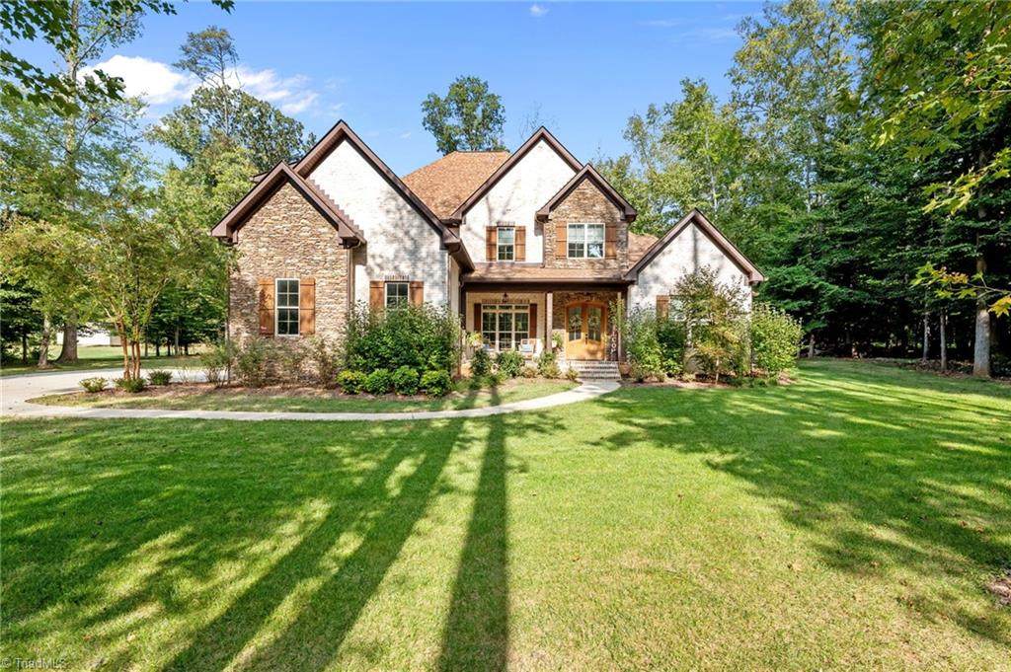
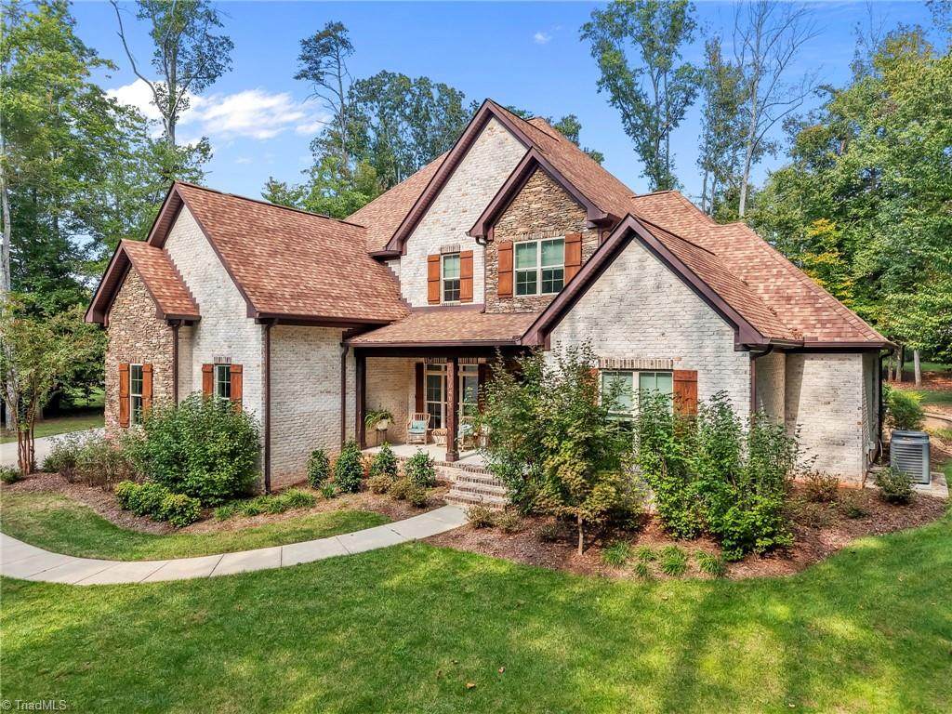
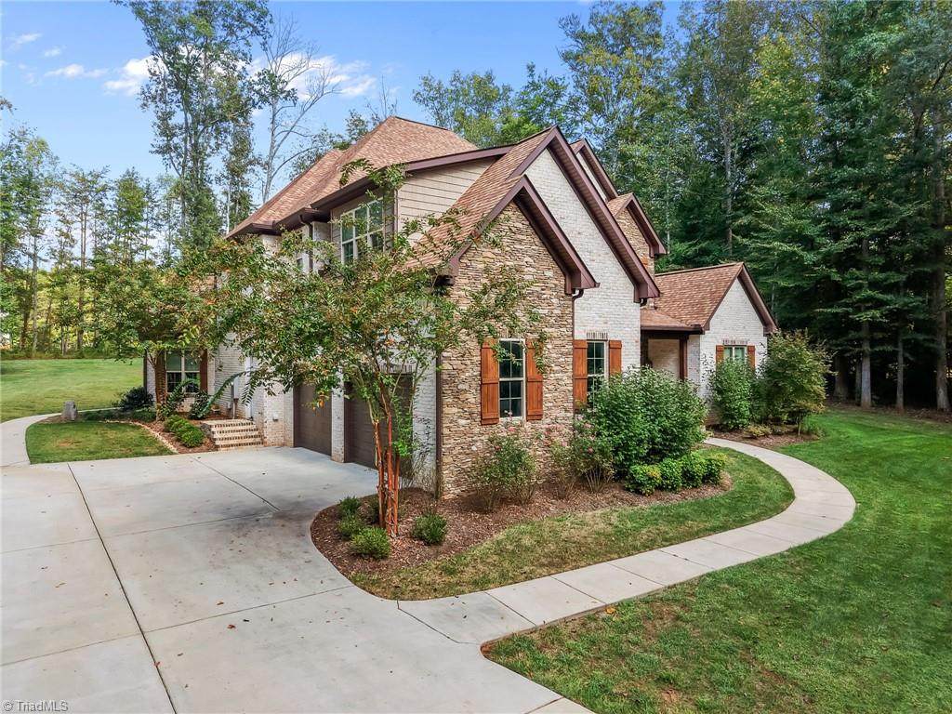
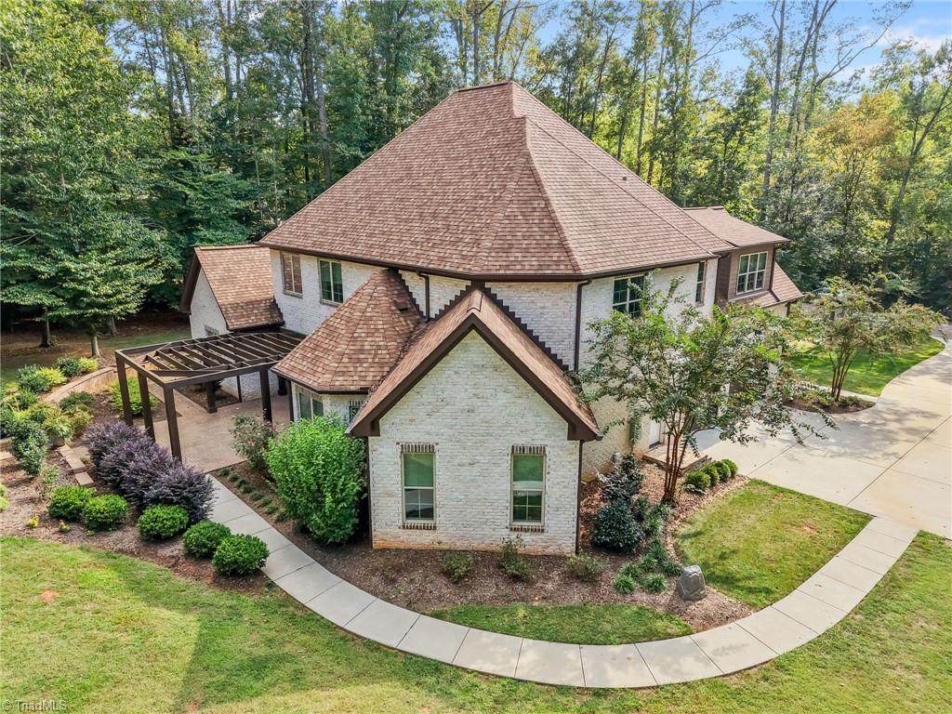
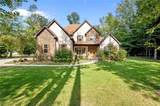
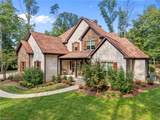
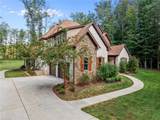
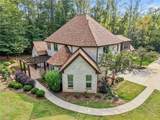
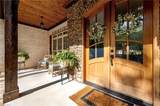
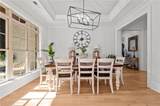
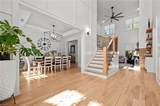
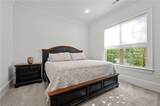
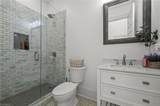
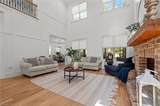
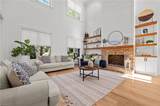
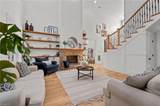
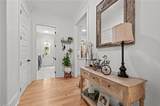
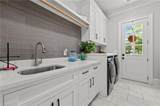
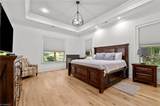
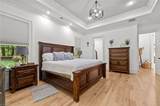
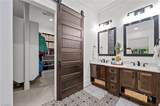
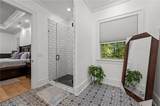
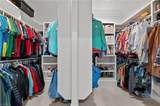
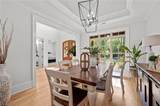
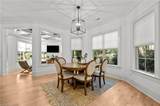
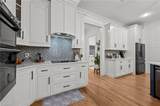
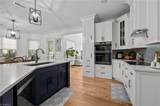
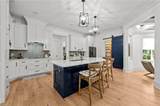
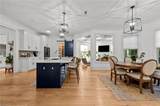
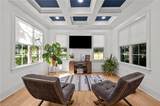
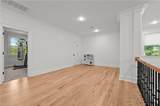
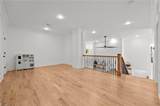
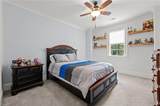
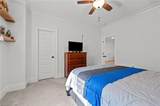
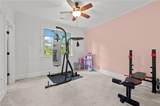
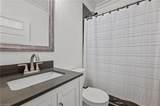
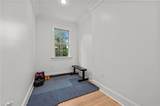
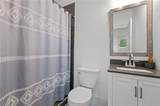
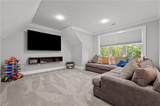
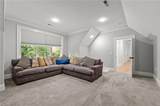
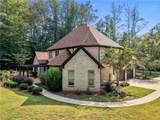
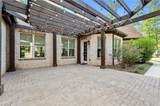
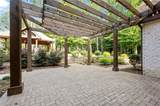
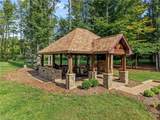
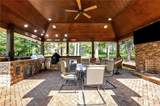
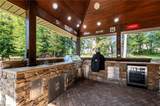
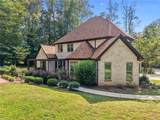
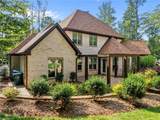
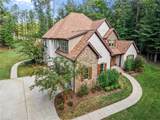
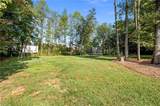
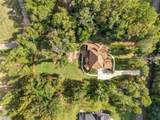
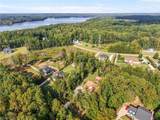
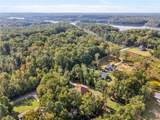
Browns Summit Luxury Living on Nearly an Acre! Discover 6405 Cape Wedgewood Circle, a beautifully appointed 2020 custom-built home offering 3 bedrooms, 4 baths, and versatile bonus spaces on a private .95-acre lot near Lake Townsend. Designed for both everyday comfort and effortless entertaining, the home features hardwood floors, soaring ceilings, elegant finishes, and an impressive chef’s kitchen with quartz countertops, modern appliances, and abundant storage. The spacious living areas provide a welcoming setting for family and guests. Outdoors, enjoy your own private retreat with a patio, pergola, and stunning brick gazebo featuring a fully equipped outdoor kitchen and refrigerator—perfect for entertaining or relaxing. Conveniently located near Bryan Park Golf Course, Bryan Park Soccer Complex, Lake Townsend, and Greensboro amenities. **This exceptional home combines space, privacy, and luxury in a truly special setting. Schedule your private showing today!
-
3BEDS
-
0.95ACRES
-
4BATHS
-
01/2 BATHS
-
3,887SQFT
-
$193$/SQFT
School Ratings & Info
Description
Browns Summit Luxury Living on Nearly an Acre! Discover 6405 Cape Wedgewood Circle, a beautifully appointed 2020 custom-built home offering 3 bedrooms, 4 baths, and versatile bonus spaces on a private .95-acre lot near Lake Townsend. Designed for both everyday comfort and effortless entertaining, the home features hardwood floors, soaring ceilings, elegant finishes, and an impressive chef’s kitchen with quartz countertops, modern appliances, and abundant storage. The spacious living areas provide a welcoming setting for family and guests. Outdoors, enjoy your own private retreat with a patio, pergola, and stunning brick gazebo featuring a fully equipped outdoor kitchen and refrigerator—perfect for entertaining or relaxing. Conveniently located near Bryan Park Golf Course, Bryan Park Soccer Complex, Lake Townsend, and Greensboro amenities. **This exceptional home combines space, privacy, and luxury in a truly special setting. Schedule your private showing today!
 Copyright 2026 Triad MLS, Inc. All rights reserved. IDX information is provided exclusively for personal, non-commercial use, and may not be used for any purpose other than to identify prospective properties consumers may be interested in purchasing. Information is deemed reliable but not guaranteed. This site will be monitored for ‘scraping’ and any use of search facilities of data on the site other than by potential buyers/sellers is prohibited. All Sale data is for informational purposes only and is not an indication of a market analysis or appraisal. Properties marked with the Triad MLS, Inc. icon are provided courtesy of the Triad MLS, Inc.’s, Internet Data Exchange Database. Data last updated 2026-10-08T23:30:47.107.
 Listing information © 2026 Triad MLS, Inc. All rights reserved. Listing provided courtesy of Keller Williams Central:336-227-4433. Information deemed reliable but not guaranteed.