Skip To Content

621 Spring Garden Circle

High Point, NC 27260
  • $144,900
  • STATUS: Active
  • ON SITE: 39 Days
  • MLS #: 1233554
Price Reduced
UPDATED: 13 min ago
$144,900
  • 2
    BEDS
  • 0.32
    ACRES
  • 1
    BATHS
  • 0
    1/2 BATHS
  • 706
    SQFT
  • $205
    $/SQFT
Neighborhood:
Type:
Single-Family Home
Built:
1966
County:
Area:

School Information

Elementary School:
Middle School:
High School:

Description

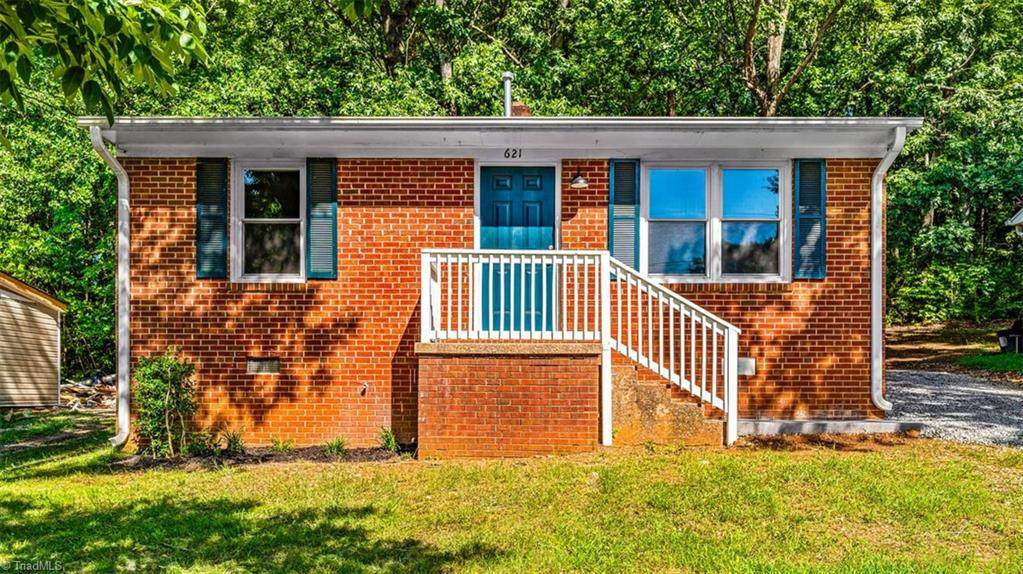
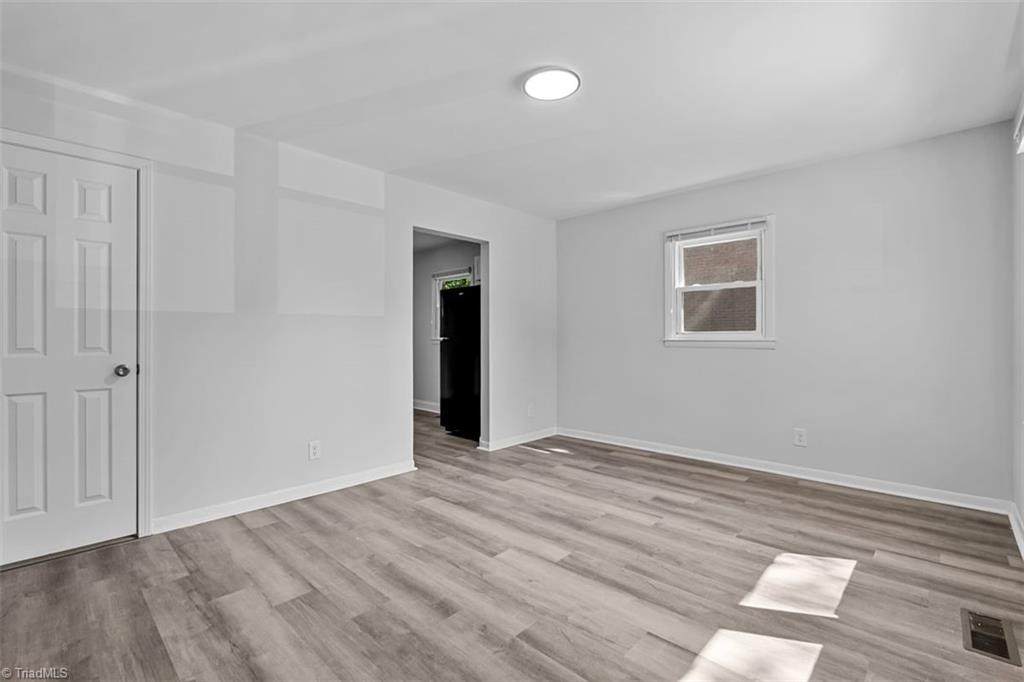
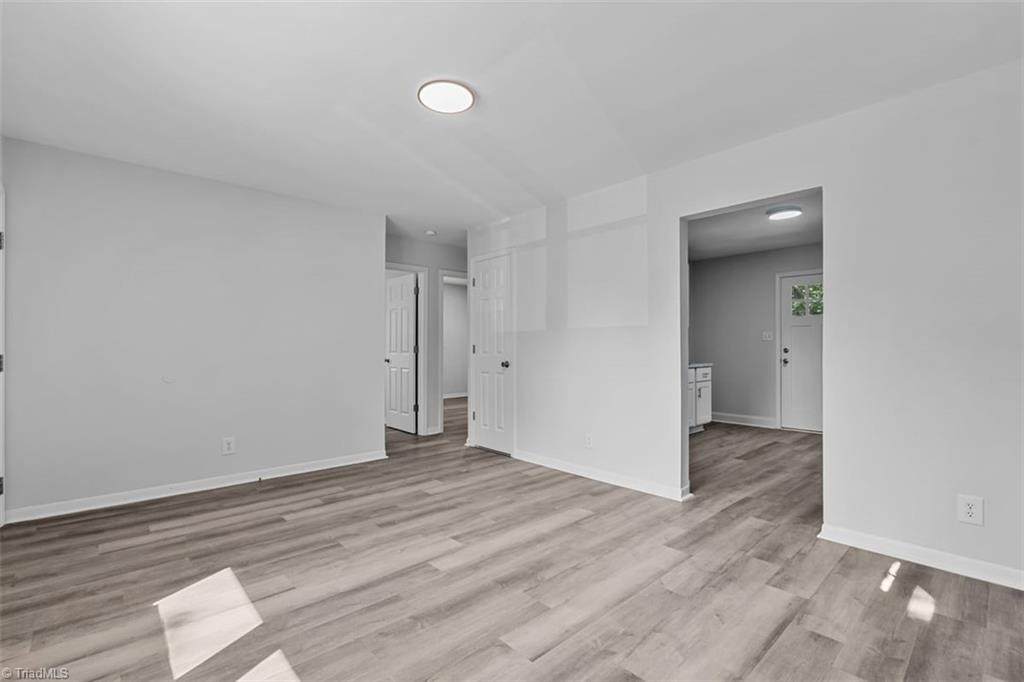
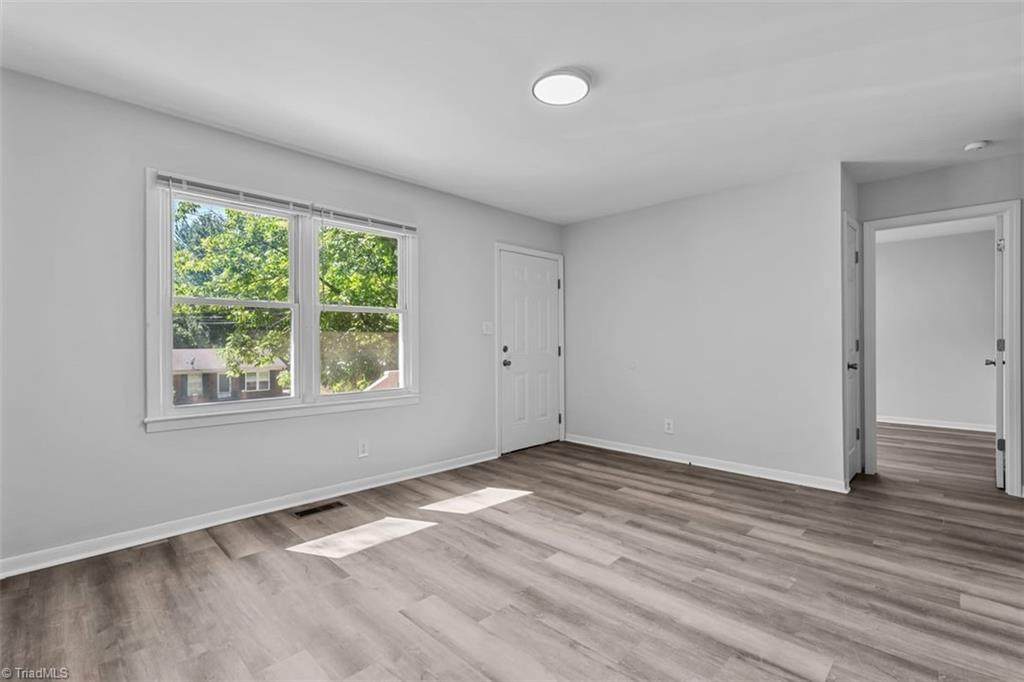
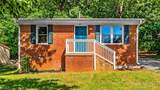
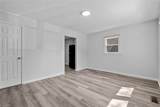
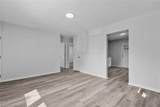
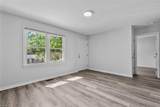
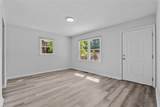
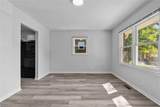
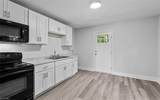
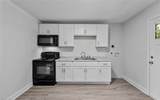
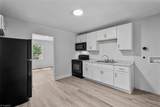
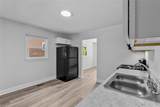
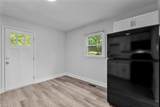
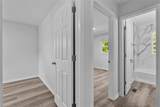
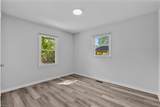
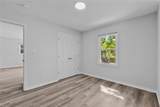
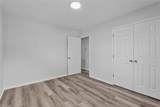
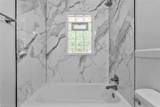
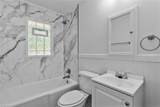
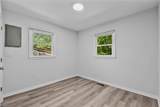
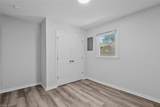
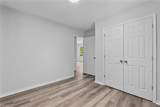
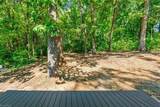
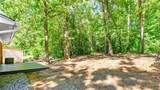
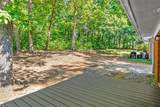
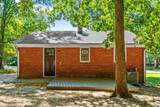
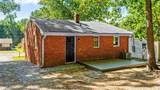
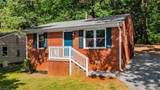
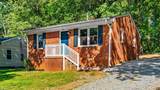
Conveniently located, updated brick ranch! From the front door, enter the light-filled living room. The kitchen has been fully remodeled and all appliances remain - brand new microwave and fridge! New interior doors (2026, fresh paint (2026) and recently updated LVP flooring and light fixtures throughout (2024) make this a move-in ready gem. The hallway offers two storage closets and connects the two comfortable bedrooms. The full bath offers beadboard wainscoting, new tile tub surround and updated fixtures (2026). Step out the kitchen door and you will fall in love with the outdoors; a wood deck opens to a tree lined view, with room to dream up a firepit, or your perfect backyard retreat. Brand new HVAC (2026) plus lots of updates made in the last 5 years including windows, water heater, gutters, vapor barrier - see full update list in attachments! Minutes from downtown High Point shopping and dining. Quick access to I-74 and US 29 for an easy commute. See Agent Only Remarks!

Monthly Payment Calculator


Copyright 2026 Triad MLS, Inc. All rights reserved. IDX information is provided exclusively for personal, non-commercial use, and may not be used for any purpose other than to identify prospective properties consumers may be interested in purchasing. Information is deemed reliable but not guaranteed. This site will be monitored for ‘scraping’ and any use of search facilities of data on the site other than by potential buyers/sellers is prohibited. All Sale data is for informational purposes only and is not an indication of a market analysis or appraisal. Properties marked with the Triad MLS, Inc. icon are provided courtesy of the Triad MLS, Inc.’s, Internet Data Exchange Database. Data last updated 2026-10-07T09:30:54.87.
www.reelrealtync.com/homes/180651774
Print Image

621 Spring Garden Circle High Point, NC 27260

  • Price: $144,900
  • Status: Active
  • On Site: 39 Days
  • Updated: 13 min ago
  • MLS #: 1233554
2
Beds
1
Baths
0
½ Baths
0.32
Acres
706
SQFT
$205
$/SQFT
1966
Built
Neighborhood:
Amos Brothers
County:
Guilford
Area:
Guilford
Elementary School:
Union Hill
Middle School:
Jamestown
High School:
Ragsdale
Property Description
Conveniently located, updated brick ranch! From the front door, enter the light-filled living room. The kitchen has been fully remodeled and all appliances remain - brand new microwave and fridge! New interior doors (2026, fresh paint (2026) and recently updated LVP flooring and light fixtures throughout (2024) make this a move-in ready gem. The hallway offers two storage closets and connects the two comfortable bedrooms. The full bath offers beadboard wainscoting, new tile tub surround and updated fixtures (2026). Step out the kitchen door and you will fall in love with the outdoors; a wood deck opens to a tree lined view, with room to dream up a firepit, or your perfect backyard retreat. Brand new HVAC (2026) plus lots of updates made in the last 5 years including windows, water heater, gutters, vapor barrier - see full update list in attachments! Minutes from downtown High Point shopping and dining. Quick access to I-74 and US 29 for an easy commute. See Agent Only Remarks!
Exterior Features

Construction Materials Brick Door Features Insulated Doors Parking Features DrivewayGravel Pool Features None Pool YN No Porch YN No

Interior Features

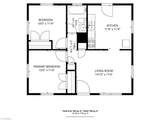
Above Grade Finished Area 706 Appliances MicrowaveFree-Standing RangeElectric Water Heater Attic Description No Access Basement Crawl Space Basement YN No Cooling Central Air Energy Features Insulated DoorsInsulated Windows Fireplaces Total 0 Flooring Vinyl Full Baths Lower 0 Full Baths Main 1 Full Baths Upper 0 Half Baths Lower 0 Half Baths Main 0 Half Baths Upper 0 Heated Finished Sq Ft Main 706 Heating Heat PumpElectric Interior Features Dead Bolt(s) Laundry Features Dryer ConnectionWasher Hookup Primary On Main YN Yes Rooms Kitchen (Main Level 11ft 9in x 11ft 9in) Primary Bedroom (Main Level 11ft 6in x 10ft 0in) Bedroom 2 (Main Level 11ft 9in x 10ft 0in) Living Room (Main Level 11ft 6in x 14ft 10in) Rooms Total 4 Security Features Smoke Detector(s) Water Heater Electric

Property Features

Architectural Style Ranch Association YN No Built Information Existing City Limits YN Yes Deed Restriction YN No Fenced YN No Fencing None Heating Fuel Electric Land Description Partially Wooded Levels One Listing Terms CashConventionalFHAVA Loan Lot Features City LotPartially Wooded Lot Number 11 & 12 Property Sub Type Stick/Site Built Second LQYN No Sewer Public Sewer Special Listing Conditions Owner Sale Structure Type House Tax Annual Amount 729.48 Water Source Public

Listing information © 2026 Triad MLS, Inc. All rights reserved. Listing provided courtesy of Keller Williams Realty:336-804-8200. Information deemed reliable but not guaranteed.


Copyright 2026 Triad MLS, Inc. All rights reserved. IDX information is provided exclusively for personal, non-commercial use, and may not be used for any purpose other than to identify prospective properties consumers may be interested in purchasing. Information is deemed reliable but not guaranteed. This site will be monitored for ‘scraping’ and any use of search facilities of data on the site other than by potential buyers/sellers is prohibited. All Sale data is for informational purposes only and is not an indication of a market analysis or appraisal. Properties marked with the Triad MLS, Inc. icon are provided courtesy of the Triad MLS, Inc.’s, Internet Data Exchange Database. Data last updated 2026-10-07T09:30:54.87.
 
https://bt-photos.global.ssl.fastly.net/triad/orig_boomver_2_1233554-2.jpg https://bt-photos.global.ssl.fastly.net/triad/orig_boomver_2_1233554-2.jpg https://bt-photos.global.ssl.fastly.net/triad/orig_boomver_2_1233554-2.jpg
Logo
Reel Realty
118 S Cherry St
Kernersville NC, 27284