







Skip To Content

5901 Firewood Trail

Greensboro, NC 27410
  • $274,900
  • STATUS: Due Diligence Period
  • ON SITE: 62 Days
  • MLS #: 1229200
Pending
UPDATED: 28 min ago
$274,900
  • 2
    BEDS
  • 1.12
    ACRES
  • 1
    BATHS
  • 1
    1/2 BATHS
  • 1,649
    SQFT
  • $167
    $/SQFT
Neighborhood:
Type:
Single-Family Home
Built:
1961
County:
Area:

School Information

Elementary School:
Middle School:
High School:

Description

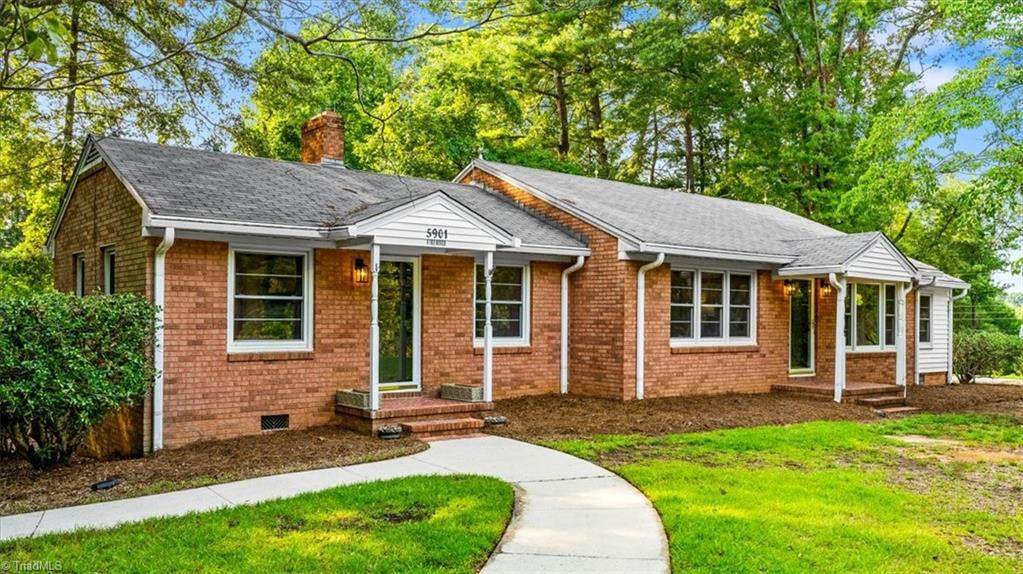
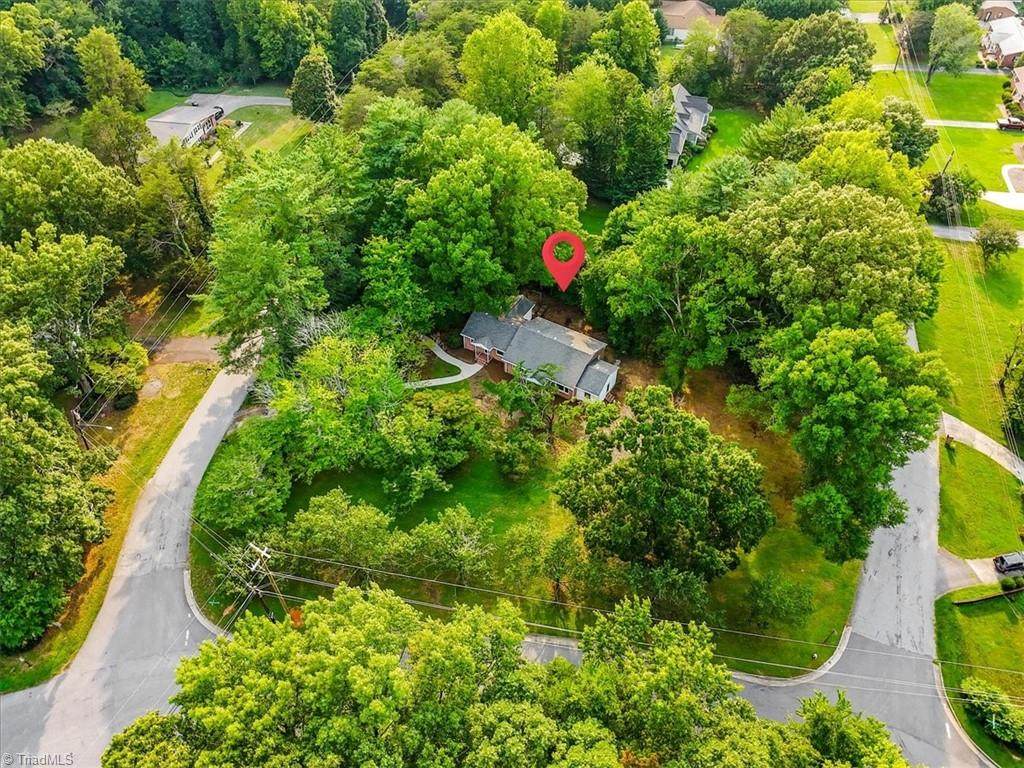
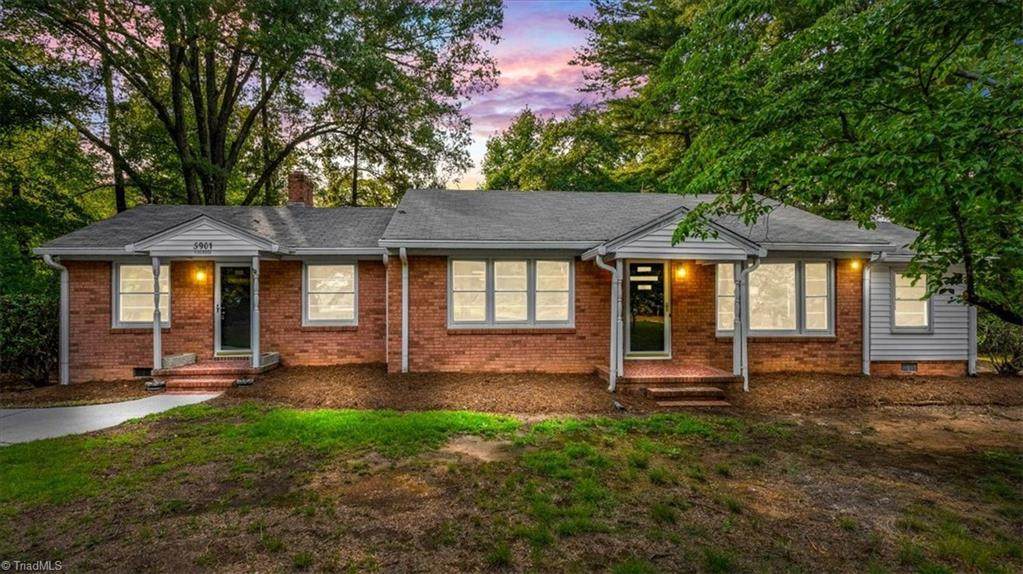
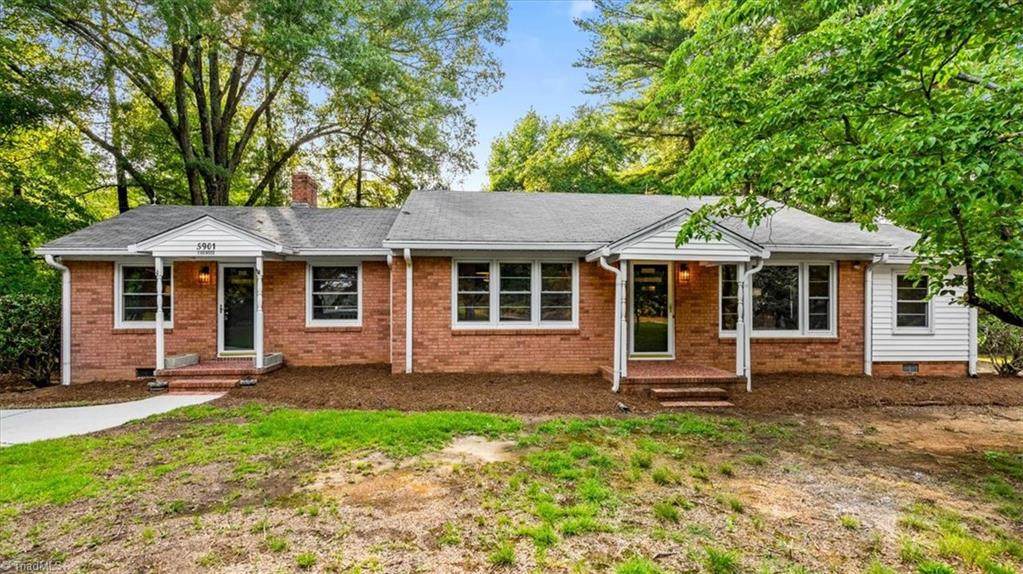
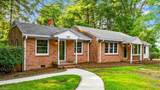
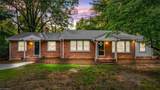
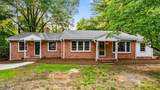
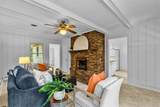
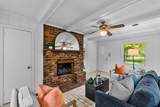
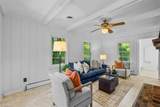
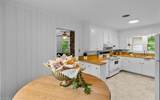
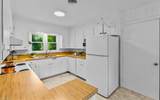
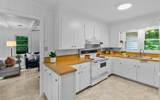
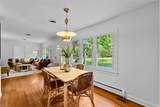
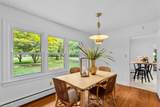
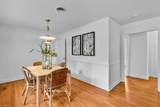
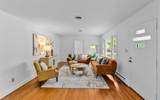
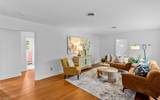
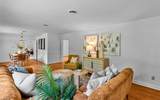
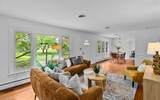
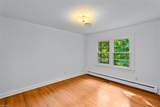
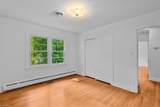
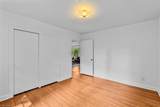
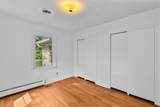
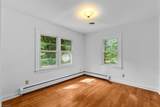
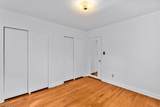
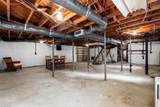
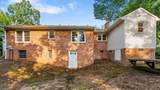
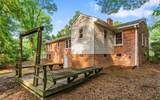
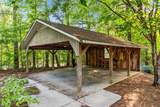
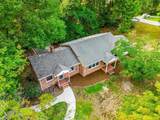
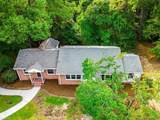
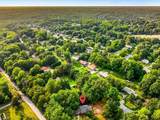
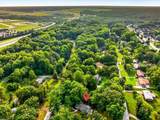
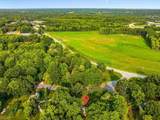
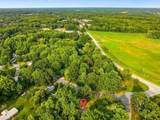
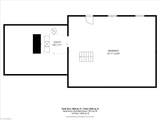
Welcome HOME to this beautifully refreshed 1961 ranch situated on 1.12 acres in the Pearce, Kernodle, and Northwest school districts. Offering nearly 1,700 square feet of main-level living plus 1,008 square feet of unfinished walkout basement space, this home is full of potential for future expansion, a workshop, or abundant storage. The home features 2 bedrooms, 1.5 baths, a spacious den, cozy living room with fireplace and gas logs, and a versatile flex room ideal for a home office, hobby room, or guest space. Beautiful hardwood floors flow throughout the main living areas and bedrooms, while the charming original pink tile bathroom with a newly reglazed tub adds timeless character. Double hung insulated replacement windows provide energy efficiency while oversized gutters with gutter guards offer added convenience and peace of mind. Outside, enjoy a double carport, detached storage building, and quick access to the Greensboro Urban Loop,Bryan Blvd.,shopping, dining, and PTI Airport.

Monthly Payment Calculator


Copyright 2026 Triad MLS, Inc. All rights reserved. IDX information is provided exclusively for personal, non-commercial use, and may not be used for any purpose other than to identify prospective properties consumers may be interested in purchasing. Information is deemed reliable but not guaranteed. This site will be monitored for ‘scraping’ and any use of search facilities of data on the site other than by potential buyers/sellers is prohibited. All Sale data is for informational purposes only and is not an indication of a market analysis or appraisal. Properties marked with the Triad MLS, Inc. icon are provided courtesy of the Triad MLS, Inc.’s, Internet Data Exchange Database. Data last updated 2026-10-05T23:30:35.437.
www.reelrealtync.com/homes/179683172
Print Image

5901 Firewood Trail Greensboro, NC 27410

  • Price: $274,900
  • Status: Due Diligence Period
  • On Site: 62 Days
  • Updated: 28 min ago
  • MLS #: 1229200
2
Beds
1
Baths
1
½ Baths
1.12
Acres
1,649
SQFT
$167
$/SQFT
1961
Built
Neighborhood:
Guilford
County:
Guilford
Area:
Guilford
Elementary School:
Pearce
Middle School:
Kernodle
High School:
Northwest
Property Description
Welcome HOME to this beautifully refreshed 1961 ranch situated on 1.12 acres in the Pearce, Kernodle, and Northwest school districts. Offering nearly 1,700 square feet of main-level living plus 1,008 square feet of unfinished walkout basement space, this home is full of potential for future expansion, a workshop, or abundant storage. The home features 2 bedrooms, 1.5 baths, a spacious den, cozy living room with fireplace and gas logs, and a versatile flex room ideal for a home office, hobby room, or guest space. Beautiful hardwood floors flow throughout the main living areas and bedrooms, while the charming original pink tile bathroom with a newly reglazed tub adds timeless character. Double hung insulated replacement windows provide energy efficiency while oversized gutters with gutter guards offer added convenience and peace of mind. Outside, enjoy a double carport, detached storage building, and quick access to the Greensboro Urban Loop,Bryan Blvd.,shopping, dining, and PTI Airport.
Exterior Features

Construction Materials BrickVinyl Siding Door Features Storm Door(s) Exterior Features Lighting Garage Description Detached Carport Parking Features CarportDrivewayGravelDetached Carport Pool Features None Pool YN No Porch YN Yes

Interior Features

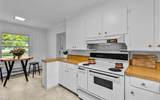
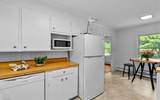
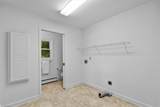
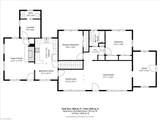
Above Grade Finished Area 1649 Appliances DishwasherExhaust FanFree-Standing RangeElectric Water HeaterAttic Fan Attic Description Pulldown Stairs Basement UnfinishedBasement Basement YN Yes Cooling Central Air Energy Features Insulated WindowsStorm Doors Fireplace Features Gas LogLiving Room Fireplaces Total 1 Flooring CarpetTileVinylWood Full Baths Lower 0 Full Baths Main 1 Full Baths Upper 0 Half Baths Lower 0 Half Baths Main 1 Half Baths Upper 0 Heated Finished Sq Ft Main 1649 Heating Forced AirPropane Interior Features Ceiling Fan(s)Dead Bolt(s)Interior Attic Fan Laundry Features 2nd Dryer Connection2nd Washer ConnectionDryer ConnectionIn BasementMain LevelWasher Hookup Primary On Main YN Yes Rooms Primary Bedroom (Main Level 12ft 9in x 10ft 10in) Kitchen (Main Level 10ft 11in x 10ft 0in) Bedroom 2 (Main Level 10ft 3in x 11ft 4in) Breakfast (Main Level 7ft 0in x 9ft 10in) Bonus Room (Main Level 15ft 3in x 9ft 9in) Dining Room (Main Level 9ft 0in x 11ft 0in) Den (Main Level 12ft 10in x 21ft 1in) Living Room (Main Level 17ft 10in x 10ft 3in) Rooms Total 8 Security Features Security LightsSmoke Detector(s) Unfinished Sq Ft Basement 1008 Water Heater Electric

Property Features

Architectural Style Ranch Association YN No Built Information Existing City Limits YN Yes Deed Restriction YN No Fenced YN No Fencing None Heating Fuel Propane Gas Levels One Listing Terms CashConventionalFHAVA Loan Lot Features City Lot Other Structures Storage Property Sub Type Stick/Site Built Second LQYN No Sewer Public SewerSeptic Tank Special Listing Conditions Owner Sale Structure Type House Tax Annual Amount 2056.8 Water Source PublicWell

Listing information © 2026 Triad MLS, Inc. All rights reserved. Listing provided courtesy of Berkshire Hathaway HomeServices Yost & Little Realty:336-272-0151. Information deemed reliable but not guaranteed.


Copyright 2026 Triad MLS, Inc. All rights reserved. IDX information is provided exclusively for personal, non-commercial use, and may not be used for any purpose other than to identify prospective properties consumers may be interested in purchasing. Information is deemed reliable but not guaranteed. This site will be monitored for ‘scraping’ and any use of search facilities of data on the site other than by potential buyers/sellers is prohibited. All Sale data is for informational purposes only and is not an indication of a market analysis or appraisal. Properties marked with the Triad MLS, Inc. icon are provided courtesy of the Triad MLS, Inc.’s, Internet Data Exchange Database. Data last updated 2026-10-05T23:30:35.437.
 
https://bt-photos.global.ssl.fastly.net/triad/orig_boomver_4_1229200-2.jpg https://bt-photos.global.ssl.fastly.net/triad/orig_boomver_4_1229200-2.jpg https://bt-photos.global.ssl.fastly.net/triad/orig_boomver_4_1229200-2.jpg
Logo
Reel Realty
118 S Cherry St
Kernersville NC, 27284