

Skip To Content

5605 Wildrose Drive

Greensboro, NC 27410
  • $787,500
  • STATUS: Active
  • ON SITE: 68 Days
  • MLS #: 1228192
Price Reduced
UPDATED: 147 min ago
$787,500
  • 4
    BEDS
  • 0.79
    ACRES
  • 3
    BATHS
  • 1
    1/2 BATHS
  • 4,883
    SQFT
  • $161
    $/SQFT
Neighborhood:
Type:
Single-Family Home
Built:
1998
County:
Area:

School Information

Elementary School:
Middle School:
High School:

Description

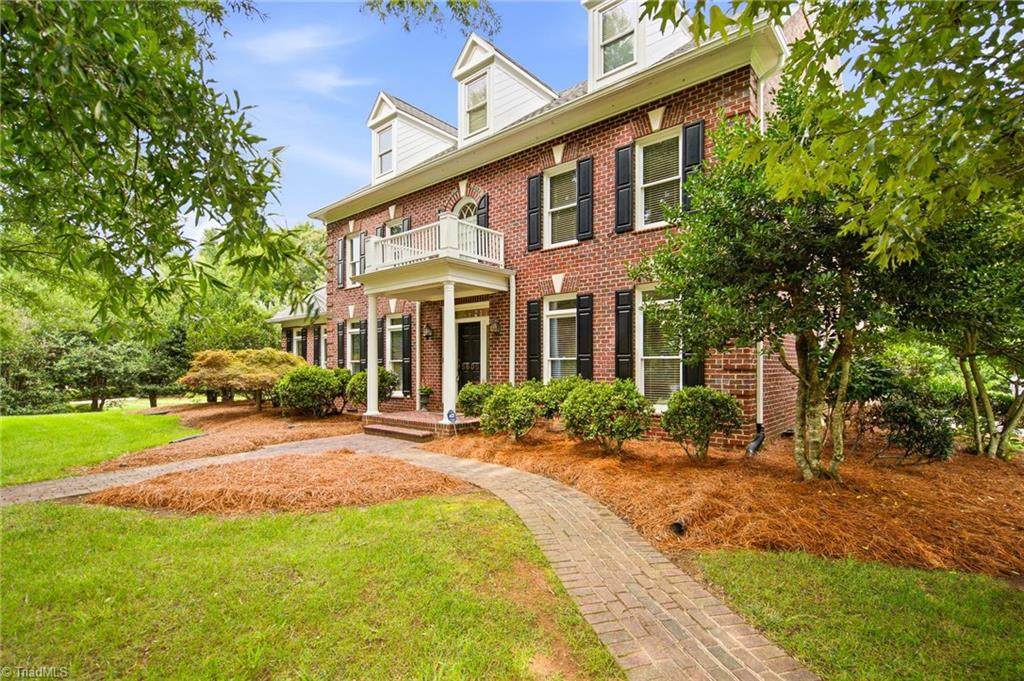
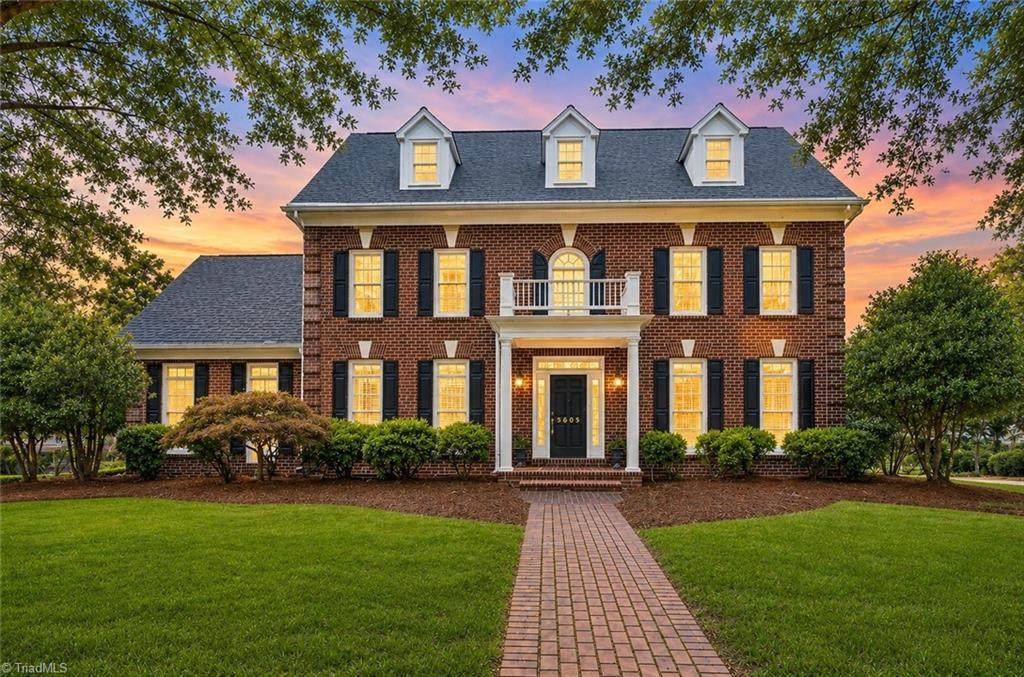
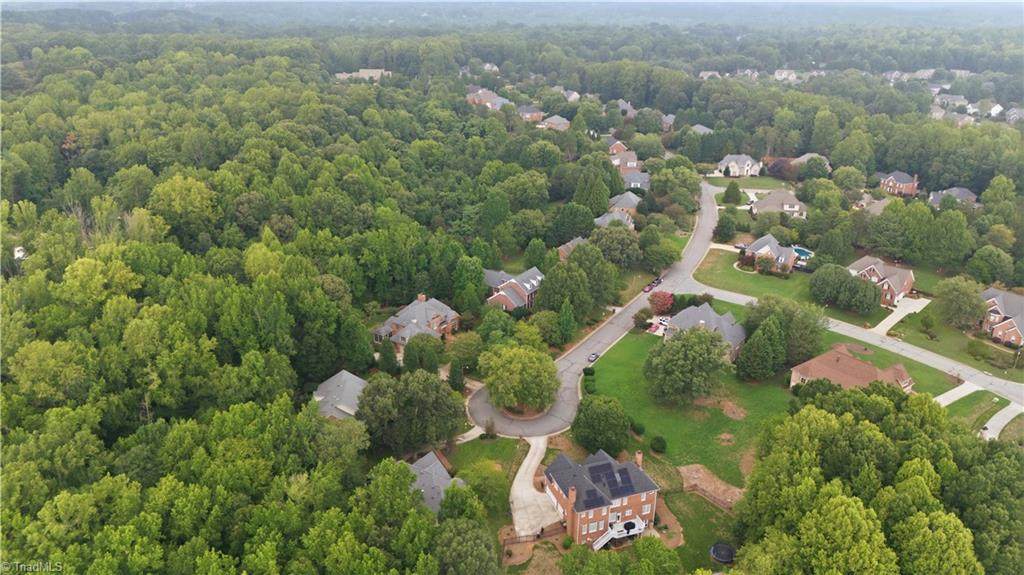
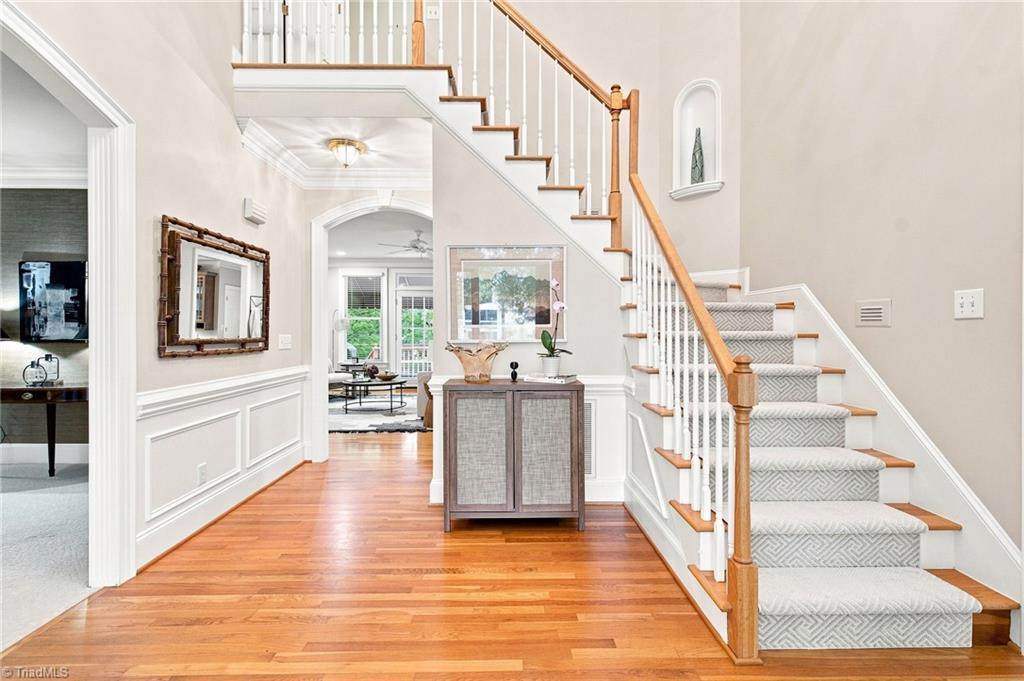
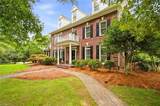
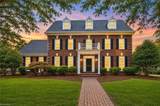
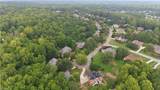
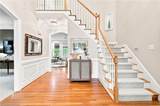
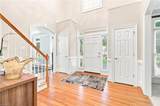
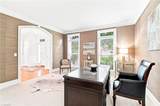
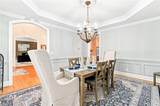
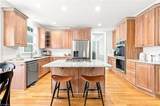
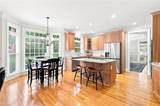
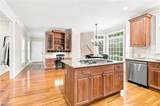
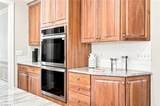
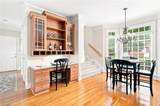
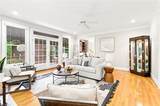
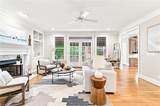
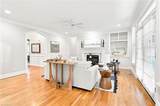
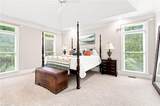
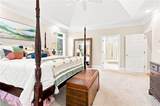
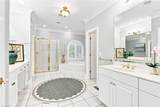
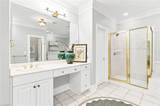
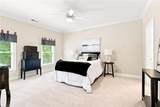
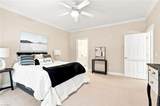
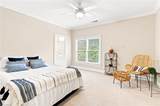
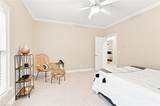
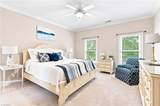
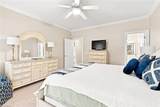
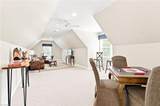
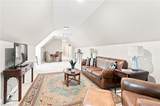
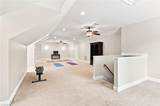
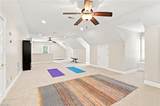
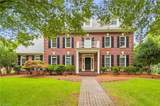
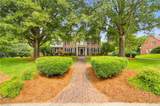
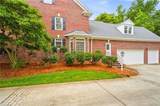
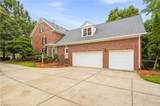
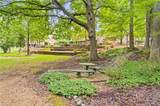
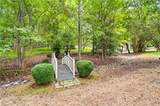
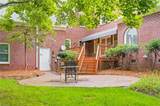
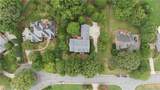
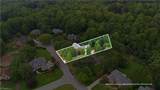
Welcome home to this stately, custom-built 4-bed, 3.5-bath home nestled in beautiful Woodberry Park. The private lot and quiet cul-de-sac offer a peaceful outdoor oasis perfect for entertaining or relaxing. A sweeping staircase greets you upon entry, creating a lasting first impression with a second staircase just off the kitchen. A home office and the primary bedroom are both on the main level with 3 additional bedrooms and a bonus room on the 2nd level. Bonus room can be used as a 5th bedroom. New carpet on 2nd level. As if that is not enough, the 3rd level offers a 700 sq ft flex space (unpermitted). Customize it to fit your lifestyle as a rec room, playroom, gym, media room, or 2nd home office. Spacious 3-car garage provides ample room for vehicles, storage, or a workshop. New roof 2021 and HVAC's 2023. Seller offering a 1-year home warranty. Bur-Mil Park is right down the road and the greenway/nature trails back up to the neighborhood. The only thing this home is missing is you!

Monthly Payment Calculator


Copyright 2026 Triad MLS, Inc. All rights reserved. IDX information is provided exclusively for personal, non-commercial use, and may not be used for any purpose other than to identify prospective properties consumers may be interested in purchasing. Information is deemed reliable but not guaranteed. This site will be monitored for ‘scraping’ and any use of search facilities of data on the site other than by potential buyers/sellers is prohibited. All Sale data is for informational purposes only and is not an indication of a market analysis or appraisal. Properties marked with the Triad MLS, Inc. icon are provided courtesy of the Triad MLS, Inc.’s, Internet Data Exchange Database. Data last updated 2026-10-06T23:30:39.147.
www.reelrealtync.com/homes/179448956
Print Image

5605 Wildrose Drive Greensboro, NC 27410

  • Price: $787,500
  • Status: Active
  • On Site: 68 Days
  • Updated: 147 min ago
  • MLS #: 1228192
4
Beds
3
Baths
1
½ Baths
0.79
Acres
4,883
SQFT
$161
$/SQFT
1998
Built
Neighborhood:
Woodberry Park
County:
Guilford
Area:
Guilford
Elementary School:
Summerfield
Middle School:
Northern
High School:
Northern
Property Description
Welcome home to this stately, custom-built 4-bed, 3.5-bath home nestled in beautiful Woodberry Park. The private lot and quiet cul-de-sac offer a peaceful outdoor oasis perfect for entertaining or relaxing. A sweeping staircase greets you upon entry, creating a lasting first impression with a second staircase just off the kitchen. A home office and the primary bedroom are both on the main level with 3 additional bedrooms and a bonus room on the 2nd level. Bonus room can be used as a 5th bedroom. New carpet on 2nd level. As if that is not enough, the 3rd level offers a 700 sq ft flex space (unpermitted). Customize it to fit your lifestyle as a rec room, playroom, gym, media room, or 2nd home office. Spacious 3-car garage provides ample room for vehicles, storage, or a workshop. New roof 2021 and HVAC's 2023. Seller offering a 1-year home warranty. Bur-Mil Park is right down the road and the greenway/nature trails back up to the neighborhood. The only thing this home is missing is you!
Exterior Features

Construction Materials BrickWood Siding Exterior Features Sprinkler System Garage Description Attached Garage Parking Features DrivewayGaragePavedAttached Pool Features None Pool YN No Porch YN Yes

Interior Features

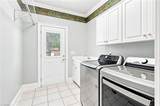
Above Grade Finished Area 4883 Appliances Convection OvenDishwasherDisposalDouble OvenGas CooktopGas Water Heater Attic Description Access OnlyPartially FlooredPulldown Stairs Basement Crawl Space Basement YN No Cooling Central Air Fireplace Features Gas LogLiving Room Fireplaces Total 1 Flooring CarpetTileWood Full Baths Lower 0 Full Baths Main 1 Full Baths Upper 2 Half Baths Lower 0 Half Baths Main 1 Half Baths Upper 0 Heated Finished Sq Ft Main 2197 Heated Finished Sq Ft Third Level 699 Heating Forced AirElectricNatural Gas Interior Features Built-in FeaturesCeiling Fan(s)Dead Bolt(s)Kitchen IslandPantrySeparate Shower Laundry Features Dryer ConnectionMain LevelWasher Hookup Primary On Main YN Yes Rooms Recreation Room (Third Level 41ft 3in x 16ft 6in) Bonus Room (Second Level 33ft 2in x 11ft 4in) Rooms Total 11 Security Features Carbon Monoxide Detector(s)Smoke Detector(s) Water Heater Gas

Property Features

Architectural Style Transitional Association Fee 476 Association Fee Frequency Annually Association YN Yes Built Information Existing City Limits YN Yes Deed Restriction YN Yes Heating Fuel ElectricNatural Gas Levels Three Or More Listing Terms CashConventionalFHAVA Loan Lot Features City Lot Lot Number 69 Other Equipment Irrigation Equipment Property Sub Type Stick/Site Built Second LQYN No Sewer Public Sewer Special Listing Conditions Owner Sale Structure Type House Tax Annual Amount 8732 Water Source Public

Listing information © 2026 Triad MLS, Inc. All rights reserved. Listing provided courtesy of All About You Realty Team:336-337-7898. Information deemed reliable but not guaranteed.


Copyright 2026 Triad MLS, Inc. All rights reserved. IDX information is provided exclusively for personal, non-commercial use, and may not be used for any purpose other than to identify prospective properties consumers may be interested in purchasing. Information is deemed reliable but not guaranteed. This site will be monitored for ‘scraping’ and any use of search facilities of data on the site other than by potential buyers/sellers is prohibited. All Sale data is for informational purposes only and is not an indication of a market analysis or appraisal. Properties marked with the Triad MLS, Inc. icon are provided courtesy of the Triad MLS, Inc.’s, Internet Data Exchange Database. Data last updated 2026-10-06T23:30:39.147.
 
https://bt-photos.global.ssl.fastly.net/triad/orig_boomver_3_1228192-2.jpg https://bt-photos.global.ssl.fastly.net/triad/orig_boomver_3_1228192-2.jpg https://bt-photos.global.ssl.fastly.net/triad/orig_boomver_3_1228192-2.jpg
Logo
Reel Realty
118 S Cherry St
Kernersville NC, 27284