




Skip To Content

5519 Pleasant Woods Drive

Mebane, NC 27302
  • $260,000
  • STATUS: Pending
  • ON SITE: 9 Days
  • MLS #: 1240939
Pending
UPDATED: 64 min ago
$260,000
  • 4
    BEDS
  • 2.18
    ACRES
  • 3
    BATHS
  • 0
    1/2 BATHS
  • 1,743
    SQFT
  • $149
    $/SQFT
Neighborhood:
Type:
Manufactured Home
Built:
2001
County:
Area:

School Ratings & Info

Description

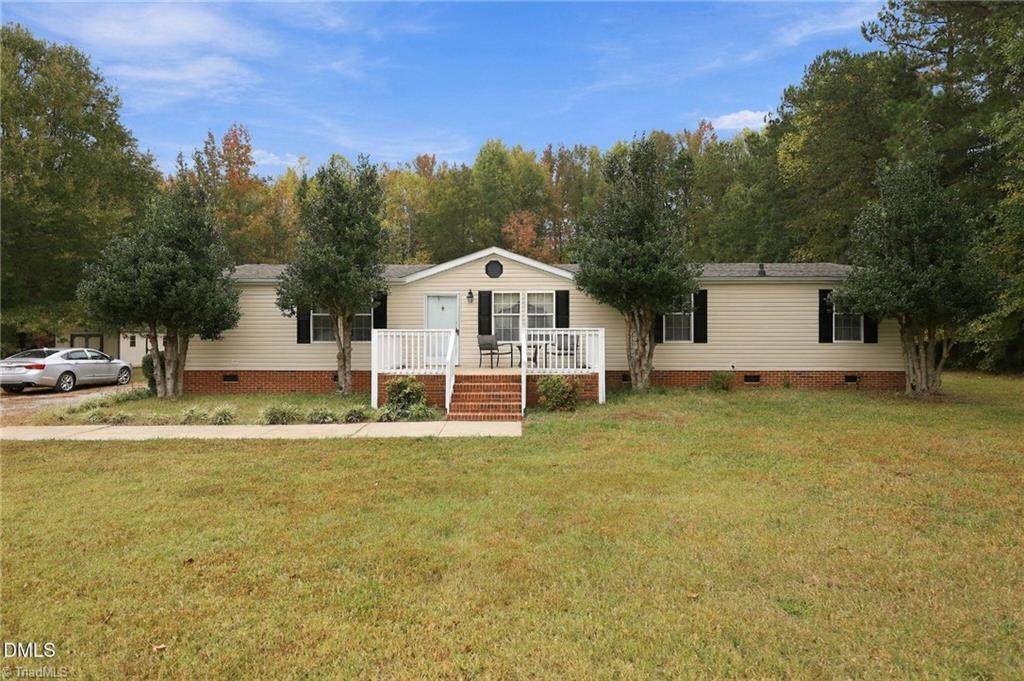
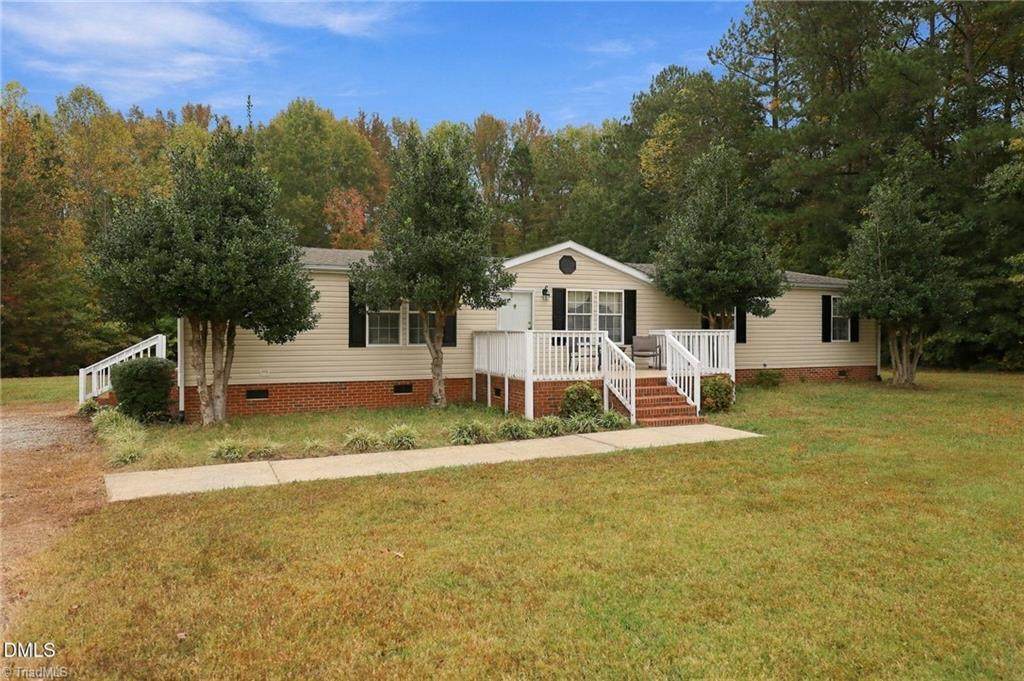
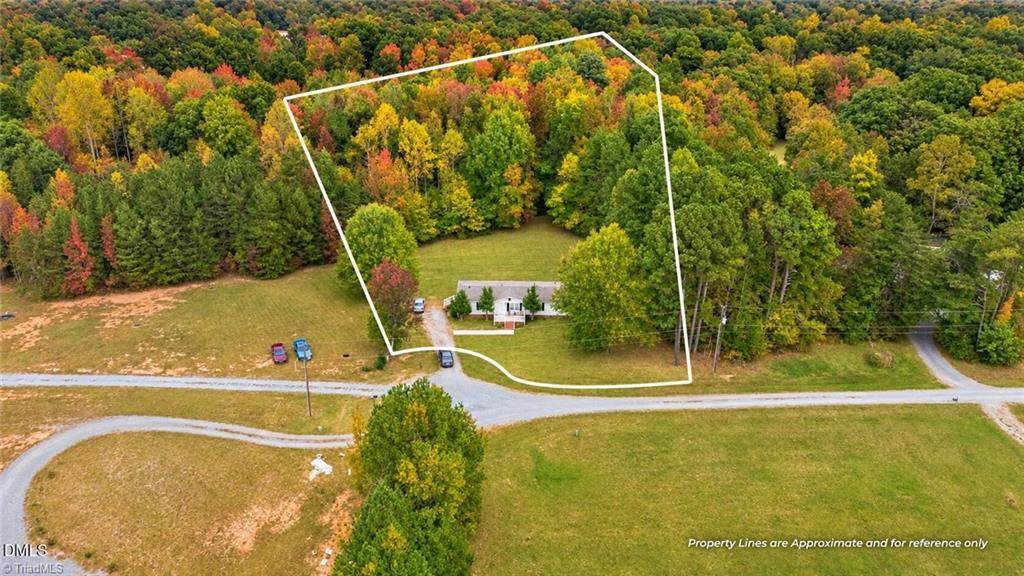
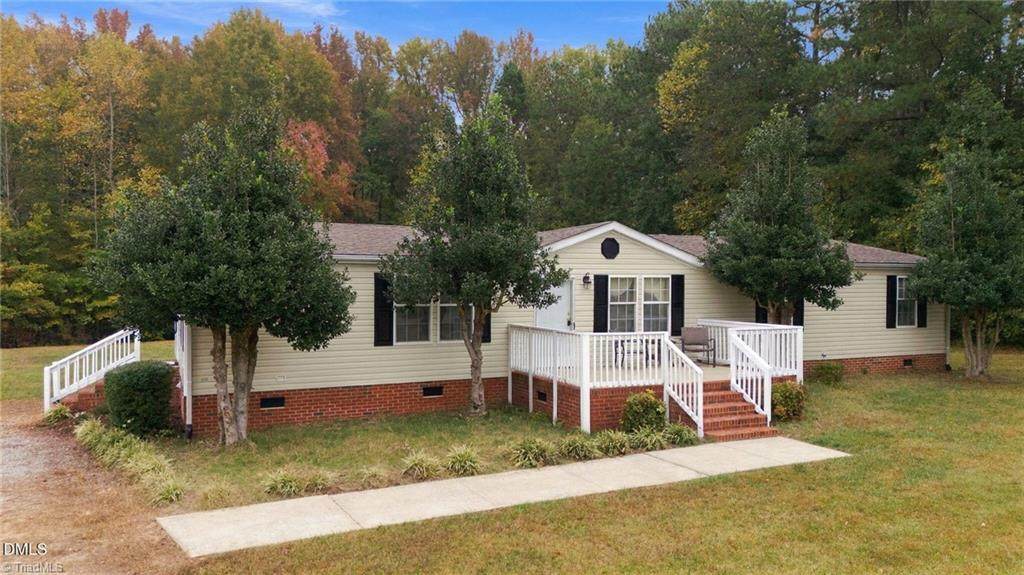
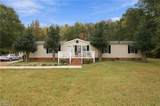
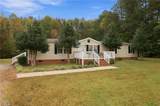
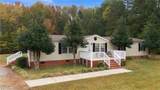
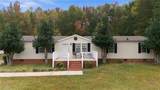
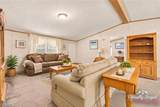
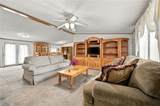
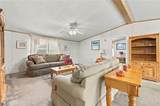
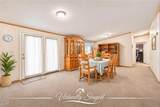
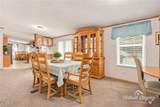
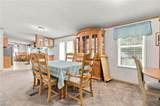
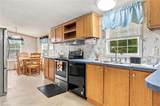
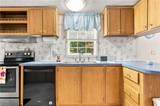
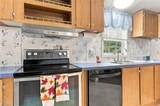
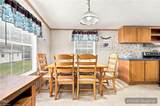
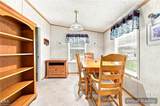
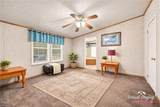
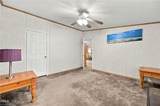
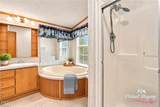
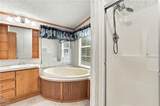
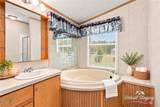
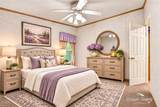
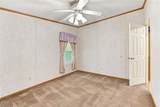
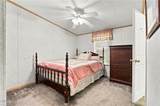
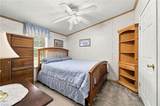
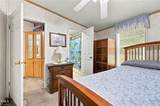
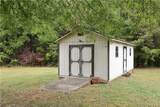
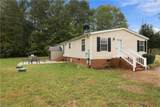
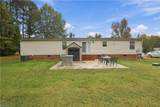
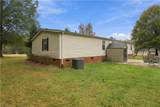
**SPACE, COMFORT & OVER 2 ACRES!** This 4-bedroom home has so much to offer! A spacious living room, a formal dining room,plus a separate breakfast area. The kitchen offers plenty of cabinet space, while the primary suite provides a relaxing retreat with agarden tub and separate shower. Four bedrooms offer flexibility for guests, a home office, or whatever fits your lifestyle! Outside is wherethe possibilities really open up! Enjoy peaceful mornings on the front porch, evenings on the rear patio, and over 2 acres withplenty of room to garden, entertain, or simply enjoy the outdoors. Need space for tools, equipment, or hobbies? The large storagebuilding is a fantastic bonus! **With generous indoor living space, room to roam outdoors, and the freedom to make it your own, thisproperty offers a lifestyle that's hard to beat!**

Monthly Payment Calculator


Copyright 2026 Triad MLS, Inc. All rights reserved. IDX information is provided exclusively for personal, non-commercial use, and may not be used for any purpose other than to identify prospective properties consumers may be interested in purchasing. Information is deemed reliable but not guaranteed. This site will be monitored for ‘scraping’ and any use of search facilities of data on the site other than by potential buyers/sellers is prohibited. All Sale data is for informational purposes only and is not an indication of a market analysis or appraisal. Properties marked with the Triad MLS, Inc. icon are provided courtesy of the Triad MLS, Inc.’s, Internet Data Exchange Database. Data last updated 2026-11-12T22:30:39.563.
www.reelrealtync.com/homes/183292941
Print Image

5519 Pleasant Woods Drive Mebane, NC 27302

  • Price: $260,000
  • Status: Pending
  • On Site: 9 Days
  • Updated: 64 min ago
  • MLS #: 1240939
4
Beds
3
Baths
0
½ Baths
2.18
Acres
1,743
SQFT
$149
$/SQFT
2001
Built
Neighborhood:
None
County:
Orange
Area:
Orange
Property Description
**SPACE, COMFORT & OVER 2 ACRES!** This 4-bedroom home has so much to offer! A spacious living room, a formal dining room,plus a separate breakfast area. The kitchen offers plenty of cabinet space, while the primary suite provides a relaxing retreat with agarden tub and separate shower. Four bedrooms offer flexibility for guests, a home office, or whatever fits your lifestyle! Outside is wherethe possibilities really open up! Enjoy peaceful mornings on the front porch, evenings on the rear patio, and over 2 acres withplenty of room to garden, entertain, or simply enjoy the outdoors. Need space for tools, equipment, or hobbies? The large storagebuilding is a fantastic bonus! **With generous indoor living space, room to roam outdoors, and the freedom to make it your own, thisproperty offers a lifestyle that's hard to beat!**
Exterior Features

Construction Materials Vinyl Siding Parking Features Gravel Pool Features None Pool YN No Porch YN Yes

Interior Features

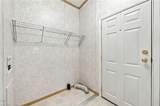
Above Grade Finished Area 1743 Appliances DishwasherIce MakerFree-Standing RangeRange HoodElectric Water Heater Basement Crawl Space Basement YN No Cooling Central Air Fireplaces Total 0 Flooring CarpetVinyl Full Baths Lower 0 Full Baths Main 3 Full Baths Upper 0 Half Baths Lower 0 Half Baths Main 0 Half Baths Upper 0 Heated Finished Sq Ft Main 1743 Heating Heat PumpElectric Interior Features Ceiling Fan(s)Dead Bolt(s)Soaking TubPantrySee RemarksSeparate Shower Laundry Features Dryer ConnectionMain LevelWasher Hookup Primary On Main YN Yes Rooms Dining Room (Main Level 12ft 82in x 24ft 09in) Primary Bedroom (Main Level 12ft 88in x 12ft 79in) Breakfast (Main Level 9ft 11in x 9ft 19in) Laundry (Main Level 7ft 76in x 5ft 96in) Kitchen (Main Level 9ft 11in x 14ft 91in) Living Room (Main Level 13ft 35in x 17ft 01in) Bedroom 2 (Main Level 12ft 82in x 9ft 78in) Bedroom 4 (Main Level 9ft 82in x 10ft 32in) Bedroom 3 (Main Level 12ft 82in x 9ft 78in) Rooms Total 9 Water Heater Electric

Property Features

Association YN No Built Information Existing Deed Restriction YN No Fenced YN No Fencing None Heating Fuel Electric Levels One Listing Terms CashConventionalFHAVA Loan Lot Number 4 Property Sub Type Manufactured Home Second LQYN No Sewer Septic Tank Special Listing Conditions Owner Sale Structure Type Manufactured House Tax Annual Amount 1808 Water Source Well

Listing information © 2026 Triad MLS, Inc. All rights reserved. Listing provided courtesy of Above And Beyond Realty:919-808-5764. Information deemed reliable but not guaranteed.


Copyright 2026 Triad MLS, Inc. All rights reserved. IDX information is provided exclusively for personal, non-commercial use, and may not be used for any purpose other than to identify prospective properties consumers may be interested in purchasing. Information is deemed reliable but not guaranteed. This site will be monitored for ‘scraping’ and any use of search facilities of data on the site other than by potential buyers/sellers is prohibited. All Sale data is for informational purposes only and is not an indication of a market analysis or appraisal. Properties marked with the Triad MLS, Inc. icon are provided courtesy of the Triad MLS, Inc.’s, Internet Data Exchange Database. Data last updated 2026-11-12T22:30:39.563.
 
https://bt-photos.global.ssl.fastly.net/triad/orig_boomver_1_1240939-2.jpg https://bt-photos.global.ssl.fastly.net/triad/orig_boomver_1_1240939-2.jpg https://bt-photos.global.ssl.fastly.net/triad/orig_boomver_1_1240939-2.jpg
Logo
Reel Realty
118 S Cherry St
Kernersville NC, 27284