






Skip To Content

5330 Summer Hill Lane

Winston-Salem, NC 27106
  • $1,275,000
  • STATUS: Active
  • ON SITE: 64 Days
  • MLS #: 1235285
UPDATED: 19 min ago
$1,275,000
  • 5
    BEDS
  • 0.37
    ACRES
  • 4
    BATHS
  • 1
    1/2 BATHS
  • 5,312
    SQFT
  • $240
    $/SQFT
Neighborhood:
Type:
Single-Family Home
Built:
2017
County:
Area:

School Information

Elementary School:
Middle School:
High School:

Description

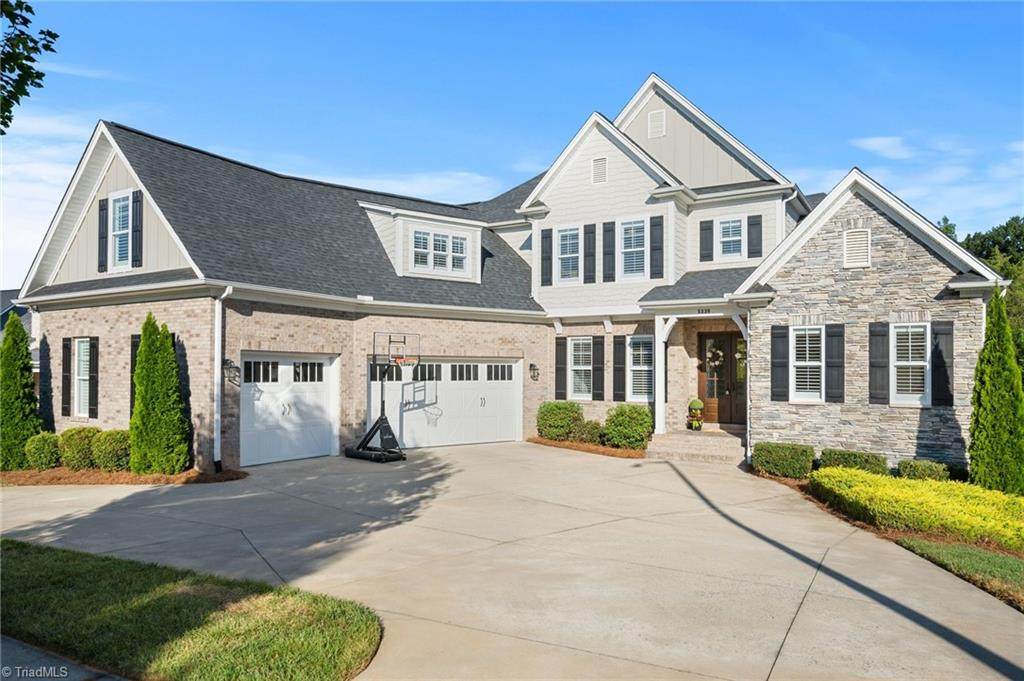
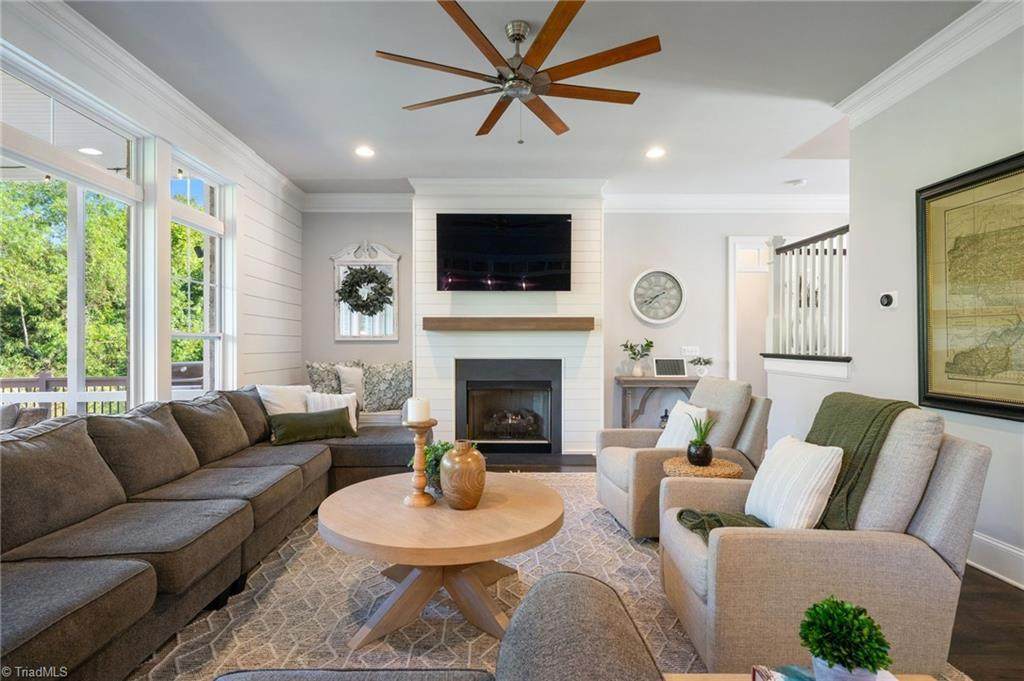
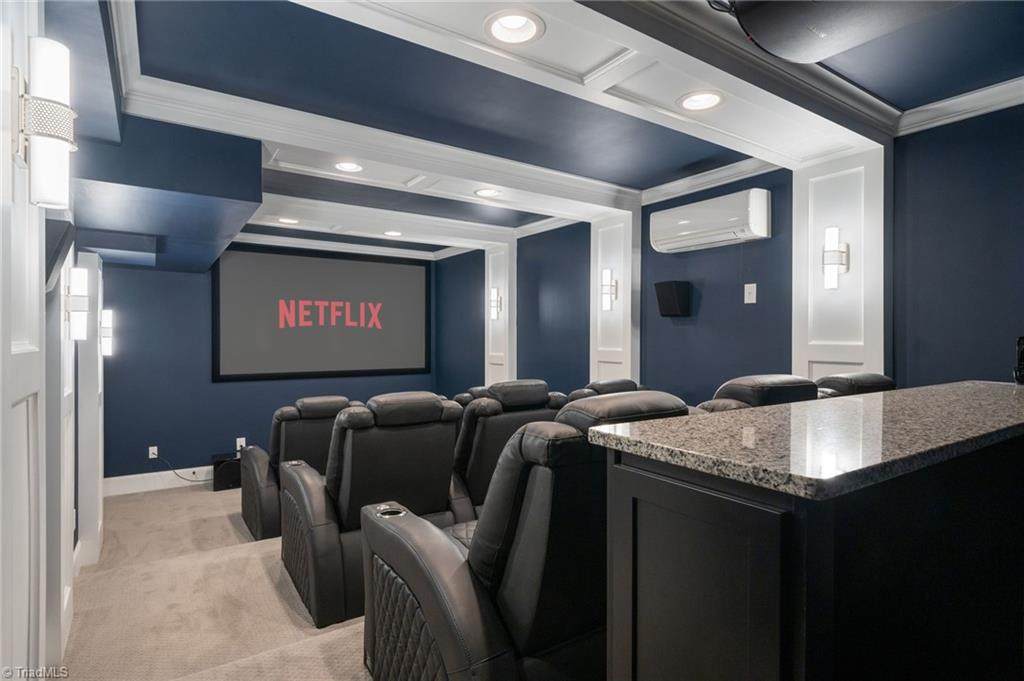
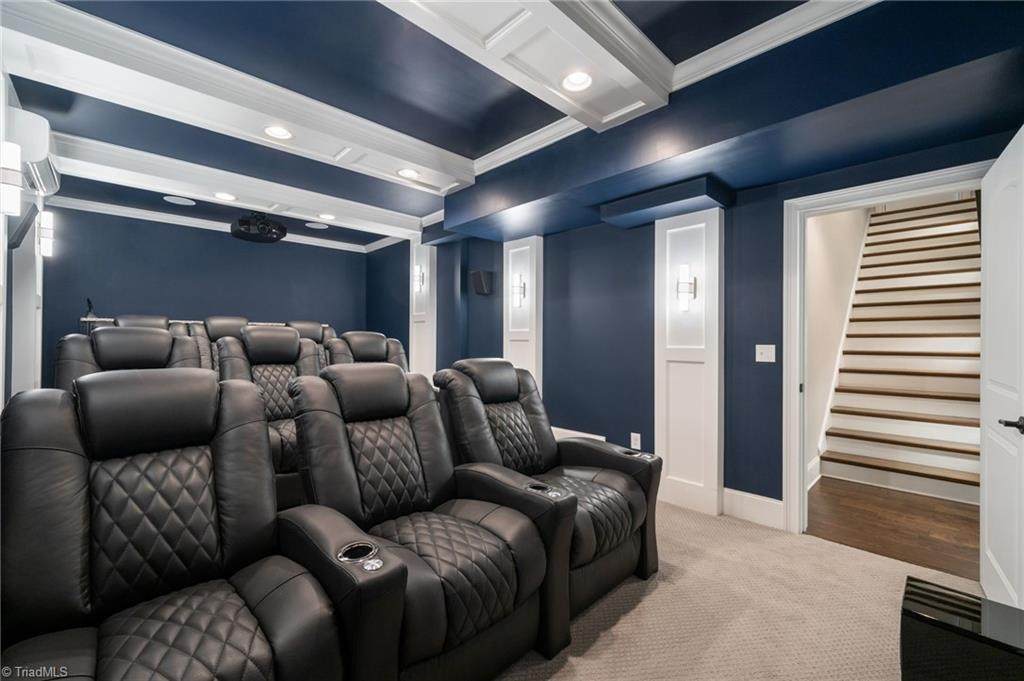
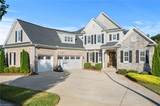
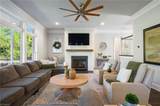
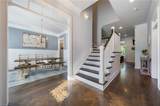
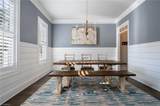
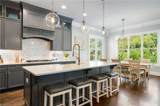
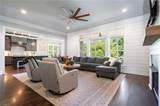
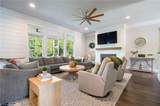
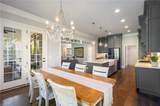
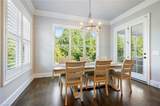
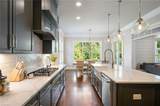
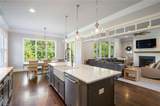
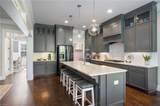
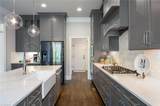
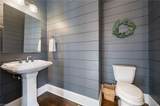
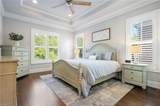
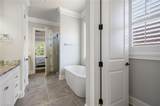
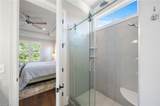
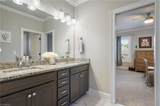
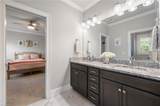
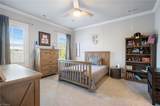
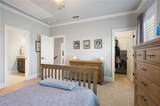
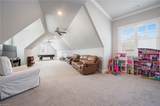
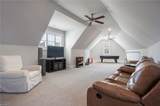
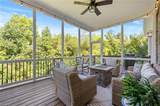
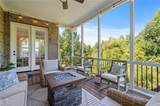
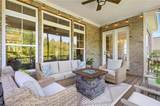
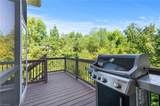
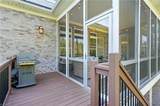
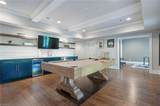
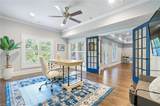
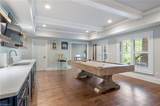
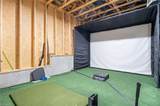
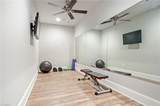
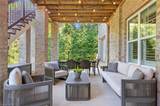
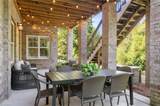
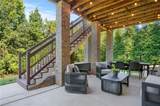
Brookberry Farm entertaining at its finest! This exceptional home offers an open floor plan w neutral paint throughout w a primary suite on main level, plus 4 BR & Bonus Rm upstairs. Oversized kitchen island & breakfast rm provide ample space for gatherings during holidays. Formal dining rm & half bath accentuated w custom shiplap. Screened porch overlooks woods & fenced back yard. The finished basement is an entertainer’s dream, featuring an impressive theater room, formal office (5th BEDROOM), gym, recreation room w wet bar, & partially finished space w your very own golf simulator. Enjoy a fenced yard, patio, circle drive, & 3-car garage. Neighborhood amenities include pool, tennis, pickleball, clubhouse, gym, fishing, walking trails, & more!

Monthly Payment Calculator


Copyright 2026 Triad MLS, Inc. All rights reserved. IDX information is provided exclusively for personal, non-commercial use, and may not be used for any purpose other than to identify prospective properties consumers may be interested in purchasing. Information is deemed reliable but not guaranteed. This site will be monitored for ‘scraping’ and any use of search facilities of data on the site other than by potential buyers/sellers is prohibited. All Sale data is for informational purposes only and is not an indication of a market analysis or appraisal. Properties marked with the Triad MLS, Inc. icon are provided courtesy of the Triad MLS, Inc.’s, Internet Data Exchange Database. Data last updated 2026-11-18T15:30:44.923.
www.reelrealtync.com/homes/181193565
Print Image

5330 Summer Hill Lane Winston-Salem, NC 27106

  • Price: $1,275,000
  • Status: Active
  • On Site: 64 Days
  • Updated: 19 min ago
  • MLS #: 1235285
5
Beds
4
Baths
1
½ Baths
0.37
Acres
5,312
SQFT
$240
$/SQFT
2017
Built
Neighborhood:
Brookberry Farm
County:
Forsyth
Area:
Forsyth
Elementary School:
Meadowlark
Middle School:
Meadowlark
High School:
Reagan
Property Description
Brookberry Farm entertaining at its finest! This exceptional home offers an open floor plan w neutral paint throughout w a primary suite on main level, plus 4 BR & Bonus Rm upstairs. Oversized kitchen island & breakfast rm provide ample space for gatherings during holidays. Formal dining rm & half bath accentuated w custom shiplap. Screened porch overlooks woods & fenced back yard. The finished basement is an entertainer’s dream, featuring an impressive theater room, formal office (5th BEDROOM), gym, recreation room w wet bar, & partially finished space w your very own golf simulator. Enjoy a fenced yard, patio, circle drive, & 3-car garage. Neighborhood amenities include pool, tennis, pickleball, clubhouse, gym, fishing, walking trails, & more!
Exterior Features

Construction Materials BrickCement SidingStone Garage Description Attached Garage Parking Features DrivewayGarageGarage Door OpenerAttached Pool Features Community Pool YN Yes Porch YN Yes

Interior Features

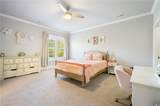
Above Grade Finished Area 3838 Appliances DishwasherDisposalExhaust FanGas Water Heater Basement Partially FinishedBasement Basement YN Yes Cooling Central Air Fireplace Features Gas LogGreat Room Fireplaces Total 1 Flooring CarpetTileWood Full Baths Lower 0 Full Baths Main 1 Full Baths Upper 2 Half Baths Lower 0 Half Baths Main 1 Half Baths Upper 0 Heated Finished Sq Ft Basement 1474 Heated Finished Sq Ft Main 1957 Heating Dual Fuel SystemForced AirHeat PumpElectricNatural Gas Interior Features Kitchen IslandPantrySeparate ShowerWet Bar Laundry Features Dryer ConnectionMain LevelWasher Hookup Primary On Main YN Yes Rooms Dining Room (Main Level 13ft 3in x 12ft 9in) Bedroom 4 (Second Level 13ft 2in x 14ft 9in) Bedroom 2 (Second Level 14ft 0in x 12ft 10in) Bedroom 5 (Basement Level 12ft 9in x 16ft 8in) Recreation Room (Basement Level 21ft 6in x 16ft 4in) Laundry (Main Level 6ft 1in x 7ft 10in) Other (Basement Level 12ft 0in x 23ft 0in) Bedroom 3 (Second Level 14ft 8in x 16ft 8in) Exercise Room (Basement Level 16ft 4in x 6ft 11in) Breakfast (Main Level 13ft 7in x 11ft 10in) Great Room (Main Leve Rooms Total 14 Security Features Smoke Detector(s) Unfinished Sq Ft Basement 483 Water Heater Gas

Property Features

Architectural Style Transitional Association Fee 1800 Association Fee Frequency Annually Association YN Yes Built Information Existing Deed Restriction YN Yes Fenced YN Yes Fencing Fenced Heating Fuel ElectricNatural Gas Levels Two Listing Terms CashConventional Property Sub Type Stick/Site Built Second LQYN No Sewer Public Sewer Special Listing Conditions Owner Sale Structure Type House Tax Annual Amount 13684 Water Source Public

Listing information © 2026 Triad MLS, Inc. All rights reserved. Listing provided courtesy of Keller Williams Realty Elite:336-283-8691. Information deemed reliable but not guaranteed.


Copyright 2026 Triad MLS, Inc. All rights reserved. IDX information is provided exclusively for personal, non-commercial use, and may not be used for any purpose other than to identify prospective properties consumers may be interested in purchasing. Information is deemed reliable but not guaranteed. This site will be monitored for ‘scraping’ and any use of search facilities of data on the site other than by potential buyers/sellers is prohibited. All Sale data is for informational purposes only and is not an indication of a market analysis or appraisal. Properties marked with the Triad MLS, Inc. icon are provided courtesy of the Triad MLS, Inc.’s, Internet Data Exchange Database. Data last updated 2026-11-18T15:30:44.923.
 
https://bt-photos.global.ssl.fastly.net/triad/orig_boomver_2_1235285-2.jpg https://bt-photos.global.ssl.fastly.net/triad/orig_boomver_2_1235285-2.jpg https://bt-photos.global.ssl.fastly.net/triad/orig_boomver_2_1235285-2.jpg
Logo
Reel Realty
118 S Cherry St
Kernersville NC, 27284