

Skip To Content

5083 Tower Road

Greensboro, NC 27410
  • $674,899
  • STATUS: Active
  • ON SITE: 322 Days
  • MLS #: 1202734
Price Reduced
$674,899
  • 4
    BEDS
  • 0.95
    ACRES
  • 3
    BATHS
  • 0
    1/2 BATHS
  • 2,818
    SQFT
  • $239
    $/SQFT
Neighborhood:
Type:
Single-Family Home
Built:
2021
County:
Area:

School Information

Elementary School:
Middle School:
High School:

Description

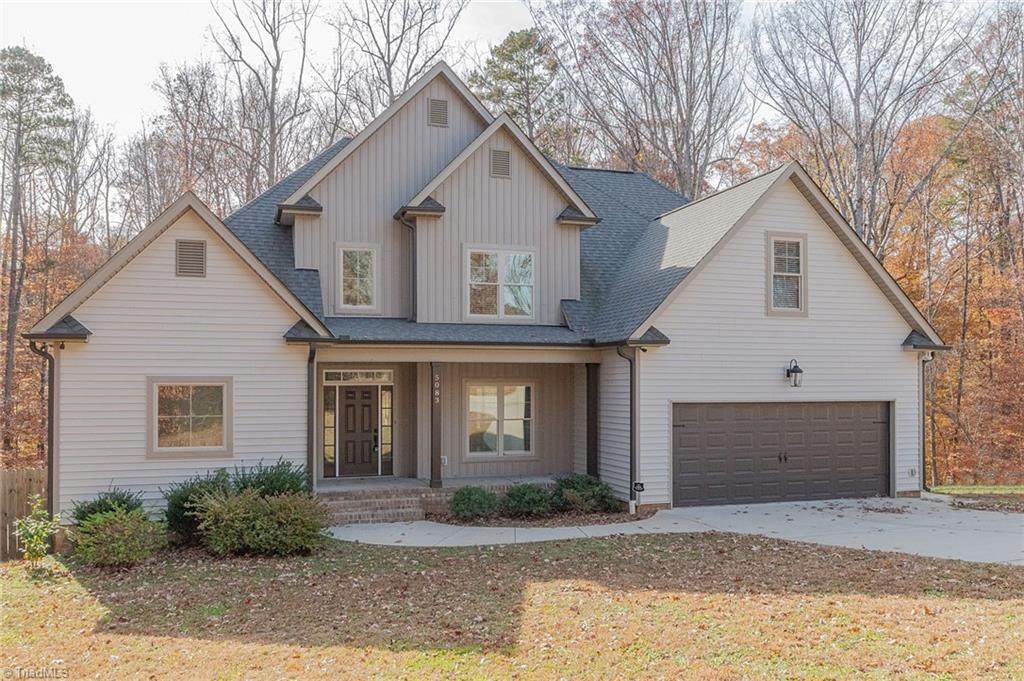
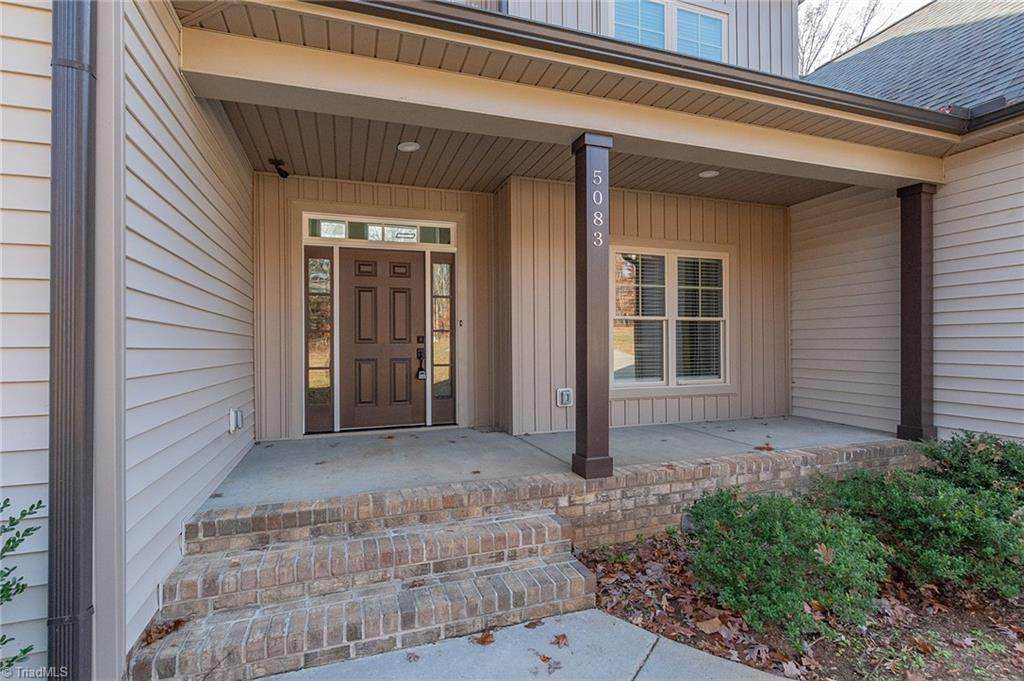
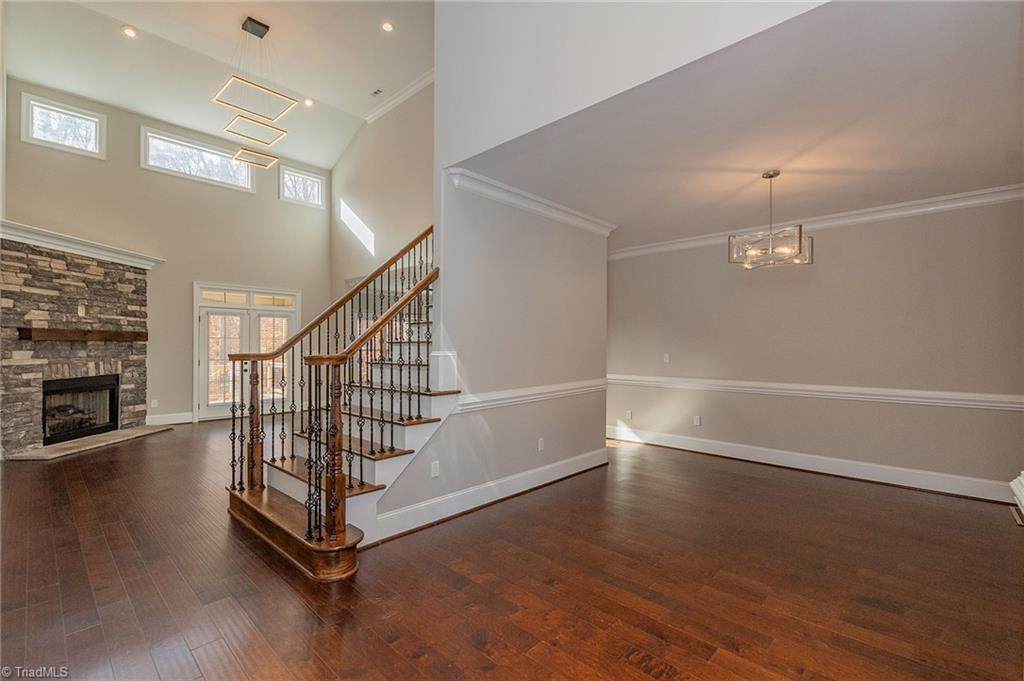
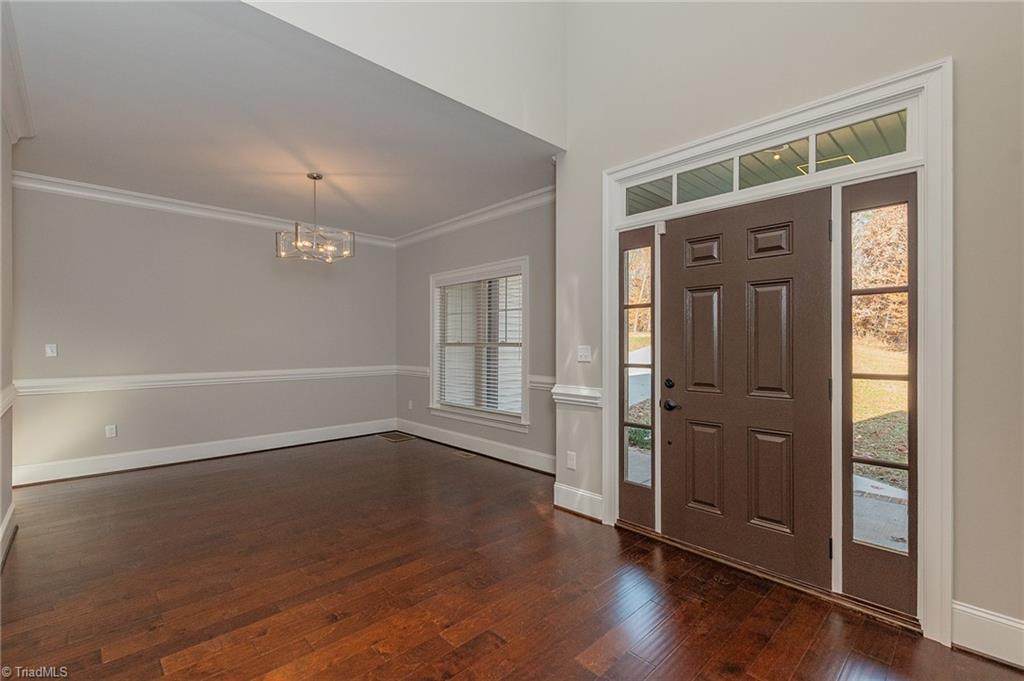
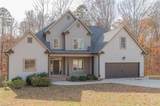
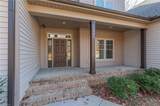
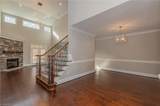
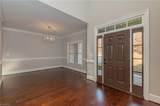
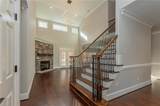
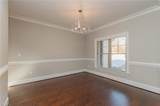
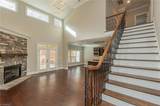
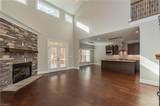
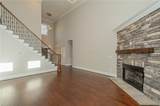
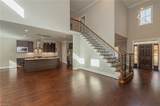
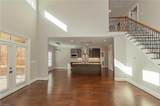
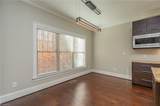
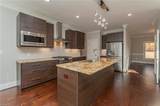
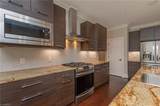
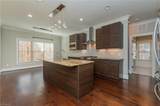
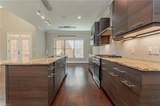
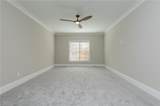
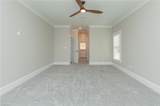
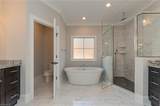
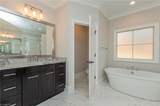
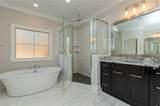
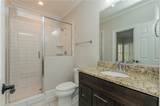
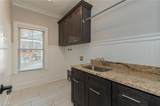
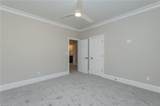
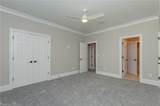
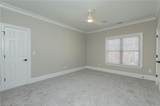
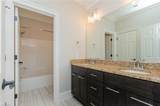
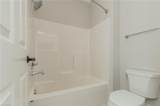
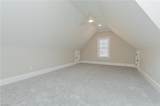
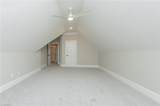
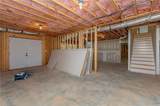
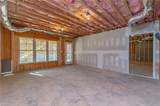
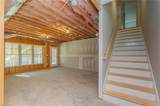
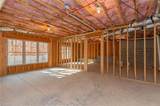
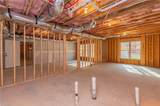
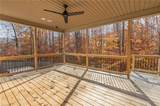
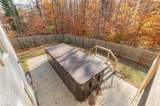
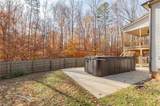
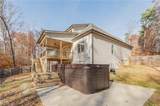
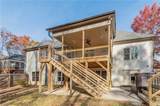
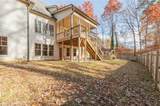
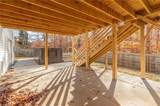
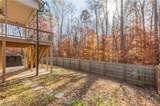
PRICED TO SELL! This custom built energy star rated home sits on a beautiful 0.95 acre lot within the city limits w/ NO HOA DUES- a truly unusual find! Home includes 2 bedrooms on the main, another 2 bedrooms up, formal dining rm, vaulted 2 story great room & foyer, open concept floor plan, large bonus rm and an unfinished basement. The unfinished basement offers 1,342 sq ft of easy future expansion since it includes rough-in plumbing for future 4th bathroom and future kitchenette. Step outside and you'll find a large patio w/ SWIM SPA covered porch & fenced in area. Quality details throughout including crown mouldings, granite tops, tile showers on the main, engineered hardwood / tile / carpet flooring. Drywall in basement and security camera system conveys at no additional cost. LOCATION IS EVERYTHING! Trustee is a licensed real estate agent. See plat for details on access easement & shared driveway entrance. This home won't last long so CALL TODAY for a private showing!

Monthly Payment Calculator


Copyright 2026 Triad MLS, Inc. All rights reserved. IDX information is provided exclusively for personal, non-commercial use, and may not be used for any purpose other than to identify prospective properties consumers may be interested in purchasing. Information is deemed reliable but not guaranteed. This site will be monitored for ‘scraping’ and any use of search facilities of data on the site other than by potential buyers/sellers is prohibited. All Sale data is for informational purposes only and is not an indication of a market analysis or appraisal. Properties marked with the Triad MLS, Inc. icon are provided courtesy of the Triad MLS, Inc.’s, Internet Data Exchange Database. Data last updated 2026-10-08T23:30:47.107.
www.reelrealtync.com/homes/170361908
Print Image

5083 Tower Road Greensboro, NC 27410

  • Price: $674,899
  • Status: Active
  • On Site: 322 Days
  • MLS #: 1202734
4
Beds
3
Baths
0
½ Baths
0.95
Acres
2,818
SQFT
$239
$/SQFT
2021
Built
Neighborhood:
None
County:
Guilford
Area:
Guilford
Elementary School:
Jefferson
Middle School:
Western Guilford
High School:
Western Guilford
Property Description
PRICED TO SELL! This custom built energy star rated home sits on a beautiful 0.95 acre lot within the city limits w/ NO HOA DUES- a truly unusual find! Home includes 2 bedrooms on the main, another 2 bedrooms up, formal dining rm, vaulted 2 story great room & foyer, open concept floor plan, large bonus rm and an unfinished basement. The unfinished basement offers 1,342 sq ft of easy future expansion since it includes rough-in plumbing for future 4th bathroom and future kitchenette. Step outside and you'll find a large patio w/ SWIM SPA covered porch & fenced in area. Quality details throughout including crown mouldings, granite tops, tile showers on the main, engineered hardwood / tile / carpet flooring. Drywall in basement and security camera system conveys at no additional cost. LOCATION IS EVERYTHING! Trustee is a licensed real estate agent. See plat for details on access easement & shared driveway entrance. This home won't last long so CALL TODAY for a private showing!
Exterior Features

Construction Materials Vinyl Siding Exterior Features Remarks Garage Description Attached GarageFront Load Garage Parking Features DrivewayGarageGarage Door OpenerAttachedGarage Faces Front Pool Features None Pool YN No Porch YN Yes

Interior Features

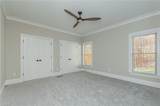
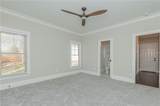
Above Grade Finished Area 2818 Appliances MicrowaveDishwasherFree-Standing RangeGas Water HeaterTankless Water Heater Basement UnfinishedBasement Basement YN Yes Cooling Central Air Energy Features Energy Star Rated Fireplace Features Gas LogGreat Room Fireplaces Total 1 Flooring CarpetTileWood Full Baths Lower 0 Full Baths Main 2 Full Baths Upper 1 Half Baths Lower 0 Half Baths Main 0 Half Baths Upper 0 Heated Finished Sq Ft Main 1927 Heating Forced AirHeat PumpElectricNatural Gas Interior Features Great RoomCeiling Fan(s)Dead Bolt(s)Kitchen IslandSeparate ShowerSolid Surface CounterVaulted Ceiling(s) Laundry Features Dryer ConnectionMain LevelWasher Hookup Primary On Main YN Yes Rooms Bedroom 2 (Main Level 13ft 5in x 13ft 5in) Bedroom 3 (Second Level 11ft 9in x 12ft 0in) Primary Bedroom (Main Level 13ft 3in x 18ft 0in) Dining Room (Main Level 11ft 9in x 12ft 0in) Bedroom 4 (Second Level 12ft 0in x 14ft 10in) Bonus Room (Second Level 13ft 2in x 22ft 8in) Great Room (Main Level 15ft 8in x 18ft 0in) Kitchen (Main Level 12ft 11in x 17ft 3in) Breakfast (Main Level 8ft 7in x 12ft 11in) Laundry (Main Level 5ft 9in x 9ft 7in) Entry (Main Level 8ft 0in x 10ft 0in) Rooms Total 11 Security Features Security SystemCarbon Monoxide Detector(s)Smoke Detector(s) Unfinished Sq Ft Basement 1382 Water Heater GasTankless

Property Features

Architectural Style Transitional Association YN No Built Information Existing City Limits YN Yes Deed Restriction YN Yes Fenced YN Yes Fencing Fenced Heating Fuel ElectricNatural Gas Levels Two Listing Terms CashConventionalVA Loan Lot Features City Lot Miscellaneous Great Room Property Sub Type Stick/Site Built Second LQYN No Sewer Public Sewer Special Listing Conditions Owner Sale Structure Type House Tax Annual Amount 5610.6 Water Source Public

Listing information © 2026 Triad MLS, Inc. All rights reserved. Listing provided courtesy of Advantage Build, LLC:336-617-6795. Information deemed reliable but not guaranteed.


Copyright 2026 Triad MLS, Inc. All rights reserved. IDX information is provided exclusively for personal, non-commercial use, and may not be used for any purpose other than to identify prospective properties consumers may be interested in purchasing. Information is deemed reliable but not guaranteed. This site will be monitored for ‘scraping’ and any use of search facilities of data on the site other than by potential buyers/sellers is prohibited. All Sale data is for informational purposes only and is not an indication of a market analysis or appraisal. Properties marked with the Triad MLS, Inc. icon are provided courtesy of the Triad MLS, Inc.’s, Internet Data Exchange Database. Data last updated 2026-10-08T23:30:47.107.
 
https://bt-photos.global.ssl.fastly.net/triad/orig_boomver_1_1202734-2.jpg https://bt-photos.global.ssl.fastly.net/triad/orig_boomver_1_1202734-2.jpg https://bt-photos.global.ssl.fastly.net/triad/orig_boomver_1_1202734-2.jpg
Logo
Reel Realty
118 S Cherry St
Kernersville NC, 27284