
Skip To Content

4906 Pheasant Drive

Greensboro, NC 27406
  • $239,900
  • STATUS: Due Diligence Period
  • ON SITE: 20 Days
  • MLS #: 1234518
Pending
UPDATED: 54 min ago
$239,900
  • 3
    BEDS
  • 0.64
    ACRES
  • 2
    BATHS
  • 0
    1/2 BATHS
  • 1,435
    SQFT
  • $167
    $/SQFT
Neighborhood:
Type:
Single-Family Home
Built:
1975
County:
Area:

School Information

Middle School:
High School:

Description

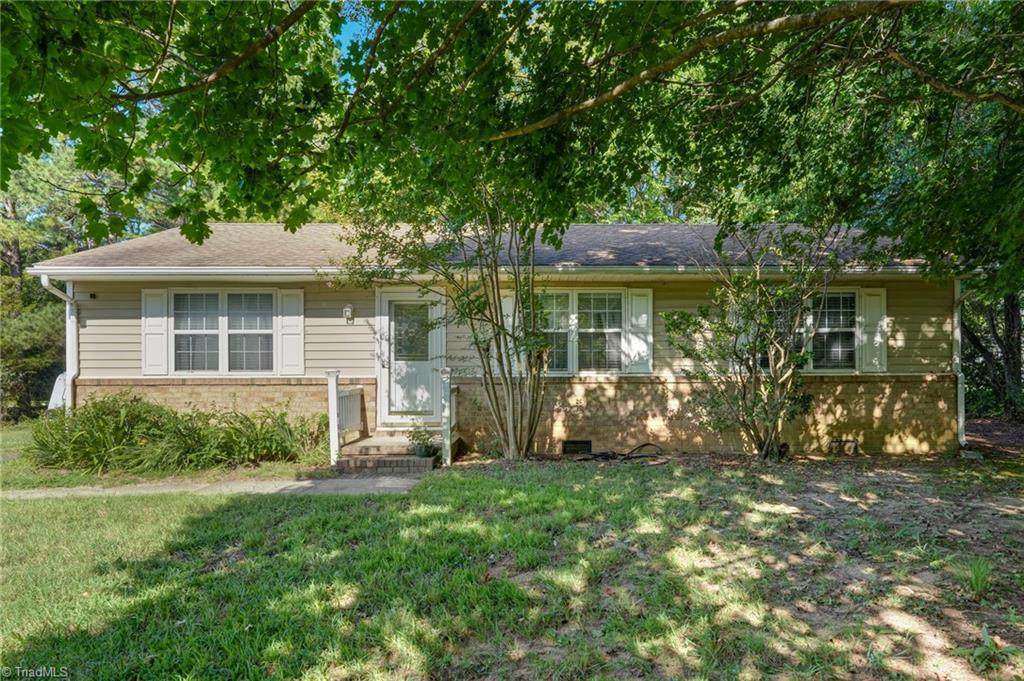
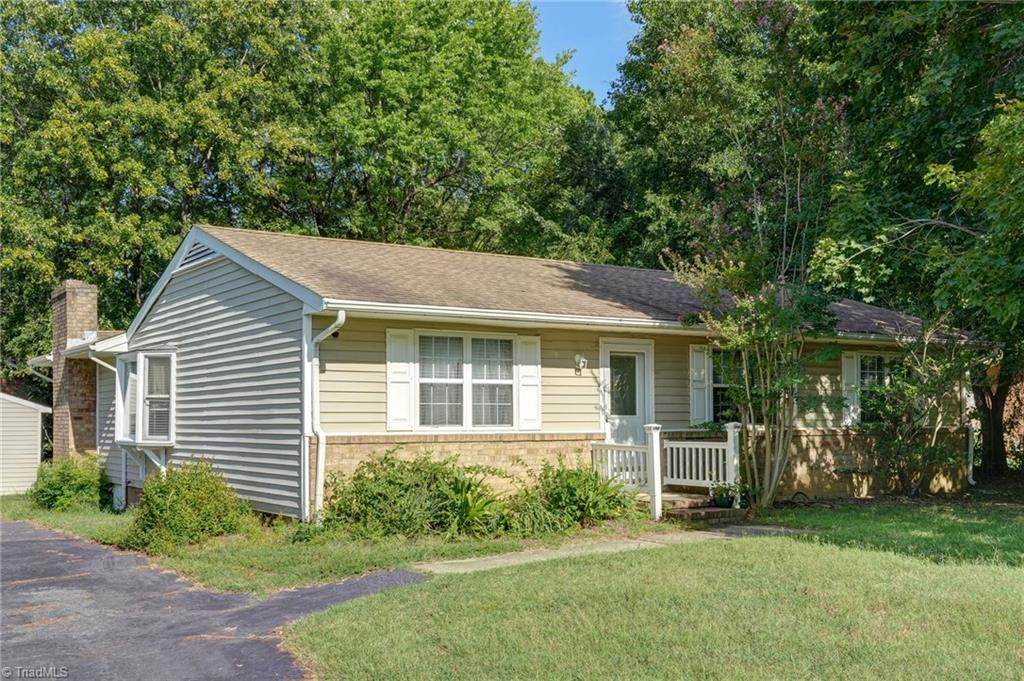
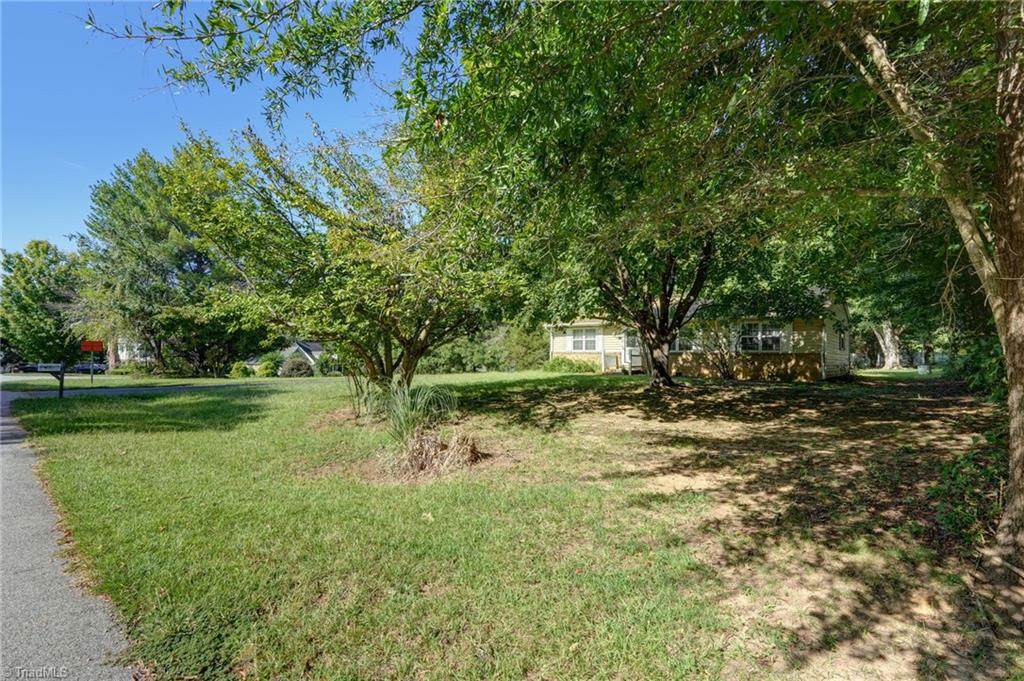
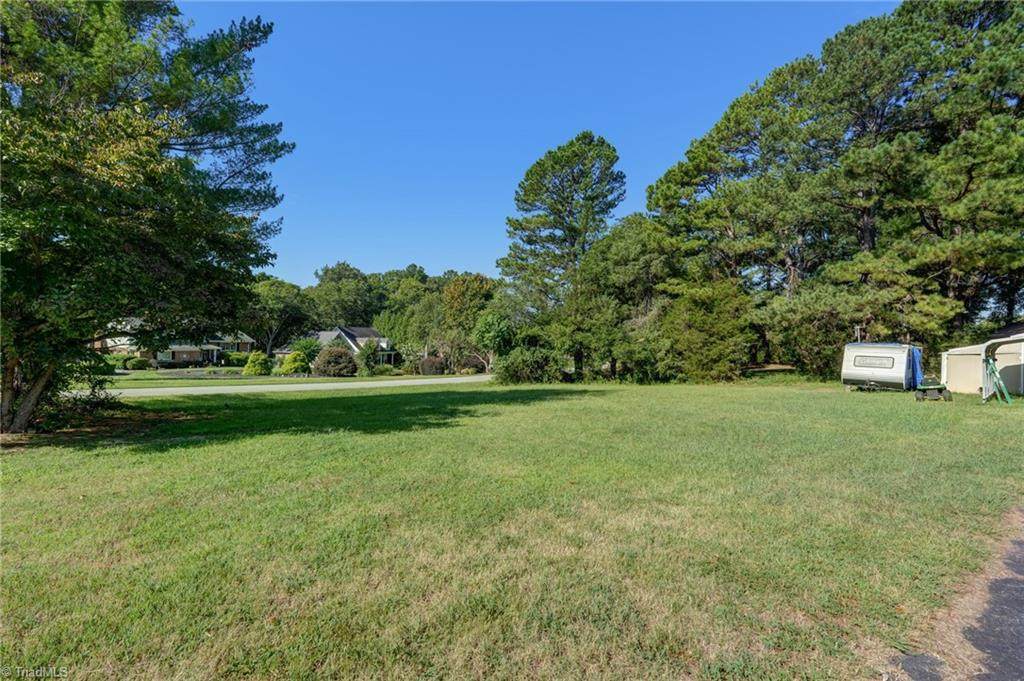
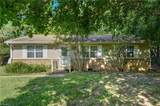
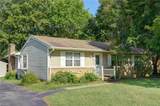
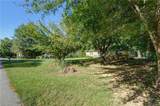
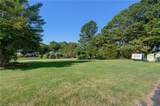
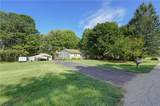
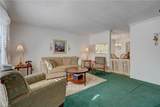
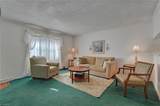
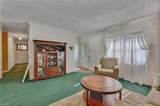
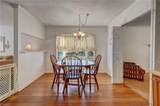
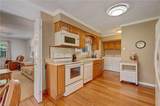
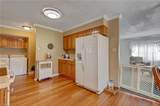
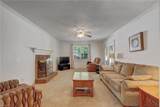
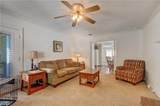
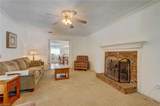
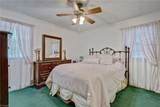
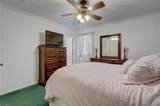
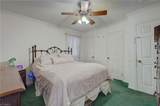
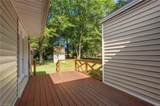
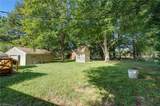
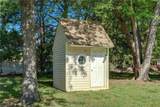
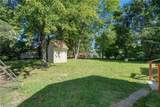
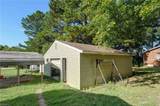
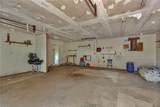
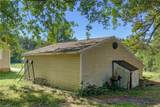
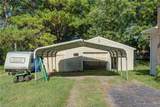
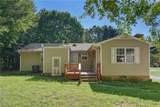
Charming one-level ranch home nestled in sought after Southeast Guilford county! Lovingly maintained by its original owner, this well-cared-for home is ready for its next chapter. The inviting floor plan features a formal living room, dining area & kitchen, and plenty of closet space. Bamboo flooring adds character to the kitchen. Spacious den with brick fireplace, with direct access to the deck creates the perfect spot to relax or gather with family & friends. Primary bedroom with dual closets. Expansive corner lot provides plenty of room to enjoy the outdoors. Plenty of room in the yard for gardening or play! You will appreciate the detached 24x24 garage with workshop area, additional two-car carport, and separate storage building—ideal for hobbies, projects, lawn equipment, or extra storage! Recent HVAC (2023) & water heater (2026) provide valuable peace of mind. Enjoy county living w/quick convenience to 421/I-73 and Greensboro within 8 miles! Nearby restaurants & grocery options!

Monthly Payment Calculator


Copyright 2026 Triad MLS, Inc. All rights reserved. IDX information is provided exclusively for personal, non-commercial use, and may not be used for any purpose other than to identify prospective properties consumers may be interested in purchasing. Information is deemed reliable but not guaranteed. This site will be monitored for ‘scraping’ and any use of search facilities of data on the site other than by potential buyers/sellers is prohibited. All Sale data is for informational purposes only and is not an indication of a market analysis or appraisal. Properties marked with the Triad MLS, Inc. icon are provided courtesy of the Triad MLS, Inc.’s, Internet Data Exchange Database. Data last updated 2026-10-05T22:30:40.457.
www.reelrealtync.com/homes/181162369
Print Image

4906 Pheasant Drive Greensboro, NC 27406

  • Price: $239,900
  • Status: Due Diligence Period
  • On Site: 20 Days
  • Updated: 54 min ago
  • MLS #: 1234518
3
Beds
2
Baths
0
½ Baths
0.64
Acres
1,435
SQFT
$167
$/SQFT
1975
Built
Neighborhood:
Fieldrun
County:
Guilford
Area:
Guilford
Middle School:
Southeast
High School:
Southeast
Property Description
Charming one-level ranch home nestled in sought after Southeast Guilford county! Lovingly maintained by its original owner, this well-cared-for home is ready for its next chapter. The inviting floor plan features a formal living room, dining area & kitchen, and plenty of closet space. Bamboo flooring adds character to the kitchen. Spacious den with brick fireplace, with direct access to the deck creates the perfect spot to relax or gather with family & friends. Primary bedroom with dual closets. Expansive corner lot provides plenty of room to enjoy the outdoors. Plenty of room in the yard for gardening or play! You will appreciate the detached 24x24 garage with workshop area, additional two-car carport, and separate storage building—ideal for hobbies, projects, lawn equipment, or extra storage! Recent HVAC (2023) & water heater (2026) provide valuable peace of mind. Enjoy county living w/quick convenience to 421/I-73 and Greensboro within 8 miles! Nearby restaurants & grocery options!
Exterior Features

Construction Materials BrickVinyl Siding Garage Description Detached CarportDetached Garage Parking Features DrivewayGarageGravelDetached CarportDetached Pool Features None Pool YN No Porch YN Yes

Interior Features

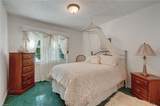
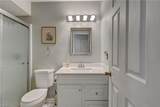
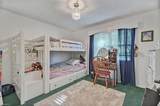
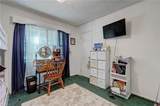
Above Grade Finished Area 1435 Appliances MicrowaveDishwasherFree-Standing RangeGas Water Heater Attic Description Pulldown Stairs Basement Crawl Space Basement YN No Cooling Central Air Fireplace Features Den Fireplaces Total 1 Flooring CarpetTileWood Full Baths Lower 0 Full Baths Main 2 Full Baths Upper 0 Half Baths Lower 0 Half Baths Main 0 Half Baths Upper 0 Heated Finished Sq Ft Main 1435 Heating Heat PumpElectricNatural Gas Laundry Features Main Level Primary On Main YN Yes Rooms Bedroom 2 (Main Level 12ft 5in x 11ft 0in) Den (Main Level 19ft 0in x 12ft 7in) Bedroom 3 (Main Level 10ft 1in x 10ft 10in) Primary Bedroom (Main Level 11ft 9in x 11ft 11in) Living Room (Main Level 14ft 8in x 14ft 8in) Dining Room (Main Level 10ft 6in x 7ft 0in) Kitchen (Main Level 8ft 6in x 11ft 8in) Rooms Total 7 Water Heater Gas

Property Features

Architectural Style Ranch Association YN No Built Information Existing Deed Restriction YN Yes Heating Fuel ElectricNatural Gas Land Description Cleared LandCorner Levels One Lot Features ClearedCorner Lot Other Structures Storage Property Sub Type Stick/Site Built Second LQYN No Sewer Septic Tank Special Listing Conditions Owner Sale Structure Type House Tax Annual Amount 1227.36 Water Source Private

Listing information © 2026 Triad MLS, Inc. All rights reserved. Listing provided courtesy of Howard Hanna Allen Tate Summerfield:336-485-1881. Information deemed reliable but not guaranteed.


Copyright 2026 Triad MLS, Inc. All rights reserved. IDX information is provided exclusively for personal, non-commercial use, and may not be used for any purpose other than to identify prospective properties consumers may be interested in purchasing. Information is deemed reliable but not guaranteed. This site will be monitored for ‘scraping’ and any use of search facilities of data on the site other than by potential buyers/sellers is prohibited. All Sale data is for informational purposes only and is not an indication of a market analysis or appraisal. Properties marked with the Triad MLS, Inc. icon are provided courtesy of the Triad MLS, Inc.’s, Internet Data Exchange Database. Data last updated 2026-10-05T22:30:40.457.
 
https://bt-photos.global.ssl.fastly.net/triad/orig_boomver_1_1234518-2.jpg https://bt-photos.global.ssl.fastly.net/triad/orig_boomver_1_1234518-2.jpg https://bt-photos.global.ssl.fastly.net/triad/orig_boomver_1_1234518-2.jpg
Logo
Reel Realty
118 S Cherry St
Kernersville NC, 27284