
Skip To Content

486 Hunter-Lysik Way

Laurel Springs, NC 28644
  • $547,000
  • STATUS: Active
  • ON SITE: 316 Days
  • MLS #: 1202962
UPDATED: 56 min ago
$547,000
  • 3
    BEDS
  • 1.1
    ACRES
  • 2
    BATHS
  • 1
    1/2 BATHS
  • 2,229
    SQFT
  • $245
    $/SQFT
Neighborhood:
Type:
Single-Family Home
Built:
2024
County:
Area:

School Information

Elementary School:

Description

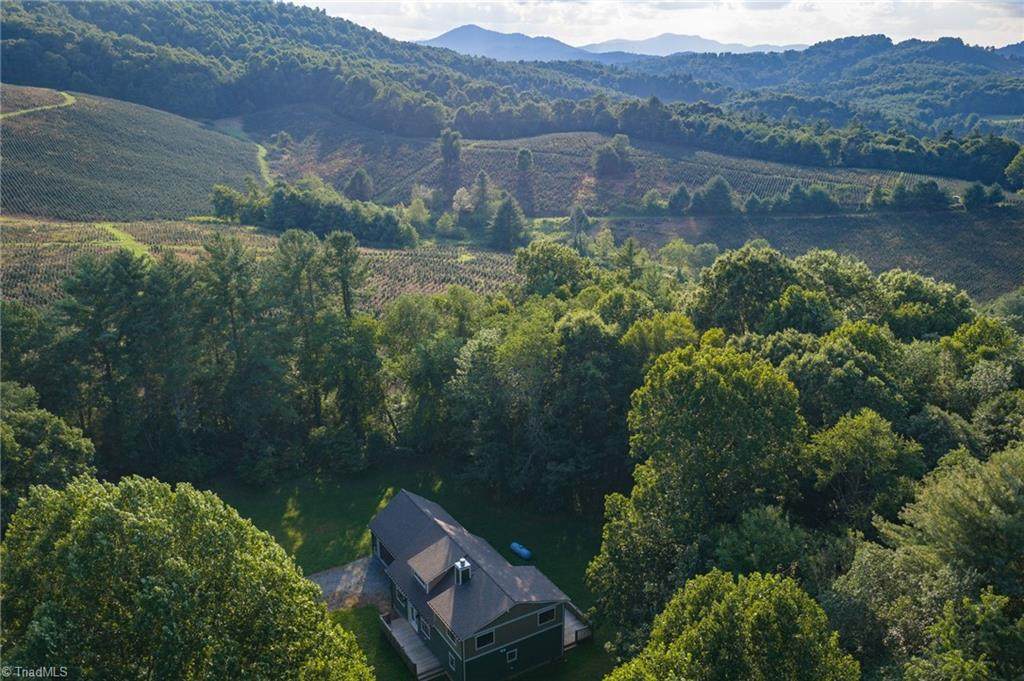
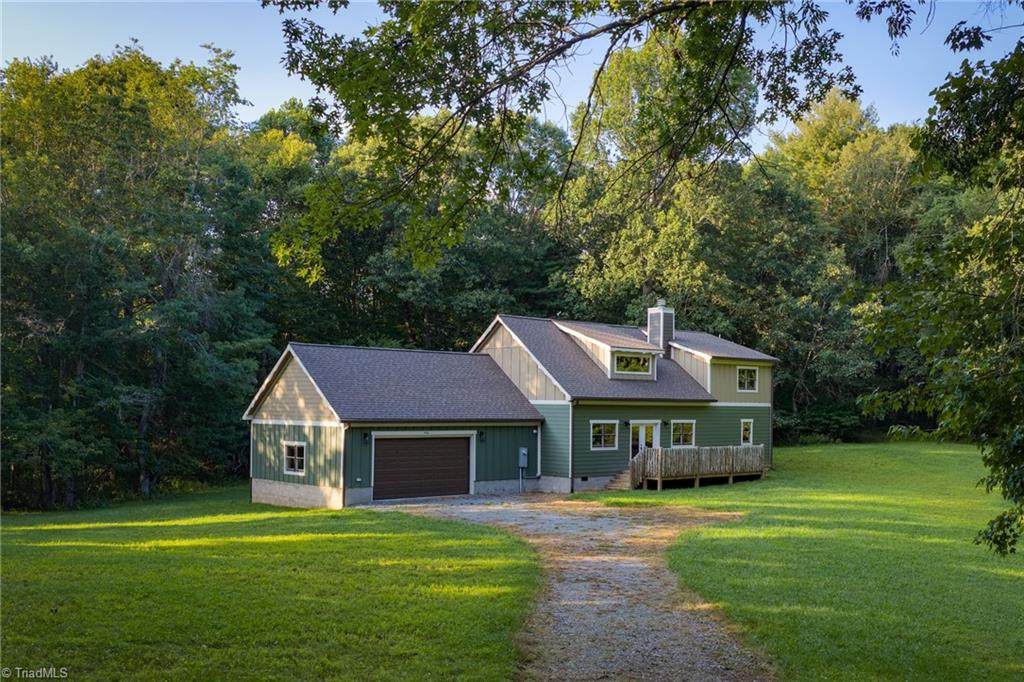
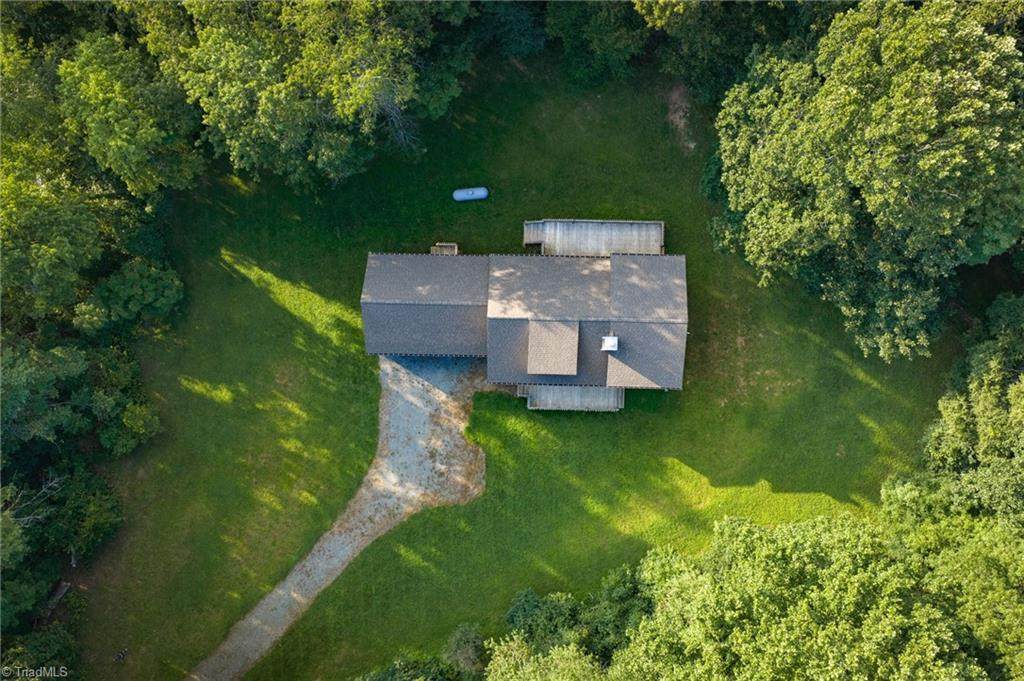
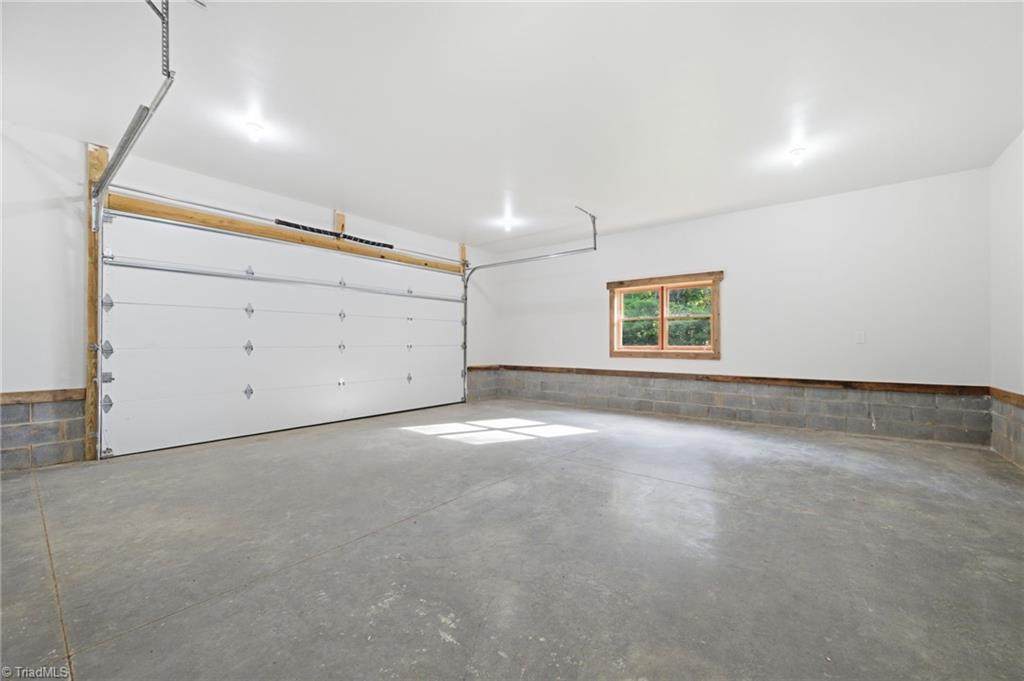
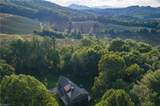
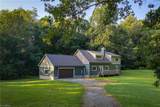
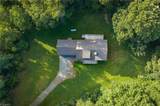
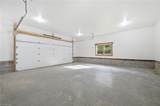
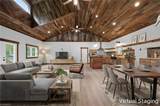
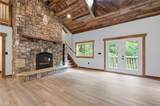
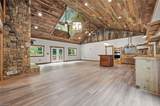
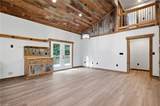
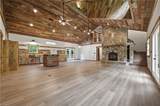
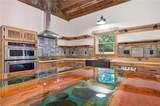
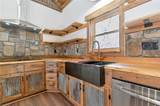
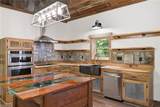
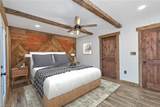
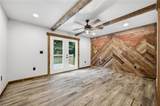
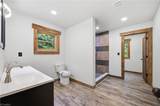
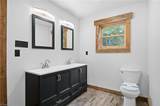
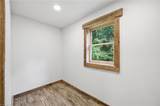
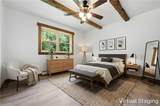
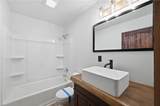
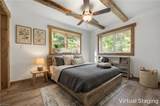
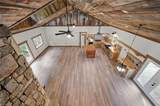
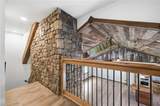
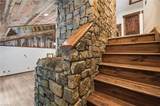
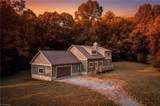
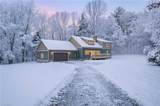
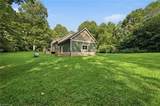
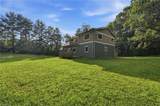
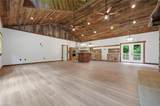
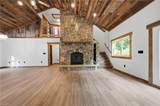
CUSTOM MTN HOME just min from West Jefferson. Located in Ashe County, NC, one of the High Country’s most desirable areas. Enjoy Blue Ridge Pkwy, hiking, biking, or floating the New River. Open floor plan perfect for entertaining. Nearly all main level living. Step inside to soaring ceilings w/reclaimed wood & metal, anchored by stunning floor-to-ceiling stone fireplace. Spacious kitchen is a dream for home chef w/ample workspace & farmhouse sink. Main level primary suite w/custom reclaimed wood accent wall, bathroom w/double vanity, walk-in closet & tile shower. Upstairs 2 add'l bedrooms & 2nd bathroom w/tub. Storage is abundant w/two-car garage, w/enough room for workshop. Storage above garage could be converted to bonus rm w/exterior entry. Enter from garage into mud rm w/lg space for washer/dryer, drop zone, pantry & storage. FLAT YARD-Create your dream outdoor living space or plant gardens. Energy efficient w/radiant floor heating. Travel:Winston 1.5hrs.

Monthly Payment Calculator


Copyright 2026 Triad MLS, Inc. All rights reserved. IDX information is provided exclusively for personal, non-commercial use, and may not be used for any purpose other than to identify prospective properties consumers may be interested in purchasing. Information is deemed reliable but not guaranteed. This site will be monitored for ‘scraping’ and any use of search facilities of data on the site other than by potential buyers/sellers is prohibited. All Sale data is for informational purposes only and is not an indication of a market analysis or appraisal. Properties marked with the Triad MLS, Inc. icon are provided courtesy of the Triad MLS, Inc.’s, Internet Data Exchange Database. Data last updated 2026-10-06T16:46:08.147.
www.reelrealtync.com/homes/170851418
Print Image

486 Hunter-Lysik Way Laurel Springs, NC 28644

  • Price: $547,000
  • Status: Active
  • On Site: 316 Days
  • Updated: 56 min ago
  • MLS #: 1202962
3
Beds
2
Baths
1
½ Baths
1.1
Acres
2,229
SQFT
$245
$/SQFT
2024
Built
Neighborhood:
None
County:
Ashe
Area:
Ashe
Elementary School:
Mountain View
Property Description
CUSTOM MTN HOME just min from West Jefferson. Located in Ashe County, NC, one of the High Country’s most desirable areas. Enjoy Blue Ridge Pkwy, hiking, biking, or floating the New River. Open floor plan perfect for entertaining. Nearly all main level living. Step inside to soaring ceilings w/reclaimed wood & metal, anchored by stunning floor-to-ceiling stone fireplace. Spacious kitchen is a dream for home chef w/ample workspace & farmhouse sink. Main level primary suite w/custom reclaimed wood accent wall, bathroom w/double vanity, walk-in closet & tile shower. Upstairs 2 add'l bedrooms & 2nd bathroom w/tub. Storage is abundant w/two-car garage, w/enough room for workshop. Storage above garage could be converted to bonus rm w/exterior entry. Enter from garage into mud rm w/lg space for washer/dryer, drop zone, pantry & storage. FLAT YARD-Create your dream outdoor living space or plant gardens. Energy efficient w/radiant floor heating. Travel:Winston 1.5hrs.
Exterior Features

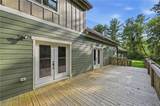
Construction Materials Cement Siding Garage Description Attached GarageFront Load Garage Parking Features DrivewayGarageGravelAttachedGarage Faces Front Pool Features None Pool YN No Porch YN Yes

Interior Features

Above Grade Finished Area 2229 Appliances OvenDishwasherGas Water HeaterTankless Water Heater Attic Description Floored AtticPulldown Stairs Basement Crawl Space Basement YN No Cooling ZonedOther Fireplace Features Blower FanGreat Room Fireplaces Total 1 Flooring ConcreteVinyl Full Baths Lower 0 Full Baths Main 1 Full Baths Upper 1 Half Baths Lower 0 Half Baths Main 1 Half Baths Upper 0 Heated Finished Sq Ft Main 1690 Heating ZonedRadiant FloorPropane Interior Features Ceiling Fan(s) Laundry Features Dryer ConnectionWasher Hookup Primary On Main YN Yes Rooms Great Room (Main Level 0ft 0in x 0ft 0in) Dining Room (Main Level 0ft 0in x 0ft 0in) Bedroom 3 (Second Level 0ft 0in x 0ft 0in) Bedroom 2 (Second Level 0ft 0in x 0ft 0in) Primary Bedroom (Main Level 0ft 0in x 0ft 0in) Kitchen (Main Level 0ft 0in x 0ft 0in) Rooms Total 6 Security Features Smoke Detector(s) Water Heater GasTankless

Property Features

Association YN No Built Information Existing Deed Restriction YN No Heating Fuel Propane Gas Land Description FlatLevelMountainMountain ViewView Levels Two Listing Terms CashConventional Lot Features LevelMountainViews Lot Number 3 Property Sub Type Stick/Site Built Second LQYN No Sewer Private SewerSeptic Tank Special Listing Conditions Owner Sale Structure Type House Tax Annual Amount 2183 Water Source PrivateWell

Listing information © 2026 Triad MLS, Inc. All rights reserved. Listing provided courtesy of Gatewood Group Real Estate:828-773-9852. Information deemed reliable but not guaranteed.


Copyright 2026 Triad MLS, Inc. All rights reserved. IDX information is provided exclusively for personal, non-commercial use, and may not be used for any purpose other than to identify prospective properties consumers may be interested in purchasing. Information is deemed reliable but not guaranteed. This site will be monitored for ‘scraping’ and any use of search facilities of data on the site other than by potential buyers/sellers is prohibited. All Sale data is for informational purposes only and is not an indication of a market analysis or appraisal. Properties marked with the Triad MLS, Inc. icon are provided courtesy of the Triad MLS, Inc.’s, Internet Data Exchange Database. Data last updated 2026-10-06T16:46:08.147.
 
https://bt-photos.global.ssl.fastly.net/triad/orig_boomver_6_1202962-2.jpg https://bt-photos.global.ssl.fastly.net/triad/orig_boomver_6_1202962-2.jpg https://bt-photos.global.ssl.fastly.net/triad/orig_boomver_6_1202962-2.jpg
Logo
Reel Realty
118 S Cherry St
Kernersville NC, 27284