
Skip To Content

4801 Tradition Way

Colfax, NC 27235
  • $435,000
  • STATUS: Active
  • ON SITE: 28 Days
  • MLS #: 1234135
UPDATED: 180 min ago
$435,000
  • 3
    BEDS
  • 0.6
    ACRES
  • 2
    BATHS
  • 1
    1/2 BATHS
  • 2,789
    SQFT
  • $156
    $/SQFT
Neighborhood:
Type:
Single-Family Home
Built:
2005
County:
Area:

School Information

Elementary School:
Middle School:
High School:

Description

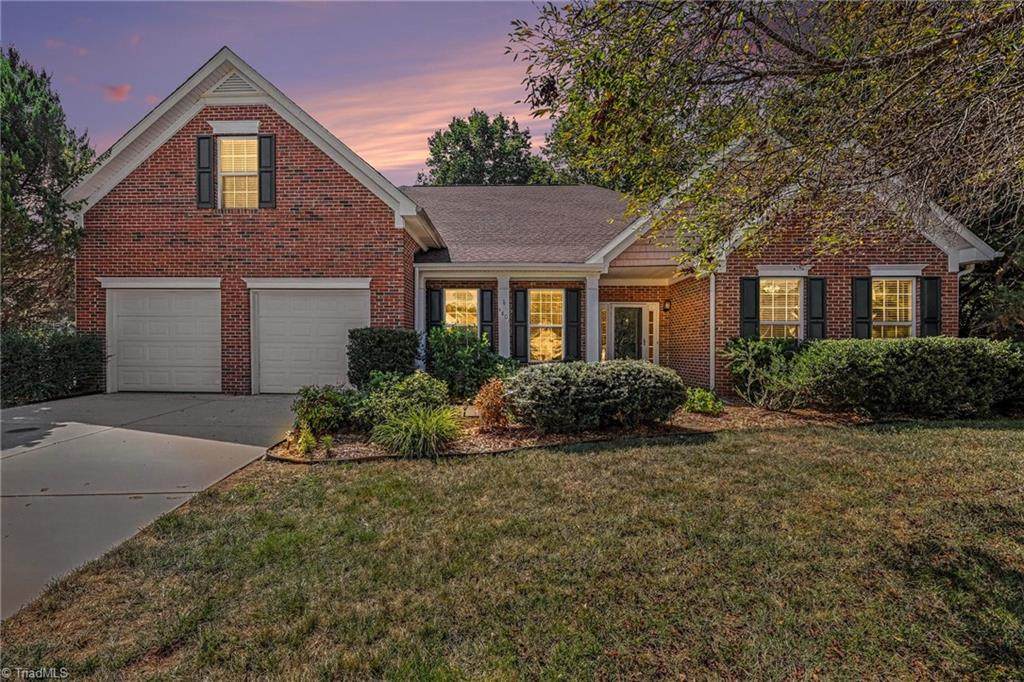
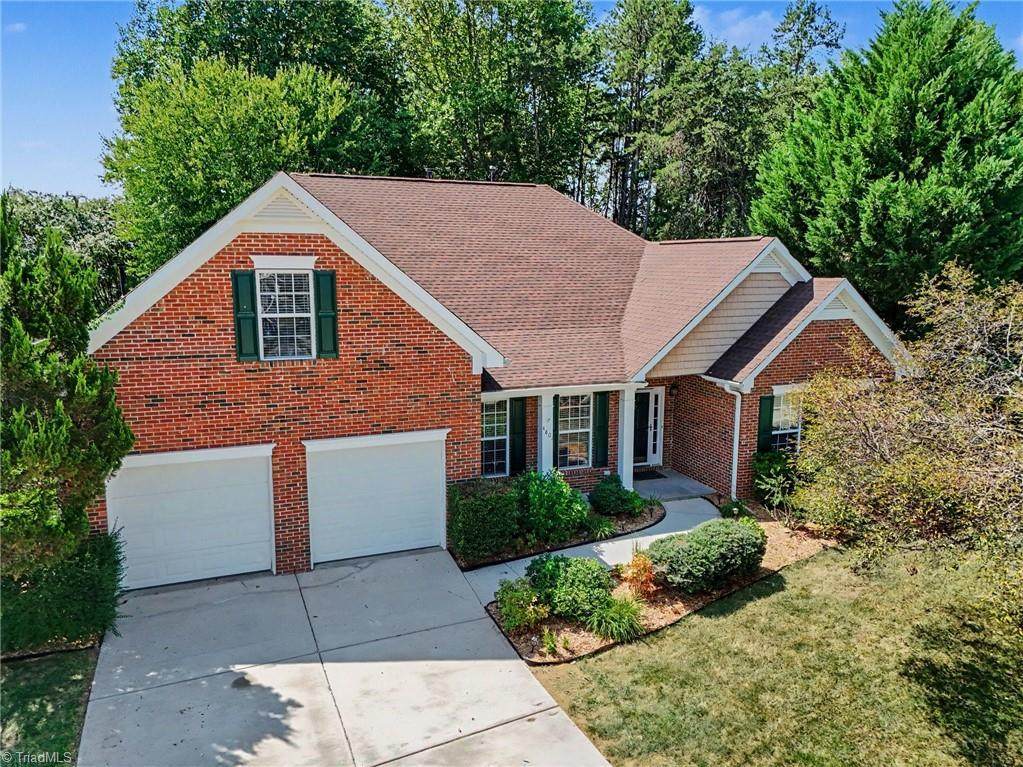
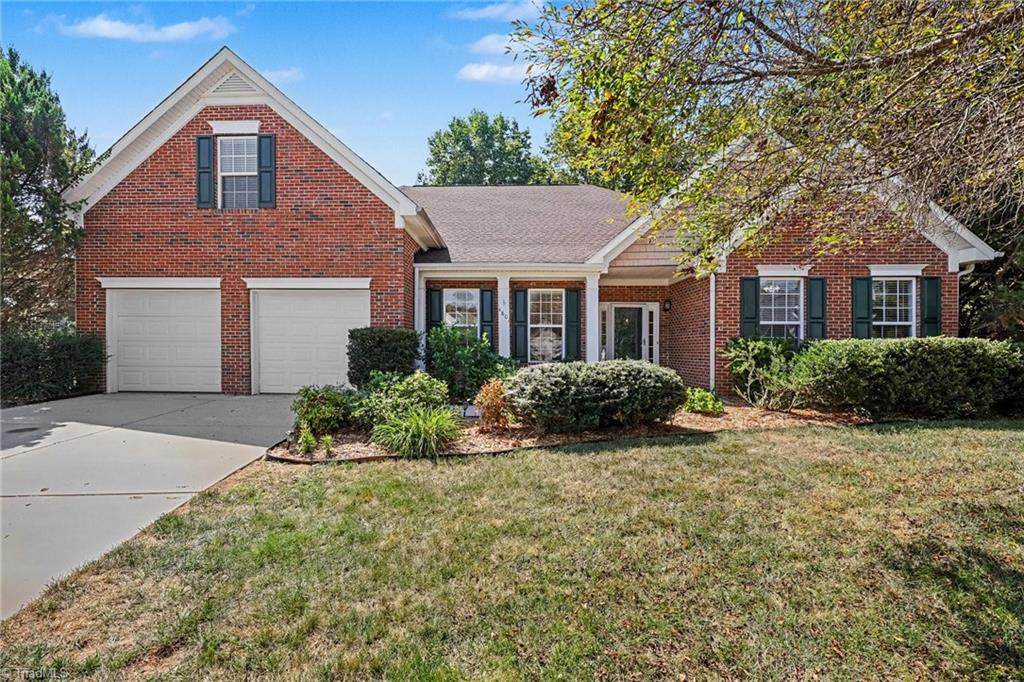
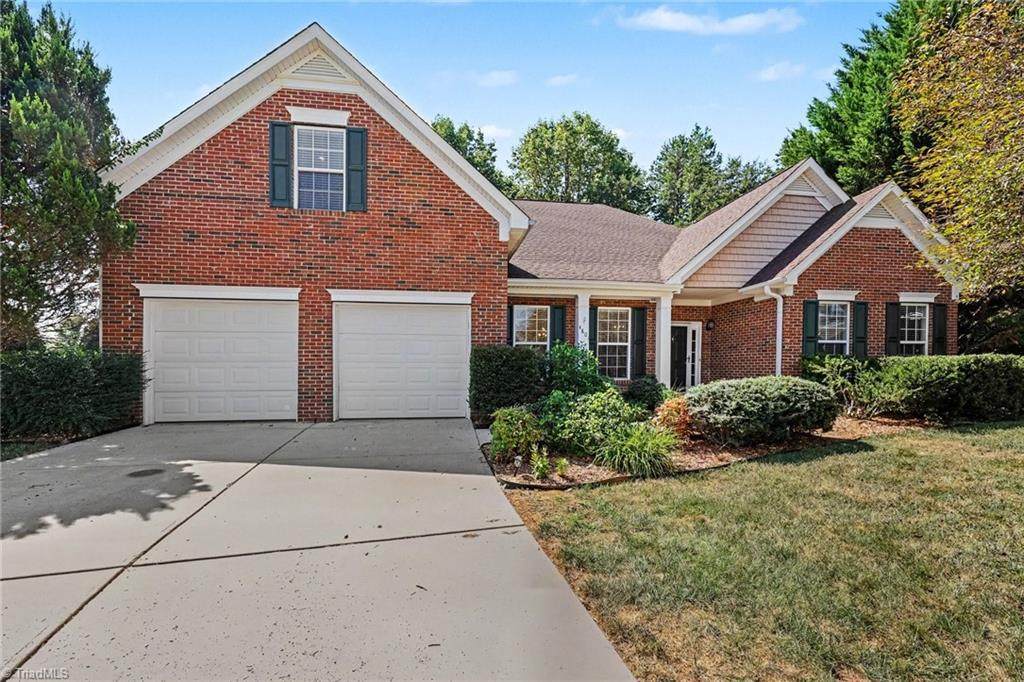
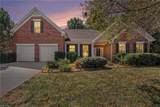
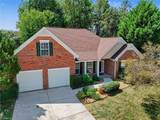
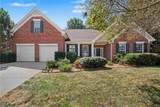
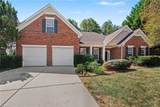
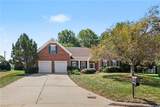
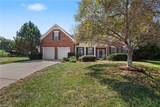
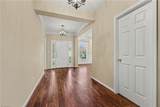
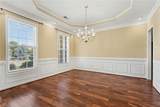
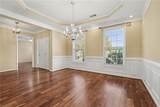
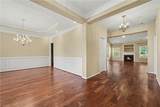
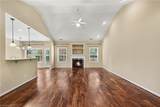
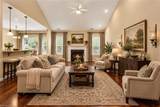
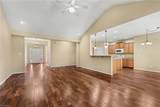
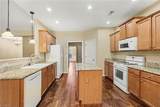
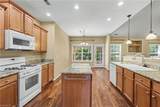
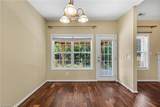
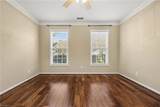
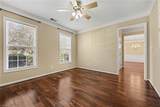
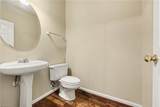
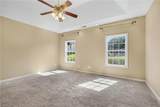
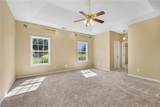
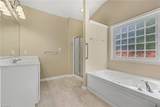
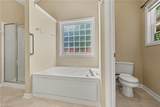
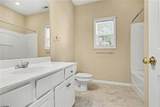
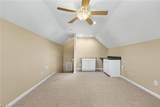
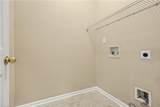
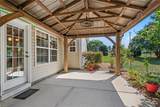
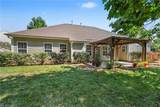
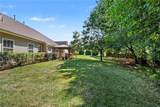
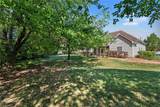
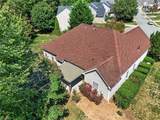
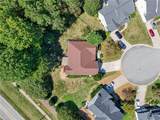
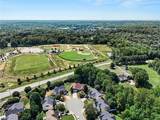
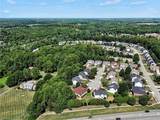
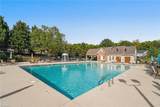
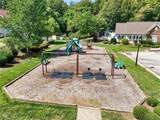
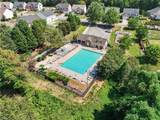
Tucked away on a peaceful cul-de-sac, this ranch home sits on the largest lot in the neighborhood, a rare 0.6-acre. Step inside to brand-new engineered hardwood flooring throughout and fresh tile in the primary suite, laundry, and guest bath. The kitchen shines with a new dishwasher and microwave, plus a refrigerator that stays with the home, while a whole-house generator and new water heater bring effortless peace of mind. The roof...Just 2 years young. Outside, unwind under your own backyard gazebo, or head to the neighborhood pool, playground, and walking trails just steps away. A bonus room above the garage adds flexible space for work or play, and an America's Preferred Home Warranty offers buyers extra confidence. Minutes from the farmers market, golf course, and major highways, this move-in-ready gem won't last!

Monthly Payment Calculator


Copyright 2026 Triad MLS, Inc. All rights reserved. IDX information is provided exclusively for personal, non-commercial use, and may not be used for any purpose other than to identify prospective properties consumers may be interested in purchasing. Information is deemed reliable but not guaranteed. This site will be monitored for ‘scraping’ and any use of search facilities of data on the site other than by potential buyers/sellers is prohibited. All Sale data is for informational purposes only and is not an indication of a market analysis or appraisal. Properties marked with the Triad MLS, Inc. icon are provided courtesy of the Triad MLS, Inc.’s, Internet Data Exchange Database. Data last updated 2026-10-06T23:30:39.147.
www.reelrealtync.com/homes/180957553
Print Image

4801 Tradition Way Colfax, NC 27235

  • Price: $435,000
  • Status: Active
  • On Site: 28 Days
  • Updated: 180 min ago
  • MLS #: 1234135
3
Beds
2
Baths
1
½ Baths
0.6
Acres
2,789
SQFT
$156
$/SQFT
2005
Built
Neighborhood:
Legacy At Sandy Ridge
County:
Guilford
Area:
Guilford
Elementary School:
Colfax
Middle School:
Southwest
High School:
Southwest
Property Description
Tucked away on a peaceful cul-de-sac, this ranch home sits on the largest lot in the neighborhood, a rare 0.6-acre. Step inside to brand-new engineered hardwood flooring throughout and fresh tile in the primary suite, laundry, and guest bath. The kitchen shines with a new dishwasher and microwave, plus a refrigerator that stays with the home, while a whole-house generator and new water heater bring effortless peace of mind. The roof...Just 2 years young. Outside, unwind under your own backyard gazebo, or head to the neighborhood pool, playground, and walking trails just steps away. A bonus room above the garage adds flexible space for work or play, and an America's Preferred Home Warranty offers buyers extra confidence. Minutes from the farmers market, golf course, and major highways, this move-in-ready gem won't last!
Exterior Features

Construction Materials BrickVinyl Siding Door Features Storm Door(s) Exterior Features Lighting Foundation Details Slab Garage Description Attached GarageFront Load Garage Parking Features DrivewayGaragePavedGarage Door OpenerAttachedGarage Faces Front Pool Features Community Pool YN Yes Porch YN Yes

Interior Features

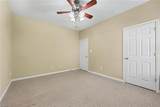
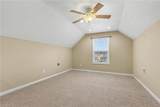
Above Grade Finished Area 2789 Appliances MicrowaveDishwasherFree-Standing RangeGas Water Heater Attic Description Partially FlooredPulldown StairsWalk in Attic Basement YN No Cooling Central Air Energy Features GeneratorStorm Doors Fireplace Features Gas LogLiving Room Fireplaces Total 1 Flooring CarpetEngineered HardwoodTile Full Baths Lower 0 Full Baths Main 2 Full Baths Upper 0 Half Baths Lower 0 Half Baths Main 1 Half Baths Upper 0 Heated Finished Sq Ft Main 2486 Heating Forced AirWall FurnaceElectricNatural Gas Interior Features Ceiling Fan(s)Dead Bolt(s)PantrySeparate ShowerVaulted Ceiling(s) Laundry Features Dryer ConnectionMain LevelWasher Hookup Primary On Main YN Yes Rooms Bedroom 3 (Main Level 11ft 5in x 13ft 11in) Office (Main Level 12ft 5in x 13ft 11in) Primary Bedroom (Main Level 16ft 10in x 17ft 11in) Living Room (Main Level 16ft 6in x 21ft 8in) Dining Room (Main Level 10ft 2in x 10ft 7in) Kitchen (Main Level 12ft 0in x 12ft 9in) Bedroom 2 (Main Level 12ft 9in x 14ft 4in) Bonus Room (Upper Level 12ft 6in x 20ft 11in) Laundry (Main Level 5ft 6in x 5ft 11in) Rooms Total 9 Security Features Smoke Detector(s) Water Heater Gas

Property Features

Accessibility Features 2 or more Access Exits Architectural Style Ranch Association Fee 262.5 Association Fee Frequency Quarterly Association YN Yes Built Information Existing City Limits YN Yes Deed Restriction YN No Fenced YN No Fencing None Heating Fuel ElectricNatural Gas Land Description Cul-De-Sac Levels One and One Half Listing Terms CashConventionalFHAVA Loan Lot Features City LotCul-De-Sac Lot Number 96 Other Structures Gazebo Property Sub Type Stick/Site Built Second LQYN No Sewer Public Sewer Special Listing Conditions Owner Sale Structure Type House Tax Annual Amount 4291 Water Source Public

Listing information © 2026 Triad MLS, Inc. All rights reserved. Listing provided courtesy of KELLER WILLIAMS REALTY:336-992-0200. Information deemed reliable but not guaranteed.


Copyright 2026 Triad MLS, Inc. All rights reserved. IDX information is provided exclusively for personal, non-commercial use, and may not be used for any purpose other than to identify prospective properties consumers may be interested in purchasing. Information is deemed reliable but not guaranteed. This site will be monitored for ‘scraping’ and any use of search facilities of data on the site other than by potential buyers/sellers is prohibited. All Sale data is for informational purposes only and is not an indication of a market analysis or appraisal. Properties marked with the Triad MLS, Inc. icon are provided courtesy of the Triad MLS, Inc.’s, Internet Data Exchange Database. Data last updated 2026-10-06T23:30:39.147.
 
https://bt-photos.global.ssl.fastly.net/triad/orig_boomver_1_1234135-2.jpg https://bt-photos.global.ssl.fastly.net/triad/orig_boomver_1_1234135-2.jpg https://bt-photos.global.ssl.fastly.net/triad/orig_boomver_1_1234135-2.jpg
Logo
Reel Realty
118 S Cherry St
Kernersville NC, 27284