
Skip To Content

4413 Bashavia Drive

Pfafftown, NC 27040
  • $469,900
  • STATUS: Due Diligence Period
  • ON SITE: 93 Days
  • MLS #: 1226484
Pending
UPDATED: 225 min ago
$469,900
  • 3
    BEDS
  • 1.28
    ACRES
  • 2
    BATHS
  • 1
    1/2 BATHS
  • 2,705
    SQFT
  • $174
    $/SQFT
Neighborhood:
Type:
Single-Family Home
Built:
1985
County:
Area:

School Information

Elementary School:
Middle School:
High School:

Description

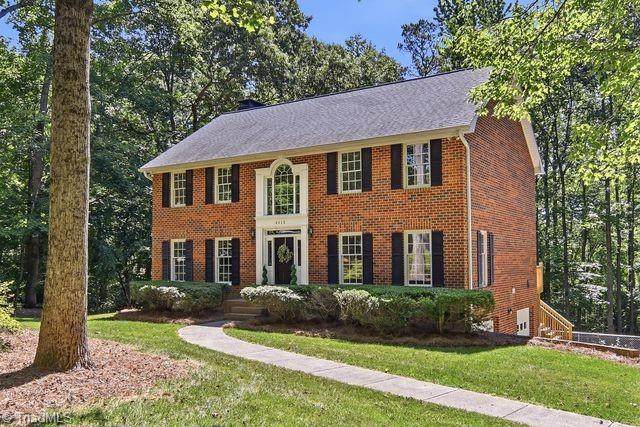
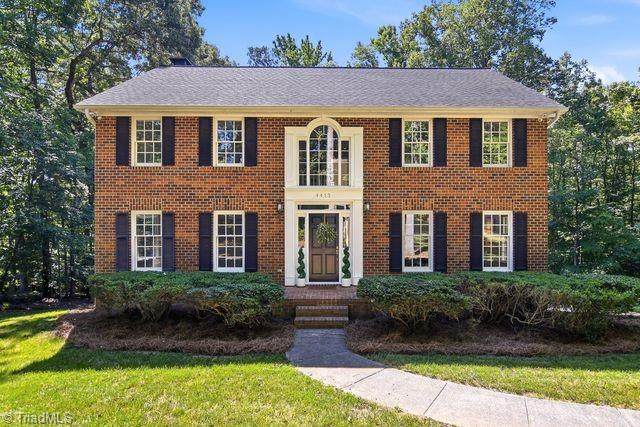
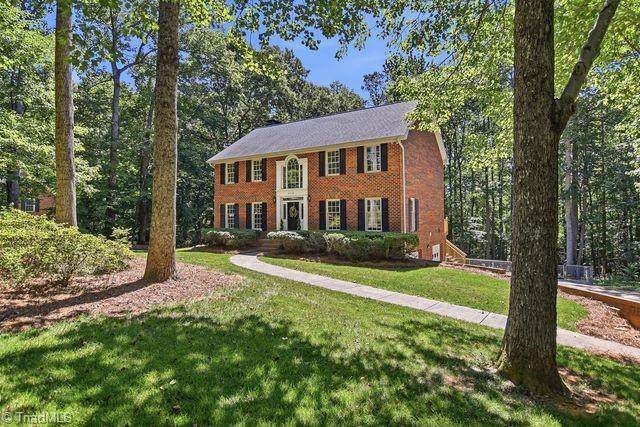
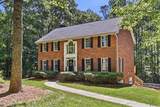
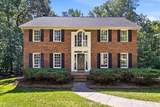
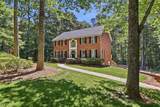
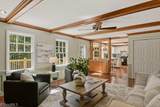
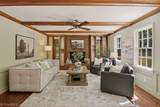
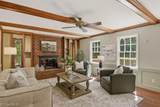
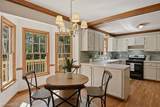
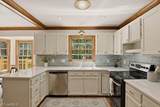
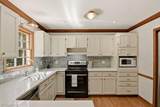
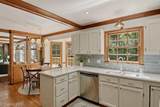
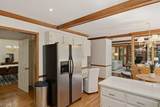
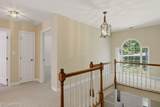
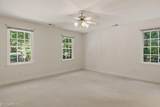
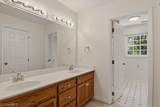
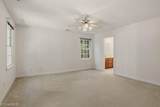
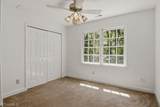
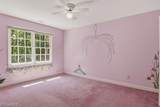
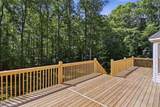
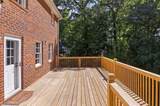
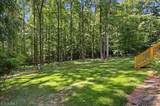
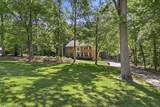
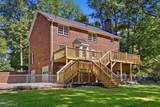
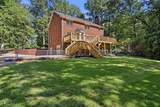
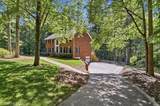
Nestled on a peaceful cul-de-sac in sought after Balsam Meadows, this beautifully maintained brick home offers a rare combination of privacy, natural beauty, & everyday convenience. Situated on 1.28 acres, the property features mature landscaping with a stream that runs through the rear of the lot, creating a serene backyard retreat. Designed for entertaining and relaxation, the expansive new deck provides the perfect setting for outdoor gatherings, morning coffee, or simply enjoying the surrounding nature. Recent improvements also include kitchen updates, fresh interior paint, & new roofline soffits. Conveniently located just minutes from Reagan High School, CG Hill Memorial Park, shopping, dining, & everyday amenities, this home offers the best of tranquility & accessibility. Inside, generous living spaces & a functional layout provide plenty of room to gather, work, & unwind. Experience the charm, space, & setting this exceptional property has to offer—schedule your showing today.

Monthly Payment Calculator


Copyright 2026 Triad MLS, Inc. All rights reserved. IDX information is provided exclusively for personal, non-commercial use, and may not be used for any purpose other than to identify prospective properties consumers may be interested in purchasing. Information is deemed reliable but not guaranteed. This site will be monitored for ‘scraping’ and any use of search facilities of data on the site other than by potential buyers/sellers is prohibited. All Sale data is for informational purposes only and is not an indication of a market analysis or appraisal. Properties marked with the Triad MLS, Inc. icon are provided courtesy of the Triad MLS, Inc.’s, Internet Data Exchange Database. Data last updated 2026-10-06T23:30:39.147.
www.reelrealtync.com/homes/178463219
Print Image

4413 Bashavia Drive Pfafftown, NC 27040

  • Price: $469,900
  • Status: Due Diligence Period
  • On Site: 93 Days
  • Updated: 225 min ago
  • MLS #: 1226484
3
Beds
2
Baths
1
½ Baths
1.28
Acres
2,705
SQFT
$174
$/SQFT
1985
Built
Neighborhood:
Balsom Meadows
County:
Forsyth
Area:
Forsyth
Elementary School:
Old Richmond
Middle School:
Northwest
High School:
Reagan
Property Description
Nestled on a peaceful cul-de-sac in sought after Balsam Meadows, this beautifully maintained brick home offers a rare combination of privacy, natural beauty, & everyday convenience. Situated on 1.28 acres, the property features mature landscaping with a stream that runs through the rear of the lot, creating a serene backyard retreat. Designed for entertaining and relaxation, the expansive new deck provides the perfect setting for outdoor gatherings, morning coffee, or simply enjoying the surrounding nature. Recent improvements also include kitchen updates, fresh interior paint, & new roofline soffits. Conveniently located just minutes from Reagan High School, CG Hill Memorial Park, shopping, dining, & everyday amenities, this home offers the best of tranquility & accessibility. Inside, generous living spaces & a functional layout provide plenty of room to gather, work, & unwind. Experience the charm, space, & setting this exceptional property has to offer—schedule your showing today.
Exterior Features

Construction Materials Brick Garage Description Basement Garage Parking Features DrivewayGaragePavedGarage Door OpenerBasement Pool Features None Pool YN No Porch YN Yes

Interior Features

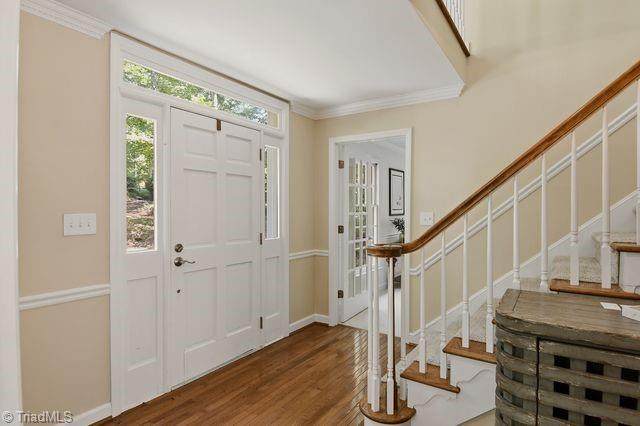
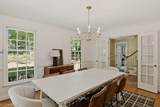
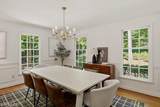
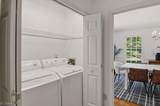
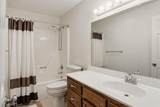
Above Grade Finished Area 2705 Appliances DishwasherDisposalFree-Standing RangeElectric Water Heater Attic Description Pulldown Stairs Basement UnfinishedBasement Basement YN Yes Cooling Heat PumpZonedMulti Units Fireplace Features Gas LogBasementDen Fireplaces Total 2 Flooring Engineered HardwoodLaminateTileVinylWood Full Baths Lower 0 Full Baths Main 0 Full Baths Upper 2 Half Baths Lower 0 Half Baths Main 1 Half Baths Upper 0 Heated Finished Sq Ft Main 1372 Heating Heat PumpZonedMultiple SystemsElectric Interior Features Built-in FeaturesCeiling Fan(s)Dead Bolt(s)PantrySeparate Shower Laundry Features Dryer ConnectionMain LevelWasher Hookup Primary On Main YN No Rooms Bedroom 3 (Second Level 13ft 10in x 11ft 0in) Dining Room (Main Level 11ft 11in x 14ft 10in) Primary Bedroom (Second Level 15ft 8in x 14ft 9in) Living Room (Main Level 15ft 9in x 14ft 1in) Kitchen (Main Level 11ft 0in x 10ft 6in) Den (Main Level 20ft 2in x 14ft 8in) Entry (Main Level 10ft 8in x 9ft 10in) Bedroom 4 (Second Level 10ft 11in x 10ft 0in) Laundry (Main Level 8ft 3in x 5ft 6in) Bedroom 2 (Second Level 14ft 3in x 11ft 11in) Breakfast (Main Level 11ft 8in x 7ft 2in) Rooms Total 11 Security Features Smoke Detector(s) Unfinished Sq Ft Basement 651 Water Heater Electric

Property Features

Association YN No Built Information Existing Deed Restriction YN No Fenced YN No Fencing None Heating Fuel Electric Levels Two Other Equipment Satellite Dish Property Sub Type Stick/Site Built Second LQYN No Sewer Septic Tank Special Listing Conditions Owner Sale Structure Type House Tax Annual Amount 2483 Water Source PublicWell

Listing information © 2026 Triad MLS, Inc. All rights reserved. Listing provided courtesy of Leonard Ryden Burr Real Estate:336-779-9200. Information deemed reliable but not guaranteed.


Copyright 2026 Triad MLS, Inc. All rights reserved. IDX information is provided exclusively for personal, non-commercial use, and may not be used for any purpose other than to identify prospective properties consumers may be interested in purchasing. Information is deemed reliable but not guaranteed. This site will be monitored for ‘scraping’ and any use of search facilities of data on the site other than by potential buyers/sellers is prohibited. All Sale data is for informational purposes only and is not an indication of a market analysis or appraisal. Properties marked with the Triad MLS, Inc. icon are provided courtesy of the Triad MLS, Inc.’s, Internet Data Exchange Database. Data last updated 2026-10-06T23:30:39.147.
 
https://bt-photos.global.ssl.fastly.net/triad/orig_boomver_2_1226484-2.jpg https://bt-photos.global.ssl.fastly.net/triad/orig_boomver_2_1226484-2.jpg https://bt-photos.global.ssl.fastly.net/triad/orig_boomver_2_1226484-2.jpg
Logo
Reel Realty
118 S Cherry St
Kernersville NC, 27284