Skip To Content

4341 Becks Park Lane

Winston-Salem, NC 27106
  • $349,990
  • STATUS: Active
  • ON SITE: 40 Days
  • MLS #: 1233516
UPDATED: 162 min ago
$349,990
  • 4
    BEDS
  • 0.45
    ACRES
  • 2
    BATHS
  • 1
    1/2 BATHS
  • 2,749
    SQFT
  • $127
    $/SQFT
Neighborhood:
Type:
Single-Family Home
Built:
1993
County:
Area:

School Ratings & Info

Description

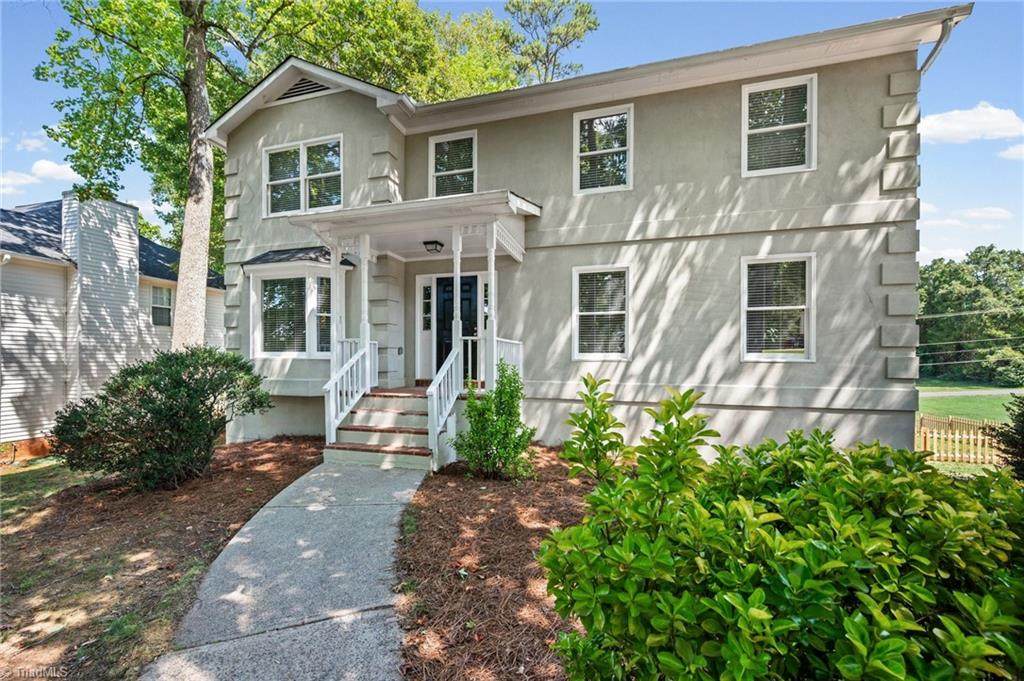
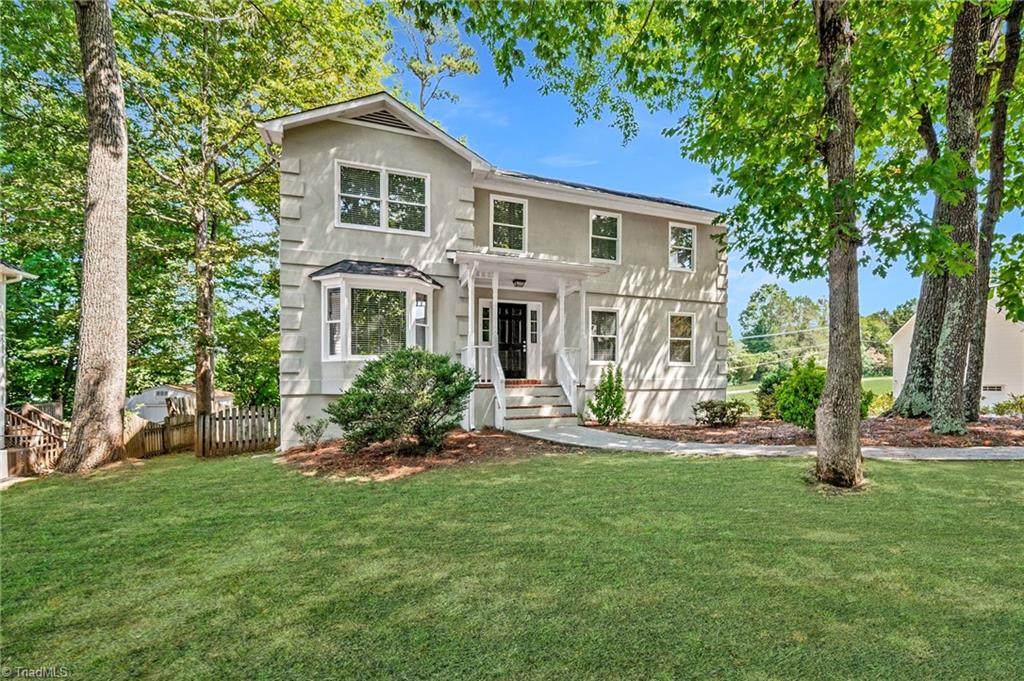
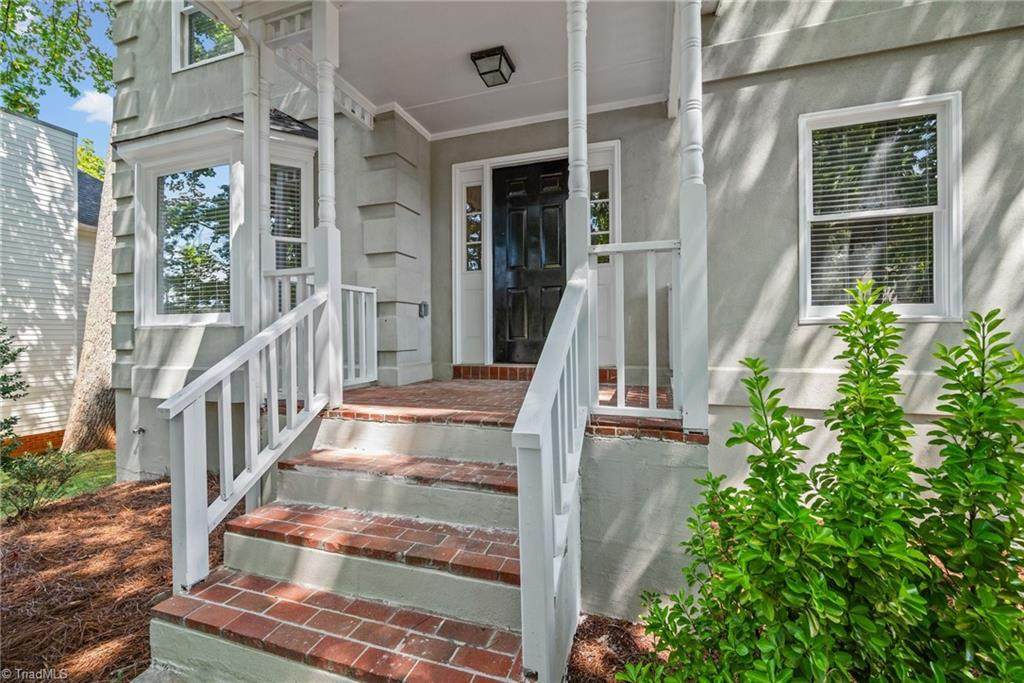
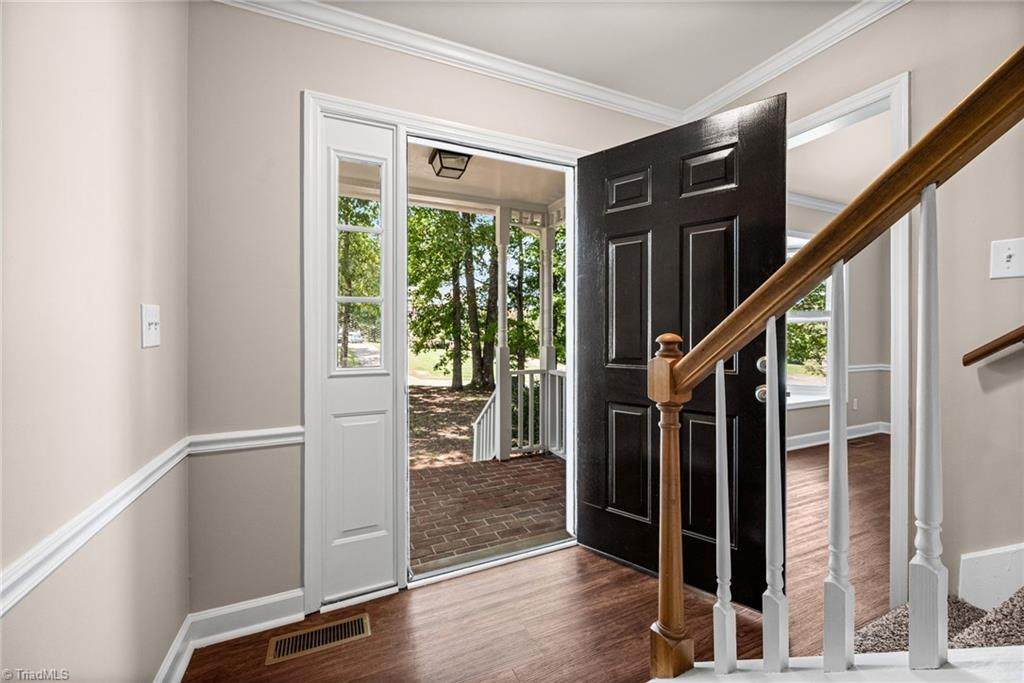
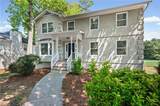
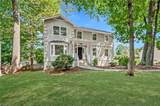
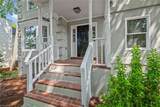
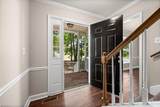
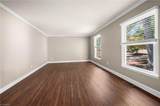
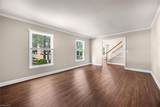
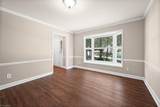
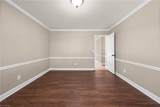
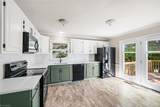
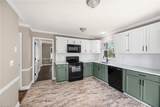
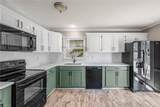
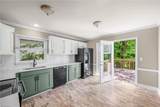
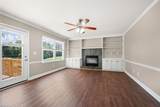
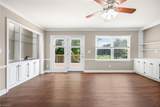
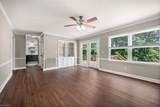
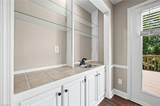
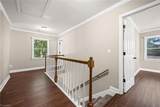
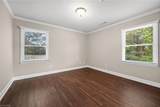
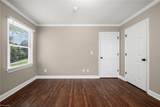
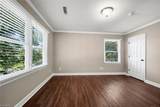
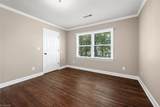
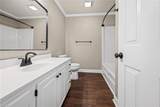
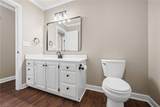
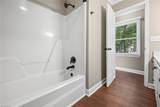
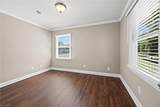
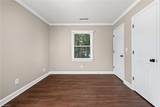
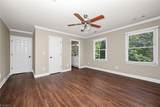
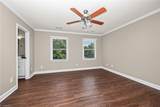
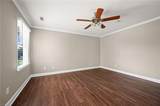
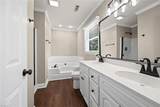
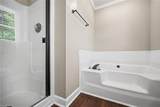
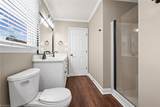
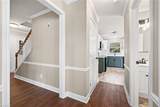
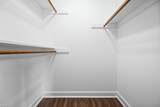
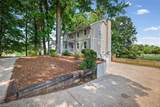
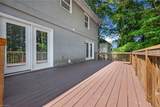
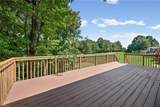
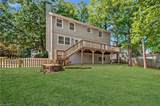
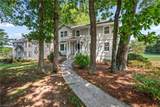
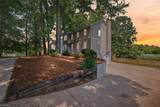
Beautifully remodeled home with 4 bedrooms and so much space! Timeless, thoughtful, and modern. This home is nestled among mature trees with inviting curb appeal. Inside, it is warm and welcoming with gorgeous crown molding, chair rail accents, and lots of natural light. The updated kitchen has quartz countertops, new appliances and great counter space. The wet bar adds a unique touch, perfect for entertaining. The flexible floor plan includes a dining room, living room, and separate den. The fireplace and custom built-ins offer a place to gather and unwind. French doors open to the expansive deck that overlooks the spacious fenced-in yard. The primary suite has an en suite bathroom and walk-in closet. With three additional bedrooms upstairs, there is room for guests, a home office, and hobbies! Other highlights include a Rheem tankless water heater and a 2-car garage! The classic architecture, generous space, and beautiful setting make this home stand out with exceptional character.

Monthly Payment Calculator


Copyright 2026 Triad MLS, Inc. All rights reserved. IDX information is provided exclusively for personal, non-commercial use, and may not be used for any purpose other than to identify prospective properties consumers may be interested in purchasing. Information is deemed reliable but not guaranteed. This site will be monitored for ‘scraping’ and any use of search facilities of data on the site other than by potential buyers/sellers is prohibited. All Sale data is for informational purposes only and is not an indication of a market analysis or appraisal. Properties marked with the Triad MLS, Inc. icon are provided courtesy of the Triad MLS, Inc.’s, Internet Data Exchange Database. Data last updated 2026-10-06T23:30:39.147.
www.reelrealtync.com/homes/180600352
Print Image

4341 Becks Park Lane Winston-Salem, NC 27106

  • Price: $349,990
  • Status: Active
  • On Site: 40 Days
  • Updated: 162 min ago
  • MLS #: 1233516
4
Beds
2
Baths
1
½ Baths
0.45
Acres
2,749
SQFT
$127
$/SQFT
1993
Built
Neighborhood:
Becks Park
County:
Forsyth
Area:
Forsyth
Property Description
Beautifully remodeled home with 4 bedrooms and so much space! Timeless, thoughtful, and modern. This home is nestled among mature trees with inviting curb appeal. Inside, it is warm and welcoming with gorgeous crown molding, chair rail accents, and lots of natural light. The updated kitchen has quartz countertops, new appliances and great counter space. The wet bar adds a unique touch, perfect for entertaining. The flexible floor plan includes a dining room, living room, and separate den. The fireplace and custom built-ins offer a place to gather and unwind. French doors open to the expansive deck that overlooks the spacious fenced-in yard. The primary suite has an en suite bathroom and walk-in closet. With three additional bedrooms upstairs, there is room for guests, a home office, and hobbies! Other highlights include a Rheem tankless water heater and a 2-car garage! The classic architecture, generous space, and beautiful setting make this home stand out with exceptional character.
Exterior Features

Construction Materials Stucco Garage Description Basement Garage Parking Features DrivewayGarageBasement Pool Features None Pool YN No

Interior Features

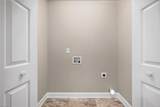
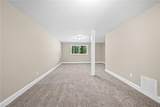
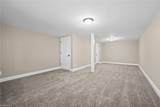
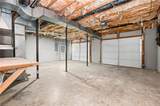
Above Grade Finished Area 2292 Appliances MicrowaveDishwasherFree-Standing RangeGas Water Heater Basement Partially FinishedBasement Basement YN Yes Cooling Central Air Fireplace Features Den Fireplaces Total 1 Flooring CarpetVinyl Full Baths Lower 0 Full Baths Main 0 Full Baths Upper 2 Half Baths Lower 0 Half Baths Main 1 Half Baths Upper 0 Heated Finished Sq Ft Basement 457 Heated Finished Sq Ft Main 1146 Heating Forced AirNatural Gas Interior Features Built-in FeaturesCeiling Fan(s)Wet Bar Laundry Features Dryer ConnectionWasher Hookup Primary On Main YN No Rooms Kitchen (Main Level 11ft 9in x 13ft 11in) Living Room (Main Level 12ft 8in x 18ft 5in) Bedroom 2 (Second Level 11ft 9in x 12ft 6in) Den (Main Level 14ft 0in x 16ft 7in) Primary Bedroom (Second Level 13ft 11in x 14ft 5in) Dining Room (Main Level 11ft 9in x 14ft 8in) Bedroom 3 (Second Level 11ft 5in x 13ft 9in) Bonus Room (Basement Level 10ft 10in x 16ft 0in) Recreation Room (Basement Level 11ft 7in x 14ft 10in) Rooms Total 9 Unfinished Sq Ft Basement 688 Water Heater Gas

Property Features

Association YN No Built Information Existing Deed Restriction YN Yes Fenced YN Yes Fencing Fenced Heating Fuel Natural Gas Levels Two Lot Number 10 Property Sub Type Stick/Site Built Second LQYN No Sewer Public Sewer Special Listing Conditions Owner Sale Structure Type House Tax Annual Amount 3635.88 Water Source Public

Listing information © 2026 Triad MLS, Inc. All rights reserved. Listing provided courtesy of Realty One Group Results:336-262-3111. Information deemed reliable but not guaranteed.


Copyright 2026 Triad MLS, Inc. All rights reserved. IDX information is provided exclusively for personal, non-commercial use, and may not be used for any purpose other than to identify prospective properties consumers may be interested in purchasing. Information is deemed reliable but not guaranteed. This site will be monitored for ‘scraping’ and any use of search facilities of data on the site other than by potential buyers/sellers is prohibited. All Sale data is for informational purposes only and is not an indication of a market analysis or appraisal. Properties marked with the Triad MLS, Inc. icon are provided courtesy of the Triad MLS, Inc.’s, Internet Data Exchange Database. Data last updated 2026-10-06T23:30:39.147.
 
https://bt-photos.global.ssl.fastly.net/triad/orig_boomver_2_1233516-2.jpg https://bt-photos.global.ssl.fastly.net/triad/orig_boomver_2_1233516-2.jpg https://bt-photos.global.ssl.fastly.net/triad/orig_boomver_2_1233516-2.jpg
Logo
Reel Realty
118 S Cherry St
Kernersville NC, 27284