



Skip To Content

4323 Rader Drive

Climax, NC 27233
  • $550,000
  • STATUS: Pending AB
  • ON SITE: 34 Days
  • MLS #: 1234291
Pending
UPDATED: 154 min ago
$550,000
  • 3
    BEDS
  • 4.79
    ACRES
  • 2
    BATHS
  • 1
    1/2 BATHS
  • 1,806
    SQFT
  • $305
    $/SQFT
Neighborhood:
Type:
Single-Family Home
Built:
1994
County:
Area:

School Ratings & Info

Description

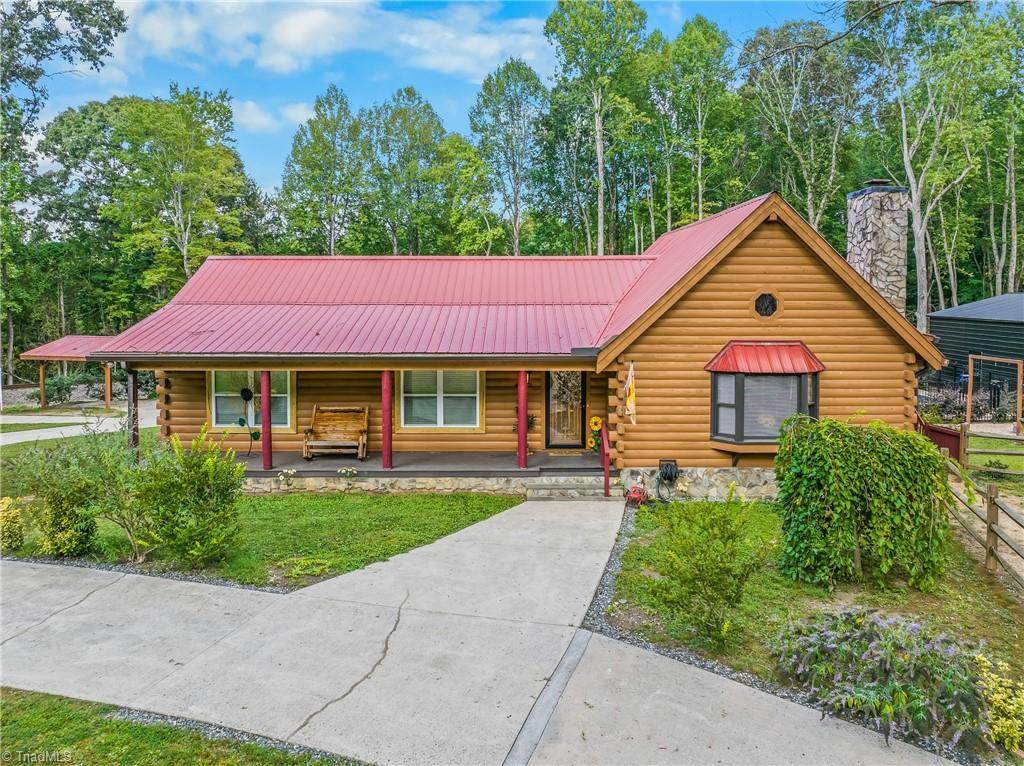
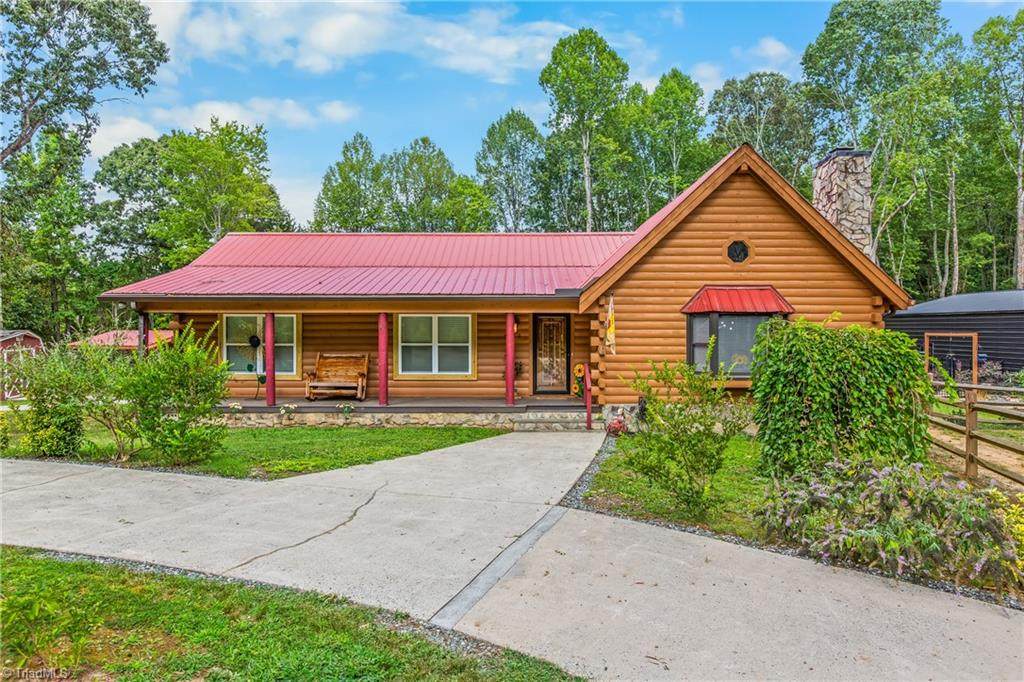
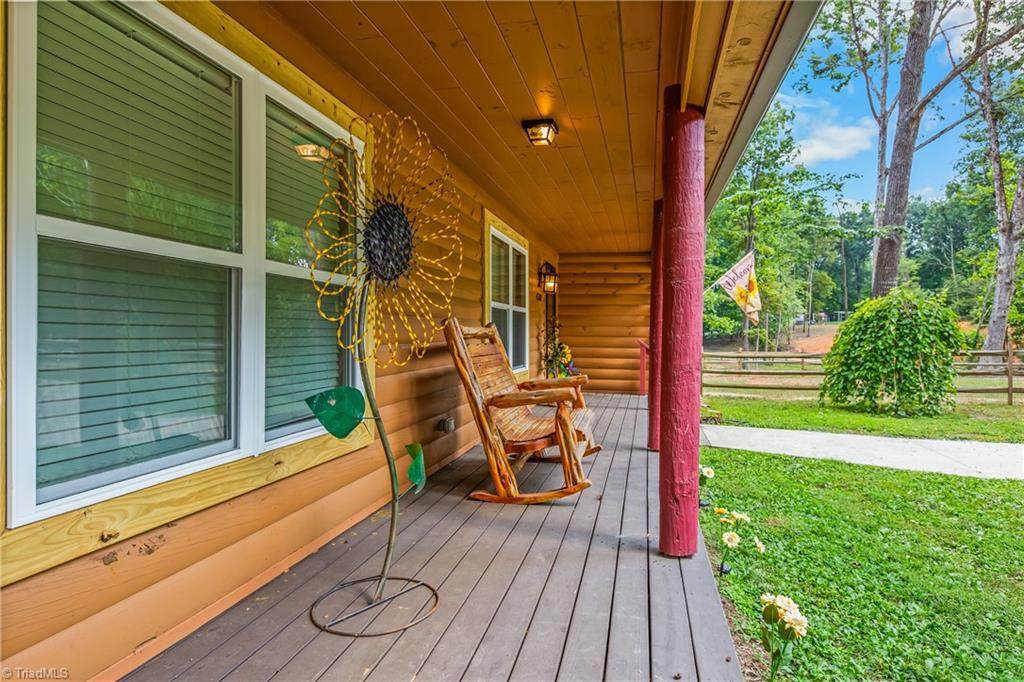
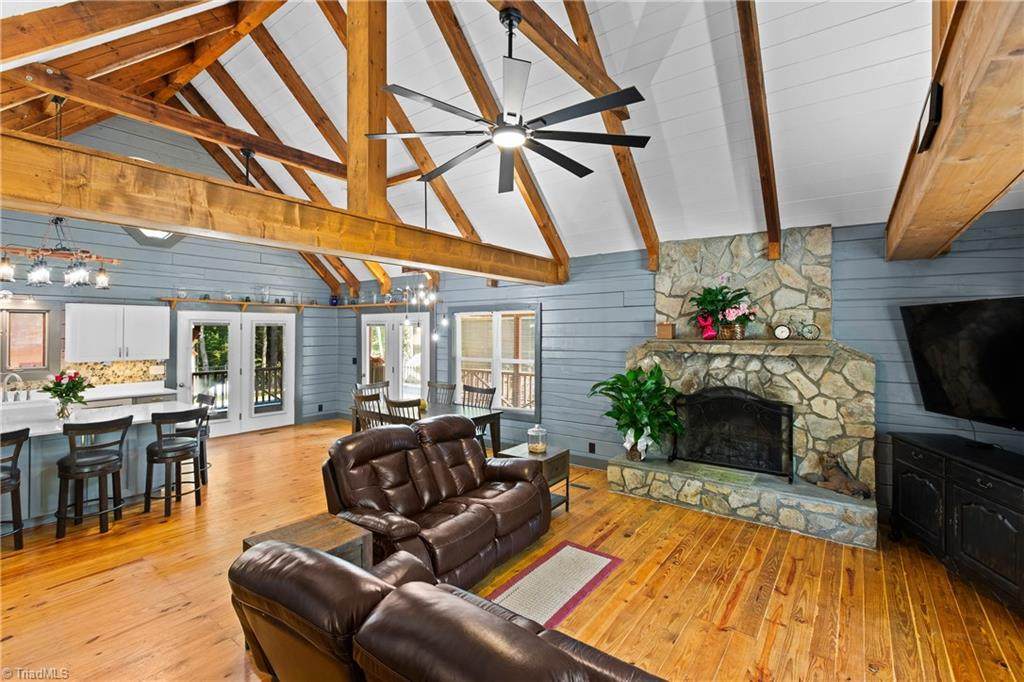
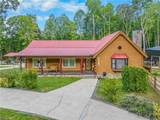
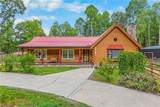
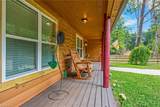
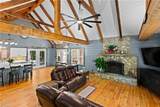
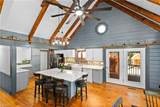
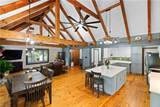
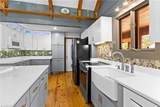
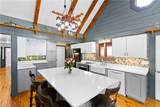
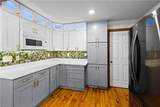
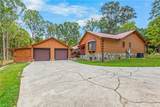
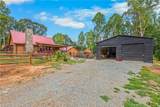
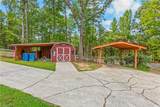
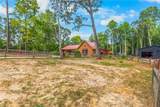
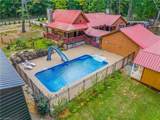
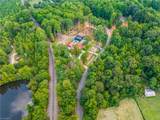
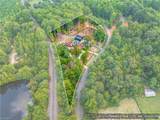
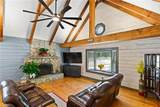
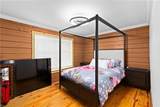
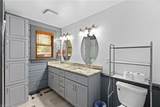
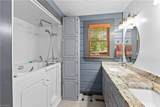
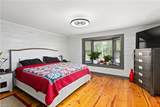
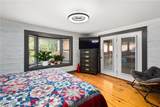
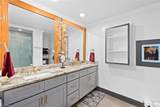
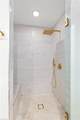
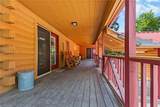
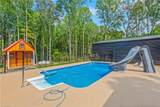
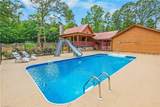
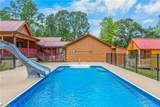
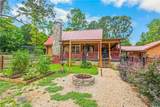
*EXCEPTIONAL*This 4.7-acre Climax property offers the perfect mix of rustic charm, privacy, and comfortable one-level living. The log home features beautiful pine floors, vaulted ceilings, and an open kitchen with a large island and quartz countertops. The primary suite includes an updated bath, walk-in closet, and access to the wraparound porch. Two additional bedrooms provide plenty of space for family or guests, while the second full bath features a walk-in bathtub. Outside, enjoy the saltwater heated pool, pool shed, fenced yard, two fenced dog runs, and a shed attached to one of the runs. There’s also a newly built 30x40 two-car shop with electricity, an additional detached 2-car garage with extra storage and a covered walkway, plus a carport. So much room for hobbies, storage, entertaining, and enjoying the peaceful country setting!

Monthly Payment Calculator


Copyright 2026 Triad MLS, Inc. All rights reserved. IDX information is provided exclusively for personal, non-commercial use, and may not be used for any purpose other than to identify prospective properties consumers may be interested in purchasing. Information is deemed reliable but not guaranteed. This site will be monitored for ‘scraping’ and any use of search facilities of data on the site other than by potential buyers/sellers is prohibited. All Sale data is for informational purposes only and is not an indication of a market analysis or appraisal. Properties marked with the Triad MLS, Inc. icon are provided courtesy of the Triad MLS, Inc.’s, Internet Data Exchange Database. Data last updated 2026-10-06T23:30:39.147.
www.reelrealtync.com/homes/180811040
Print Image

4323 Rader Drive Climax, NC 27233

  • Price: $550,000
  • Status: Pending AB
  • On Site: 34 Days
  • Updated: 154 min ago
  • MLS #: 1234291
3
Beds
2
Baths
1
½ Baths
4.79
Acres
1,806
SQFT
$305
$/SQFT
1994
Built
Neighborhood:
Railway Acres
County:
Guilford
Area:
Guilford
Property Description
*EXCEPTIONAL*This 4.7-acre Climax property offers the perfect mix of rustic charm, privacy, and comfortable one-level living. The log home features beautiful pine floors, vaulted ceilings, and an open kitchen with a large island and quartz countertops. The primary suite includes an updated bath, walk-in closet, and access to the wraparound porch. Two additional bedrooms provide plenty of space for family or guests, while the second full bath features a walk-in bathtub. Outside, enjoy the saltwater heated pool, pool shed, fenced yard, two fenced dog runs, and a shed attached to one of the runs. There’s also a newly built 30x40 two-car shop with electricity, an additional detached 2-car garage with extra storage and a covered walkway, plus a carport. So much room for hobbies, storage, entertaining, and enjoying the peaceful country setting!
Exterior Features

Construction Materials Log Door Features Insulated Doors Exterior Features Dog Run Garage Description Detached Garage Parking Features DrivewayGarageDetached Pool Features In Ground Pool YN Yes Porch YN Yes

Interior Features

Above Grade Finished Area 1806 Appliances DishwasherElectric Water Heater Basement Crawl Space Basement YN No Cooling Central Air Energy Features Insulated DoorsInsulated Windows Fireplace Features Gas LogGreat Room Fireplaces Total 1 Flooring Wood Full Baths Lower 0 Full Baths Main 2 Full Baths Upper 0 Half Baths Lower 0 Half Baths Main 1 Half Baths Upper 0 Heated Finished Sq Ft Main 1806 Heating Forced AirHeat PumpElectric Interior Features Ceiling Fan(s)Dead Bolt(s)Kitchen IslandPantrySolid Surface CounterVaulted Ceiling(s) Laundry Features Dryer ConnectionMain LevelWasher Hookup Primary On Main YN Yes Rooms Bedroom 2 (Main Level 13ft 11in x 10ft 3in) Bedroom 3 (Main Level 13ft 11in x 10ft 3in) Primary Bedroom (Main Level 13ft 8in x 15ft 6in) Rooms Total 3 Water Heater Electric

Property Features

Accessibility Features Bath Grab Bars Architectural Style Log Association YN No Built Information Existing Deed Restriction YN Yes Fenced YN Yes Fencing FencedPartial Heating Fuel Electric Land Description Cleared LandFence(s)Partially ClearedPartially FencedWooded Levels One Listing Terms CashConventionalFHAUSDA LoanVA Loan Lot Features ClearedPartially ClearedWooded Other Structures Storage Property Sub Type Stick/Site Built Second LQYN No Sewer Septic Tank Special Listing Conditions Owner Sale Structure Type House Tax Annual Amount 3119.54 Water Source Well

Listing information © 2026 Triad MLS, Inc. All rights reserved. Listing provided courtesy of Keller Williams Realty Elite:336-283-8691. Information deemed reliable but not guaranteed.


Copyright 2026 Triad MLS, Inc. All rights reserved. IDX information is provided exclusively for personal, non-commercial use, and may not be used for any purpose other than to identify prospective properties consumers may be interested in purchasing. Information is deemed reliable but not guaranteed. This site will be monitored for ‘scraping’ and any use of search facilities of data on the site other than by potential buyers/sellers is prohibited. All Sale data is for informational purposes only and is not an indication of a market analysis or appraisal. Properties marked with the Triad MLS, Inc. icon are provided courtesy of the Triad MLS, Inc.’s, Internet Data Exchange Database. Data last updated 2026-10-06T23:30:39.147.
 
https://bt-photos.global.ssl.fastly.net/triad/orig_boomver_1_1234291-2.jpg https://bt-photos.global.ssl.fastly.net/triad/orig_boomver_1_1234291-2.jpg https://bt-photos.global.ssl.fastly.net/triad/orig_boomver_1_1234291-2.jpg
Logo
Reel Realty
118 S Cherry St
Kernersville NC, 27284