Skip To Content

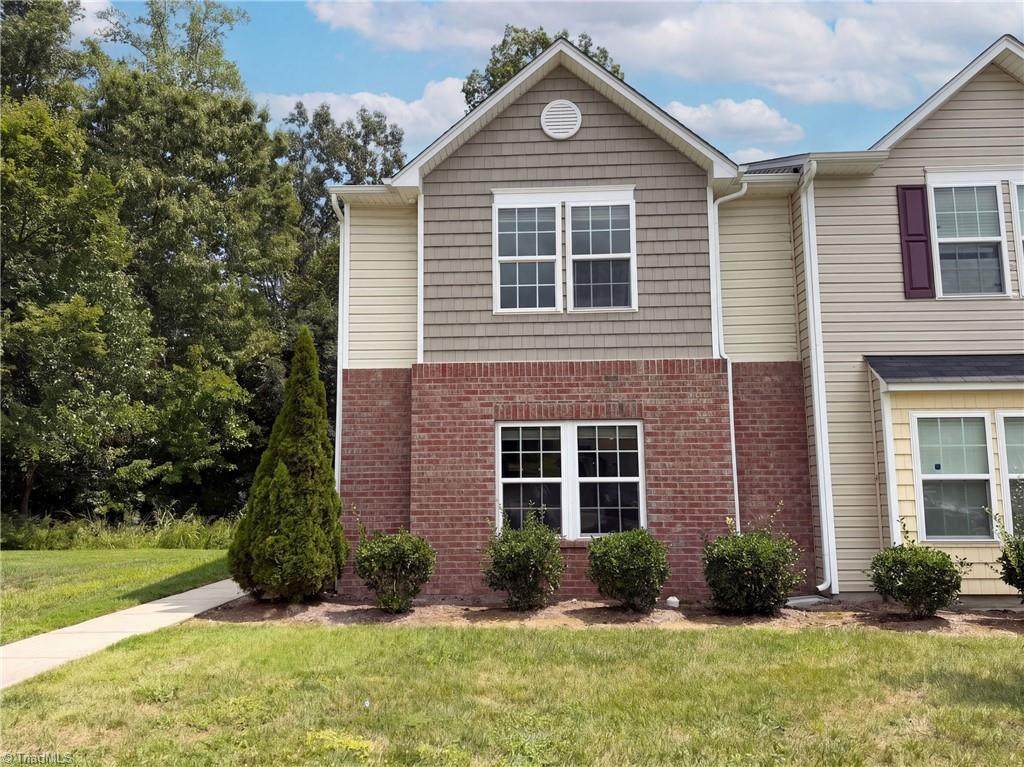
411 Sandybrooke Drive

High Point, NC 27265
  • $217,000
  • STATUS: Active
  • ON SITE: 43 Days
  • MLS #: 1233360
Open House
UPDATED: 43 min ago
$217,000
  • 3
    BEDS
  • 0.05
    ACRES
  • 2
    BATHS
  • 1
    1/2 BATHS
  • 1,508
    SQFT
  • $144
    $/SQFT
Neighborhood:
Type:
Townhouse
Built:
2017
County:
Area:

School Information

Elementary School:
Middle School:
High School:

Description

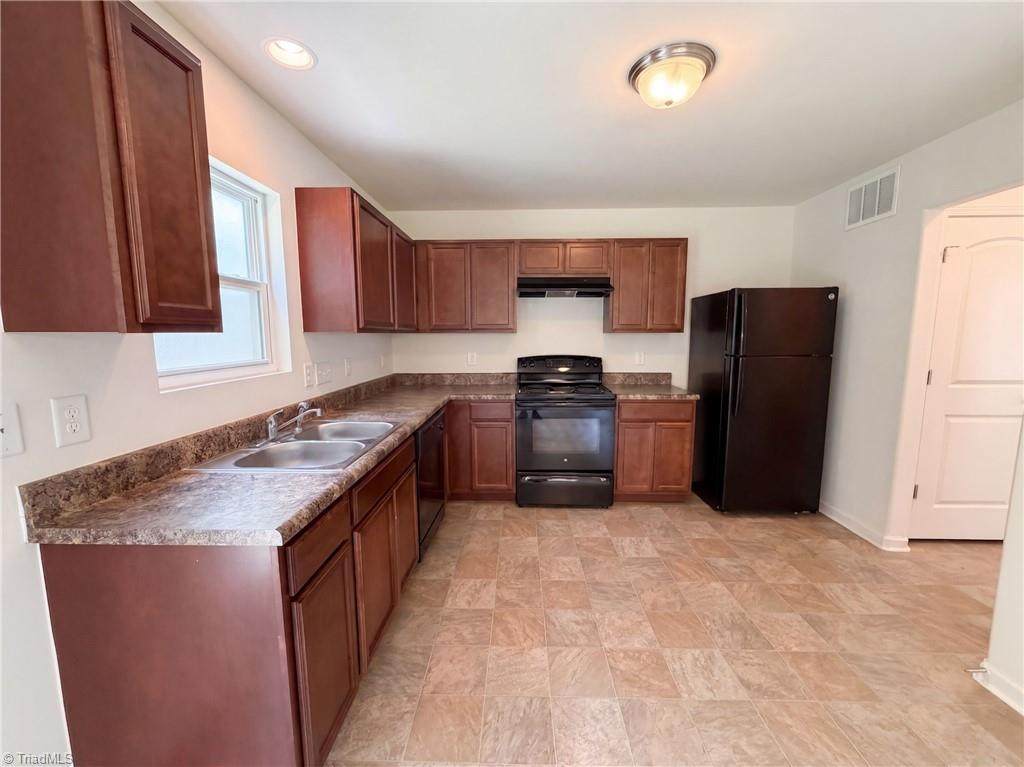
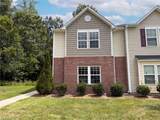
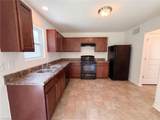
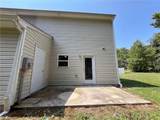
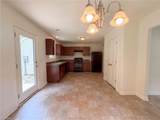
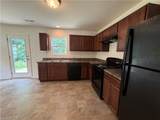
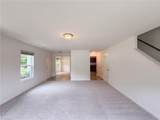
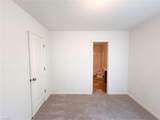
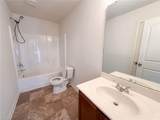
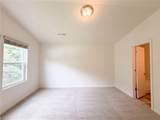
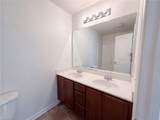
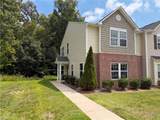
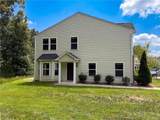
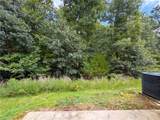
Welcome to 411 Sandybrooke Dr. The primary bath offers double sinks and ample counter space. The kitchen features a walk-in pantry for added storage. Outside, a patio provides space for morning coffee or relaxing in the evening. Included 100-Day Home Warranty with buyer activation

Monthly Payment Calculator


Copyright 2026 Triad MLS, Inc. All rights reserved. IDX information is provided exclusively for personal, non-commercial use, and may not be used for any purpose other than to identify prospective properties consumers may be interested in purchasing. Information is deemed reliable but not guaranteed. This site will be monitored for ‘scraping’ and any use of search facilities of data on the site other than by potential buyers/sellers is prohibited. All Sale data is for informational purposes only and is not an indication of a market analysis or appraisal. Properties marked with the Triad MLS, Inc. icon are provided courtesy of the Triad MLS, Inc.’s, Internet Data Exchange Database. Data last updated 2026-10-07T07:49:42.573.
www.reelrealtync.com/homes/180502572
Print Image

411 Sandybrooke Drive High Point, NC 27265

  • Price: $217,000
  • Status: Active
  • On Site: 43 Days
  • Updated: 43 min ago
  • MLS #: 1233360
3
Beds
2
Baths
1
½ Baths
0.05
Acres
1,508
SQFT
$144
$/SQFT
2017
Built
Neighborhood:
Ashebrook Place
County:
Davidson
Area:
Davidson
Elementary School:
Wallburg
Middle School:
Ledford
High School:
Ledford
Property Description
Welcome to 411 Sandybrooke Dr. The primary bath offers double sinks and ample counter space. The kitchen features a walk-in pantry for added storage. Outside, a patio provides space for morning coffee or relaxing in the evening. Included 100-Day Home Warranty with buyer activation
Exterior Features

Construction Materials Vinyl Siding Foundation Details Slab Parking Features NoneOn Street Pool Features None Pool YN No

Interior Features

Above Grade Finished Area 1508 Appliances MicrowaveDishwasherElectric Water Heater Basement YN No Cooling Central Air Fireplaces Total 0 Flooring CarpetVinyl Full Baths Lower 0 Full Baths Main 0 Full Baths Upper 2 Half Baths Lower 0 Half Baths Main 1 Half Baths Upper 0 Heated Finished Sq Ft Main 762 Heating Forced AirNatural Gas Primary On Main YN No Rooms Kitchen (Main Level 0ft 0in x 0ft 0in) Primary Bedroom (Upper Level 0ft 0in x 0ft 0in) Rooms Total 2 Water Heater Electric

Property Features

Association Fee 125.77 Association Fee Frequency Monthly Association YN Yes Built Information Existing Deed Restriction YN No Heating Fuel Natural Gas Levels One and One Half Listing Terms CashConventional Property Sub Type Stick/Site Built Second LQYN No Sewer Public Sewer Special Listing Conditions Owner Sale Structure Type Townhouse Tax Annual Amount 1412 Water Source Public

Listing information © 2026 Triad MLS, Inc. All rights reserved. Listing provided courtesy of Opendoor Brokerage LLC:480-462-5392. Information deemed reliable but not guaranteed.


Copyright 2026 Triad MLS, Inc. All rights reserved. IDX information is provided exclusively for personal, non-commercial use, and may not be used for any purpose other than to identify prospective properties consumers may be interested in purchasing. Information is deemed reliable but not guaranteed. This site will be monitored for ‘scraping’ and any use of search facilities of data on the site other than by potential buyers/sellers is prohibited. All Sale data is for informational purposes only and is not an indication of a market analysis or appraisal. Properties marked with the Triad MLS, Inc. icon are provided courtesy of the Triad MLS, Inc.’s, Internet Data Exchange Database. Data last updated 2026-10-07T07:49:42.573.
 
https://bt-photos.global.ssl.fastly.net/triad/orig_boomver_1_1233360-2.jpg https://bt-photos.global.ssl.fastly.net/triad/orig_boomver_1_1233360-2.jpg https://bt-photos.global.ssl.fastly.net/triad/orig_boomver_1_1233360-2.jpg
Logo
Reel Realty
118 S Cherry St
Kernersville NC, 27284