

Skip To Content

405 Mayfair Drive

Winston-Salem, NC 27105
  • $390,000
  • STATUS: Active
  • ON SITE: 167 Days
  • MLS #: 1216785
UPDATED: 50 min ago
$390,000
  • 4
    BEDS
  • 0.92
    ACRES
  • 3
    BATHS
  • 0
    1/2 BATHS
  • 2,259
    SQFT
  • $173
    $/SQFT
Neighborhood:
Type:
Single-Family Home
Built:
1963
County:
Area:

School Information

Elementary School:
Middle School:
High School:

Description

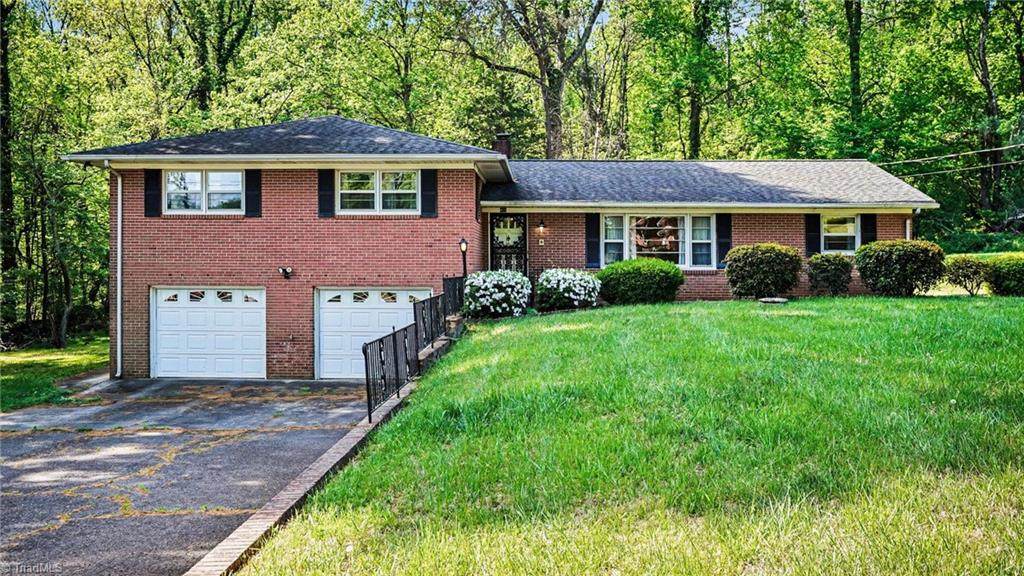
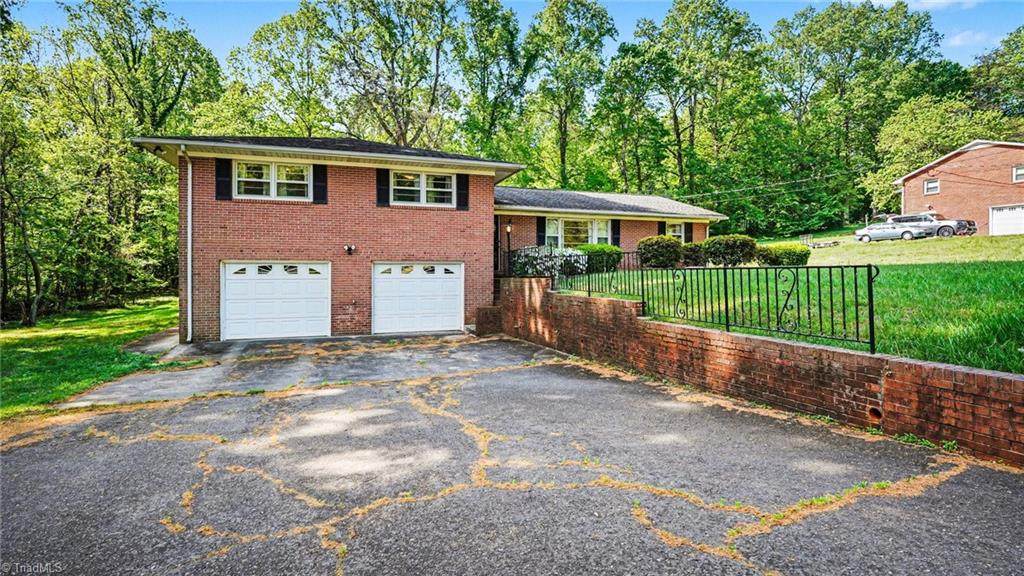
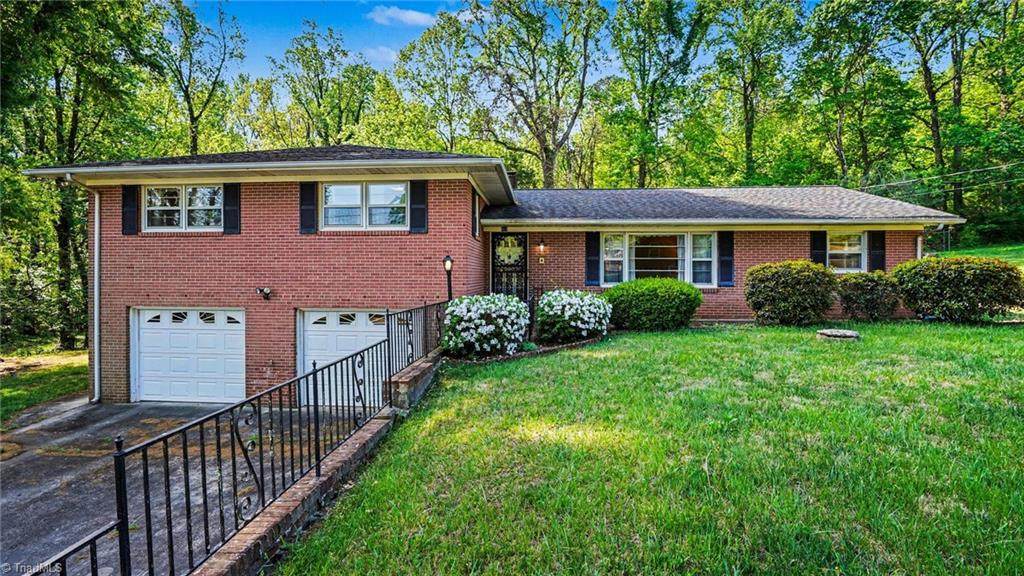
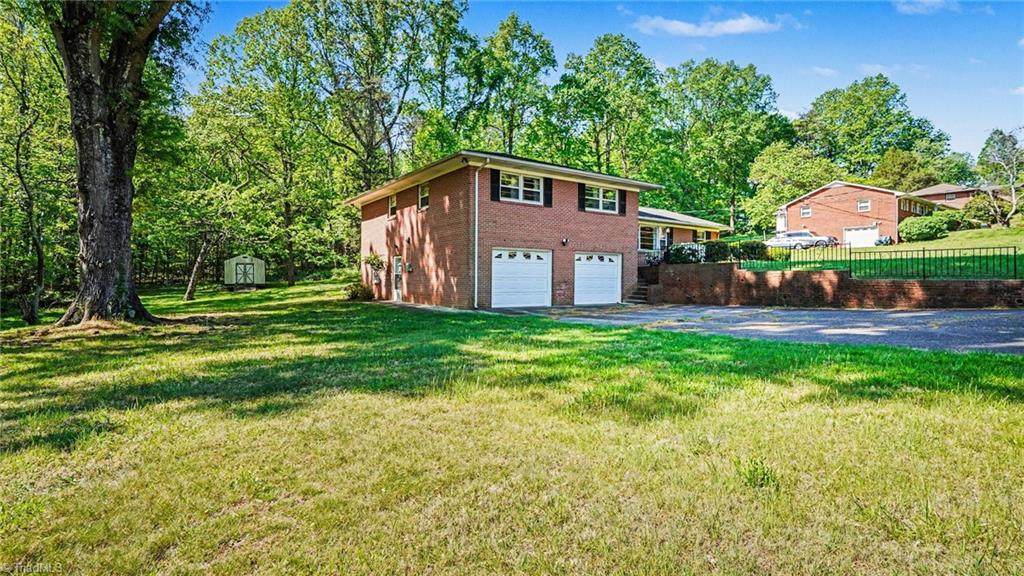
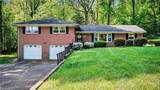
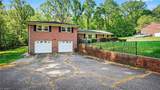
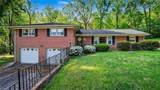
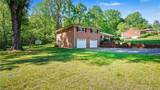
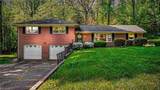
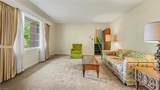
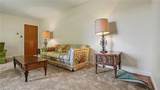
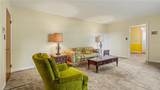
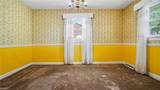
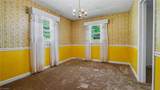
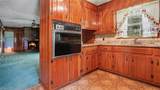
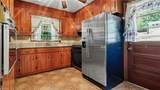
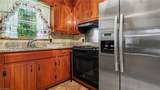
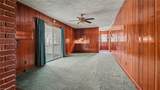
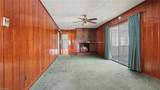
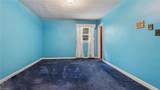
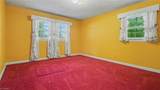
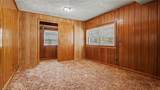
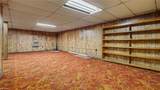
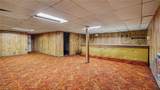
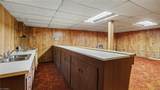
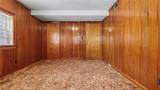
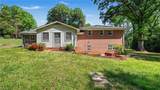
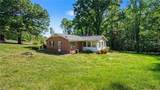
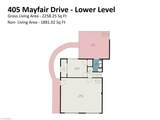
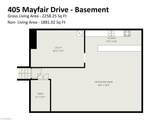
Classic brick home with space, character, and opportunity! Set on a generous lot with mature trees, this split-level offers a versatile layout with multiple living areas, including a large lower-level rec rm with natural gas wall heater, bar, stove and sink - perfect for gatherings or relaxing nights in. The main level features a bright living rm with oversized windows and a separate dining area ready for your personal touch. Kitchen includes two stoves for optimal cooking options. Spacious bedrooms and plenty of storage throughout Lower level rec rm can't be counted in sqft b/c of ceiling height of 6'-8". Important bonus: hardwood floors are seen under the living room carpet and believed to be under the dining room carpet—unlock added value with simple updates! Outside, enjoy a sizable yard, 2-car garage, and extended driveway for extra parking. Ideal for buyers looking to customize and build equity. Don’t miss this chance to make it your own! Shed in back will remain.

Monthly Payment Calculator


Copyright 2026 Triad MLS, Inc. All rights reserved. IDX information is provided exclusively for personal, non-commercial use, and may not be used for any purpose other than to identify prospective properties consumers may be interested in purchasing. Information is deemed reliable but not guaranteed. This site will be monitored for ‘scraping’ and any use of search facilities of data on the site other than by potential buyers/sellers is prohibited. All Sale data is for informational purposes only and is not an indication of a market analysis or appraisal. Properties marked with the Triad MLS, Inc. icon are provided courtesy of the Triad MLS, Inc.’s, Internet Data Exchange Database. Data last updated 2026-10-07T08:31:36.05.
www.reelrealtync.com/homes/175661155
Print Image

405 Mayfair Drive Winston-Salem, NC 27105

  • Price: $390,000
  • Status: Active
  • On Site: 167 Days
  • Updated: 50 min ago
  • MLS #: 1216785
4
Beds
3
Baths
0
½ Baths
0.92
Acres
2,259
SQFT
$173
$/SQFT
1963
Built
Neighborhood:
Hunter Hills
County:
Forsyth
Area:
Forsyth
Elementary School:
North Hills
Middle School:
Mineral Springs
High School:
North Forsyth
Property Description
Classic brick home with space, character, and opportunity! Set on a generous lot with mature trees, this split-level offers a versatile layout with multiple living areas, including a large lower-level rec rm with natural gas wall heater, bar, stove and sink - perfect for gatherings or relaxing nights in. The main level features a bright living rm with oversized windows and a separate dining area ready for your personal touch. Kitchen includes two stoves for optimal cooking options. Spacious bedrooms and plenty of storage throughout Lower level rec rm can't be counted in sqft b/c of ceiling height of 6'-8". Important bonus: hardwood floors are seen under the living room carpet and believed to be under the dining room carpet—unlock added value with simple updates! Outside, enjoy a sizable yard, 2-car garage, and extended driveway for extra parking. Ideal for buyers looking to customize and build equity. Don’t miss this chance to make it your own! Shed in back will remain.
Exterior Features

Construction Materials Brick Door Features Storm Door(s) Exterior Features Garden Garage Description Basement Garage Parking Features DrivewayGaragePavedGarage Door OpenerBasement Pool Features None Pool YN No

Interior Features

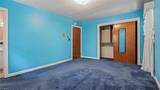
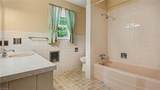
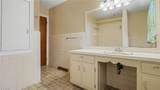
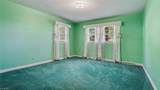
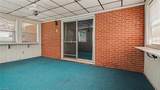
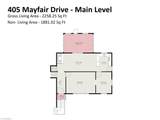
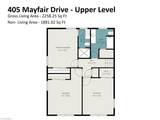
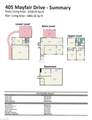
Above Grade Finished Area 1950 Appliances OvenRangeFree-Standing RangeElectric Water Heater Basement Basement Basement YN No Cooling Heat Pump Energy Features Storm Doors Fireplace Features Den Fireplaces Total 1 Flooring CarpetVinyl Full Baths Lower 1 Full Baths Main 0 Full Baths Upper 2 Half Baths Lower 0 Half Baths Main 0 Half Baths Upper 0 Heated Finished Sq Ft Basement 309 Heated Finished Sq Ft Lower Level 309 Heated Finished Sq Ft Main 956 Heated Finished Sq Ft Upper Level 994 Heating Heat PumpElectricNatural Gas Interior Features Ceiling Fan(s)Dead Bolt(s)Separate Shower Laundry Features Dryer ConnectionIn BasementWasher Hookup Primary On Main YN Yes Rooms Kitchen (Main Level 11ft 7in x 9ft 7in) Den (Main Level 11ft 7in x 25ft 5in) Bedroom 2 (Upper Level 18ft 8in x 13ft 7in) Living Room (Main Level 13ft 8in x 18ft 10in) Bedroom 4 (Lower Level 11ft 7in x 12ft 8in) Recreation Room (Lower Level 18ft 11in x 34ft 8in) Bedroom 3 (Upper Level 14ft 8in x 12ft 5in) Kitchen (Lower Level 6ft 8in x 17ft 10in) Primary Bedroom (Upper Level 15ft 5in x 11ft 11in) Rooms Total 9 Water Heater Electric

Property Features

Architectural Style Split Level Association YN No Built Information Existing City Limits YN Yes Deed Restriction YN No Heating Fuel ElectricNatural Gas Land Description Cleared LandDead End Levels Multi/Split Listing Terms CashConventionalNC Housing Lot Features City LotClearedDead End Other Equipment Sump Pump Other Structures Storage Property Sub Type Stick/Site Built Second LQYN No Sewer Public Sewer Special Listing Conditions Owner Sale Structure Type House Tax Annual Amount 3799.28 Water Source Public

Listing information © 2026 Triad MLS, Inc. All rights reserved. Listing provided courtesy of Keller Williams Realty:336-992-0200. Information deemed reliable but not guaranteed.


Copyright 2026 Triad MLS, Inc. All rights reserved. IDX information is provided exclusively for personal, non-commercial use, and may not be used for any purpose other than to identify prospective properties consumers may be interested in purchasing. Information is deemed reliable but not guaranteed. This site will be monitored for ‘scraping’ and any use of search facilities of data on the site other than by potential buyers/sellers is prohibited. All Sale data is for informational purposes only and is not an indication of a market analysis or appraisal. Properties marked with the Triad MLS, Inc. icon are provided courtesy of the Triad MLS, Inc.’s, Internet Data Exchange Database. Data last updated 2026-10-07T08:31:36.05.
 
https://bt-photos.global.ssl.fastly.net/triad/orig_boomver_1_1216785-2.jpg https://bt-photos.global.ssl.fastly.net/triad/orig_boomver_1_1216785-2.jpg https://bt-photos.global.ssl.fastly.net/triad/orig_boomver_1_1216785-2.jpg
Logo
Reel Realty
118 S Cherry St
Kernersville NC, 27284