Skip To Content

4 Deerwood Court

Greensboro, NC 27410
  • $1,999,000
  • STATUS: Active
  • ON SITE: 273 Days
  • MLS #: 1205570
UPDATED: 7 min ago
$1,999,000
  • 6
    BEDS
  • 1.53
    ACRES
  • 6
    BATHS
  • 1
    1/2 BATHS
  • 9,335
    SQFT
  • $214
    $/SQFT
Neighborhood:
Type:
Single-Family Home
Built:
1967
County:
Area:

School Information

Elementary School:
Middle School:
High School:

Description

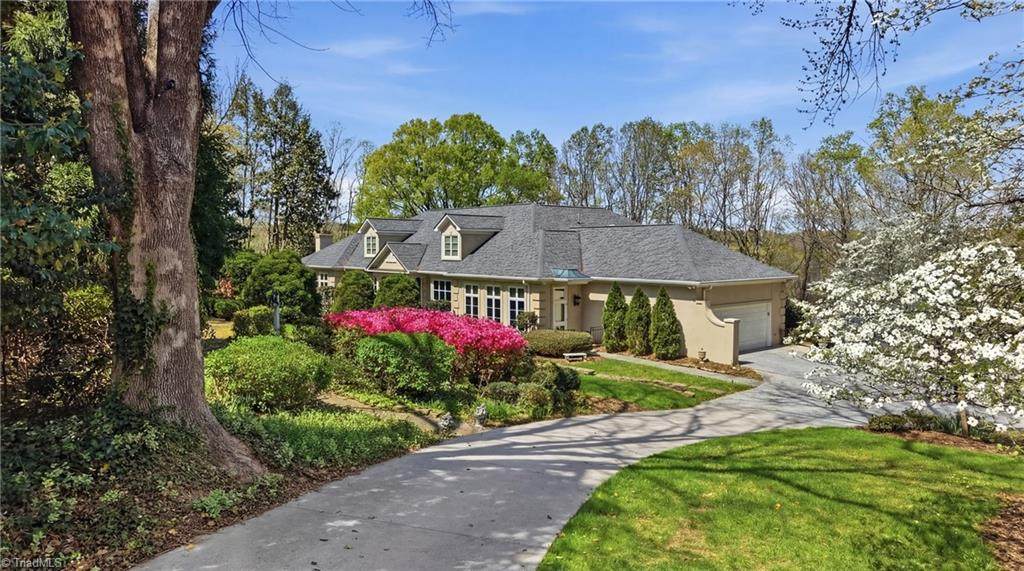
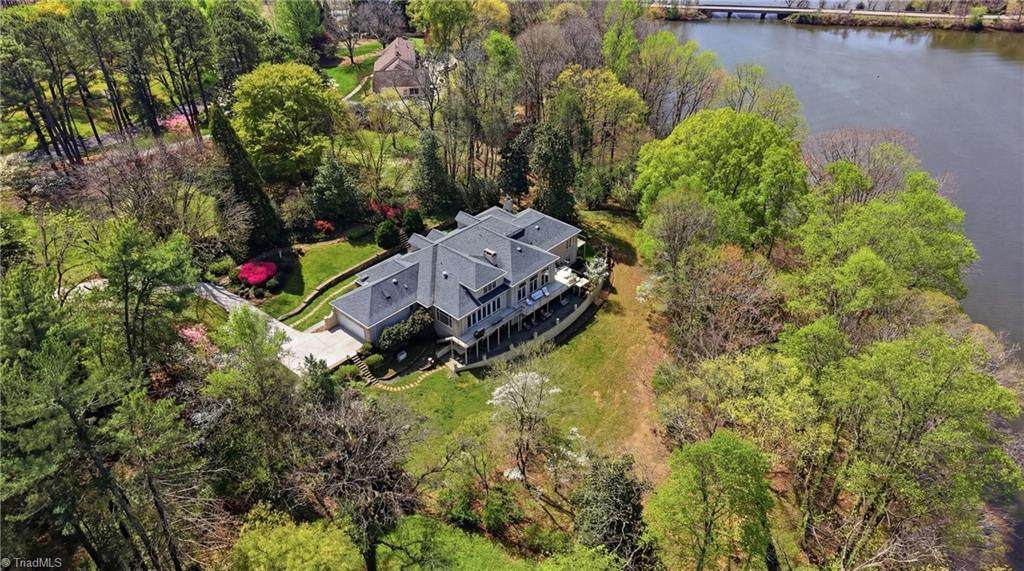
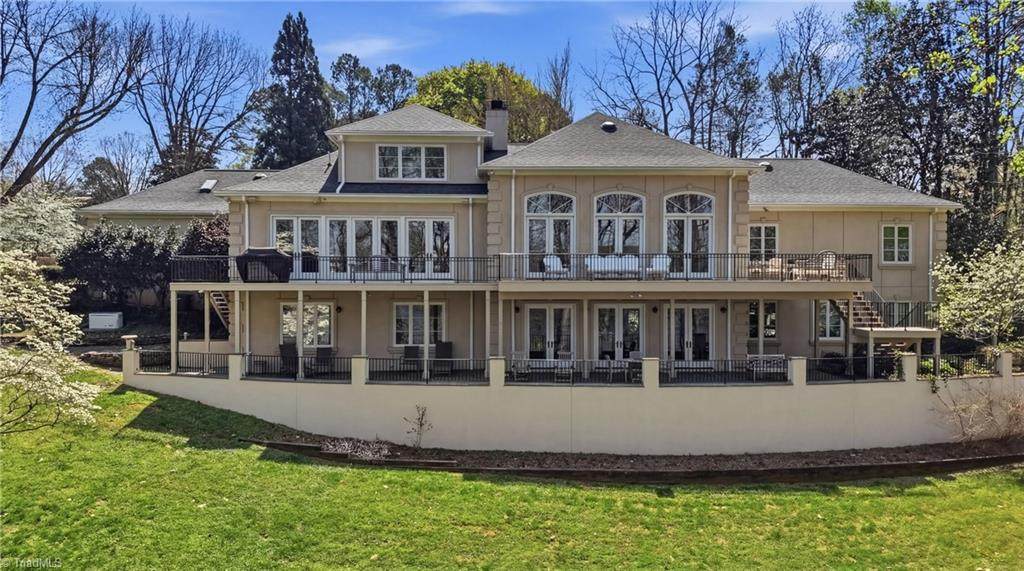
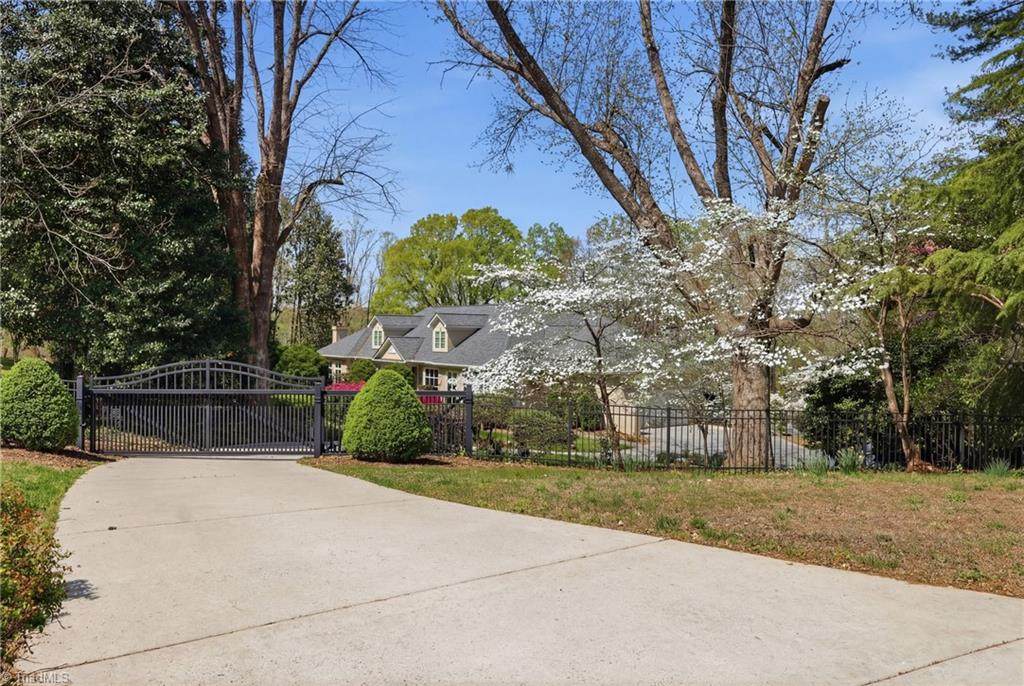
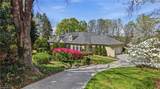
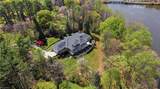
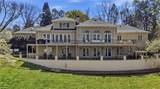
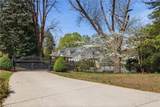
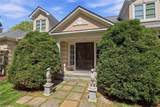
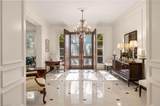
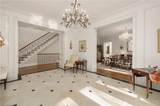
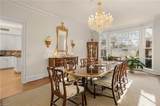
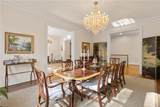
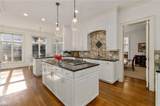
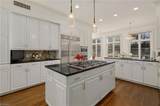
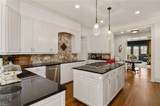
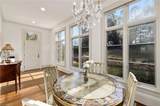
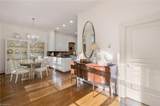
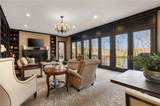
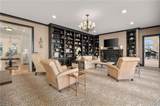
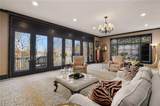
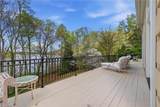
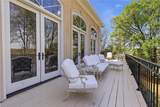
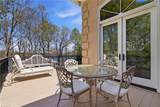
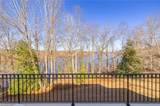
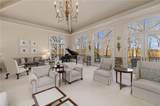
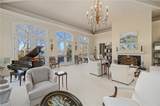
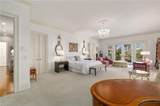
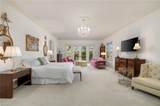
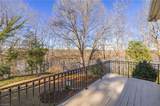
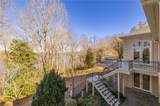
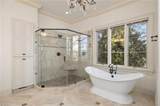
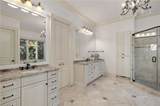
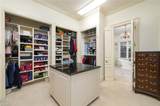
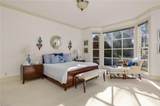
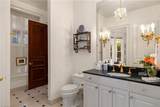
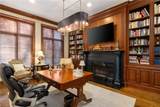
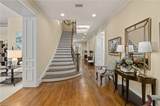
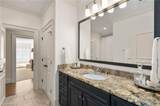
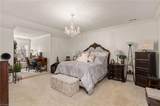
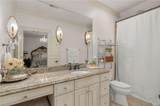
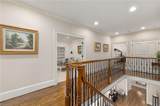
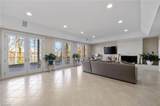
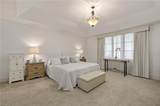
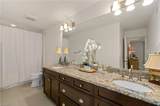
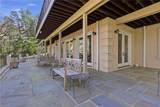
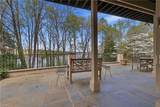
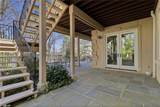
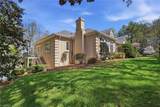
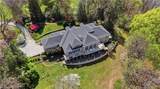
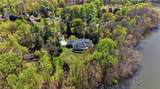
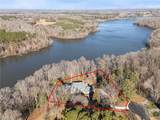
Discover the perfect blend of luxury, comfort & natural beauty in this stunning Carlson Farms Estate. This private, gated retreat offers sweeping lake views, mature landscaping & a tranquil setting—all while keeping the conveniences of city life at your fingertips. Inside, elegance meets livability w/ 10+ft ceilings, equisite moldings & expansive windows. Enjoy multiple living spaces designed for relaxation & gatherings, incl spacious den w/ rich, custom built-ins & impressive formal living rm w/ cathedral ceiling—each offering direct access to the wrap-around deck. The elegant formal dining rm & gourmet kitchen are built w/ entertaining in mind. Luxurious main level primary boasts gorgeous en suite bath, private deck & custom closet. Further highlights incl wood-clad library,5 addt bdrms, walkout basement w/ game rm, stunning slate terrace & heated rm w/ private entrance-perfect for gym or studio. This exceptional home is mins from Lake Higgins Marina, GCC Farm Course, airport & more!

Monthly Payment Calculator


Copyright 2026 Triad MLS, Inc. All rights reserved. IDX information is provided exclusively for personal, non-commercial use, and may not be used for any purpose other than to identify prospective properties consumers may be interested in purchasing. Information is deemed reliable but not guaranteed. This site will be monitored for ‘scraping’ and any use of search facilities of data on the site other than by potential buyers/sellers is prohibited. All Sale data is for informational purposes only and is not an indication of a market analysis or appraisal. Properties marked with the Triad MLS, Inc. icon are provided courtesy of the Triad MLS, Inc.’s, Internet Data Exchange Database. Data last updated 2026-10-06T16:46:08.147.
www.reelrealtync.com/homes/171736571
Print Image

4 Deerwood Court Greensboro, NC 27410

  • Price: $1,999,000
  • Status: Active
  • On Site: 273 Days
  • Updated: 7 min ago
  • MLS #: 1205570
6
Beds
6
Baths
1
½ Baths
1.53
Acres
9,335
SQFT
$214
$/SQFT
1967
Built
Neighborhood:
Carlson Farms
County:
Guilford
Area:
Guilford
Elementary School:
Summerfield
Middle School:
Kernodle
High School:
Northwest
Property Description
Discover the perfect blend of luxury, comfort & natural beauty in this stunning Carlson Farms Estate. This private, gated retreat offers sweeping lake views, mature landscaping & a tranquil setting—all while keeping the conveniences of city life at your fingertips. Inside, elegance meets livability w/ 10+ft ceilings, equisite moldings & expansive windows. Enjoy multiple living spaces designed for relaxation & gatherings, incl spacious den w/ rich, custom built-ins & impressive formal living rm w/ cathedral ceiling—each offering direct access to the wrap-around deck. The elegant formal dining rm & gourmet kitchen are built w/ entertaining in mind. Luxurious main level primary boasts gorgeous en suite bath, private deck & custom closet. Further highlights incl wood-clad library,5 addt bdrms, walkout basement w/ game rm, stunning slate terrace & heated rm w/ private entrance-perfect for gym or studio. This exceptional home is mins from Lake Higgins Marina, GCC Farm Course, airport & more!
Exterior Features

Construction Materials Stucco Exterior Features Garden Garage Description Attached Garage Parking Features GarageDrivewayGarage Door OpenerAttached Pool Features None Pool YN No

Interior Features

Above Grade Finished Area 7160 Appliances MicrowaveOvenBuilt-In RefrigeratorDishwasherGas CooktopGas Water Heater Attic Description Eave StoragePartially Floored Basement Partially FinishedBasement Basement YN Yes Cooling Central AirChillerZonedMulti UnitsOther Energy Features Generator Fireplace Features BasementDenLiving RoomSee Remarks Fireplaces Total 4 Flooring CarpetTileWood Full Baths Lower 2 Full Baths Main 2 Full Baths Upper 2 Half Baths Lower 0 Half Baths Main 1 Half Baths Upper 0 Heated Finished Sq Ft Basement 2175 Heated Finished Sq Ft Main 5503 Heating SteamHot WaterForced AirZonedSee RemarksNatural Gas Interior Features Built-in FeaturesDead Bolt(s)Freestanding TubIn-Law FloorplanKitchen IslandSeparate ShowerSolid Surface CounterSound SystemVaulted Ceiling(s) Laundry Features Dryer ConnectionMain LevelWasher Hookup Primary On Main YN Yes Rooms Breakfast (Main Level 9ft 0in x 21ft 6in) Dining Room (Main Level 15ft 6in x 21ft 4in) Den (Main Level 19ft 6in x 31ft 0in) Living Room (Main Level 22ft 0in x 30ft 0in) Primary Bedroom (Main Level 18ft 6in x 33ft 0in) Kitchen (Main Level 13ft 0in x 17ft 6in) Bedroom 2 (Main Level 0ft 0in x 0ft 0in) Library (Main Level 14ft 0in x 16ft 5in) Entry (Main Level 14ft 6in x 17ft 6in) Bedroom 3 (Second Level 14ft 0in x 17ft 6in) Bonus Room (Second Level 12ft 0in x 13ft 0in) Bedroom Rooms Total 17 Security Features Security System Unfinished Sq Ft Basement 618 Water Heater Gas

Property Features

Association YN No Built Information Existing Deed Restriction YN Yes Exclusions Pendant Lights Above Kitchen IslandChandelier In Primary BedroomChsndelier In Dining RoomMirror In Half Bath Fenced YN Yes Fencing Fenced Heating Fuel Natural Gas Land Description Fence(s)Lake ViewWaterview Levels Two Listing Terms CashConventional Property Sub Type Stick/Site Built Second LQYN No Sewer Septic Tank Special Listing Conditions Owner Sale Structure Type House Tax Annual Amount 8754 Water Source Well

Listing information © 2026 Triad MLS, Inc. All rights reserved. Listing provided courtesy of Berkshire Hathaway HomeServices Yost & Little Realty:336-272-0151. Information deemed reliable but not guaranteed.


Copyright 2026 Triad MLS, Inc. All rights reserved. IDX information is provided exclusively for personal, non-commercial use, and may not be used for any purpose other than to identify prospective properties consumers may be interested in purchasing. Information is deemed reliable but not guaranteed. This site will be monitored for ‘scraping’ and any use of search facilities of data on the site other than by potential buyers/sellers is prohibited. All Sale data is for informational purposes only and is not an indication of a market analysis or appraisal. Properties marked with the Triad MLS, Inc. icon are provided courtesy of the Triad MLS, Inc.’s, Internet Data Exchange Database. Data last updated 2026-10-06T16:46:08.147.
 
https://bt-photos.global.ssl.fastly.net/triad/orig_boomver_2_1205570-2.jpg https://bt-photos.global.ssl.fastly.net/triad/orig_boomver_2_1205570-2.jpg https://bt-photos.global.ssl.fastly.net/triad/orig_boomver_2_1205570-2.jpg
Logo
Reel Realty
118 S Cherry St
Kernersville NC, 27284