
Skip To Content

3844 Hanley Way

Walkertown, NC 27051
  • $214,900
  • STATUS: Active
  • ON SITE: 21 Days
  • MLS #: 1239798
UPDATED: 56 min ago
$214,900
  • 2
    BEDS
  • 0.07
    ACRES
  • 2
    BATHS
  • 0
    1/2 BATHS
  • 1,253
    SQFT
  • $172
    $/SQFT
Neighborhood:
Type:
Townhouse
Built:
2006
County:
Area:

School Ratings & Info

Description

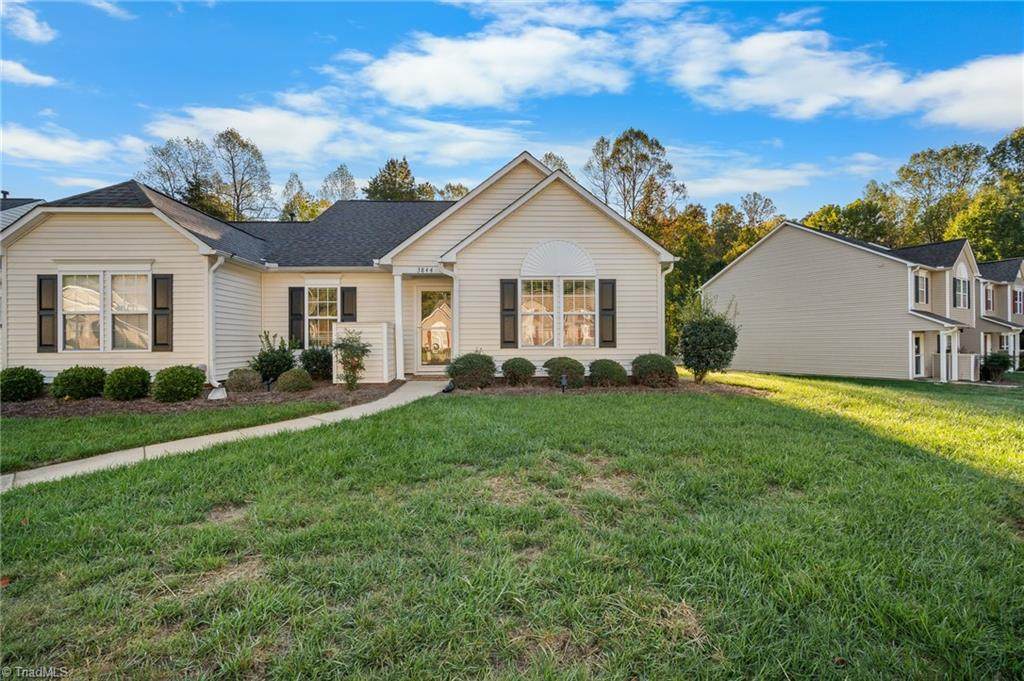
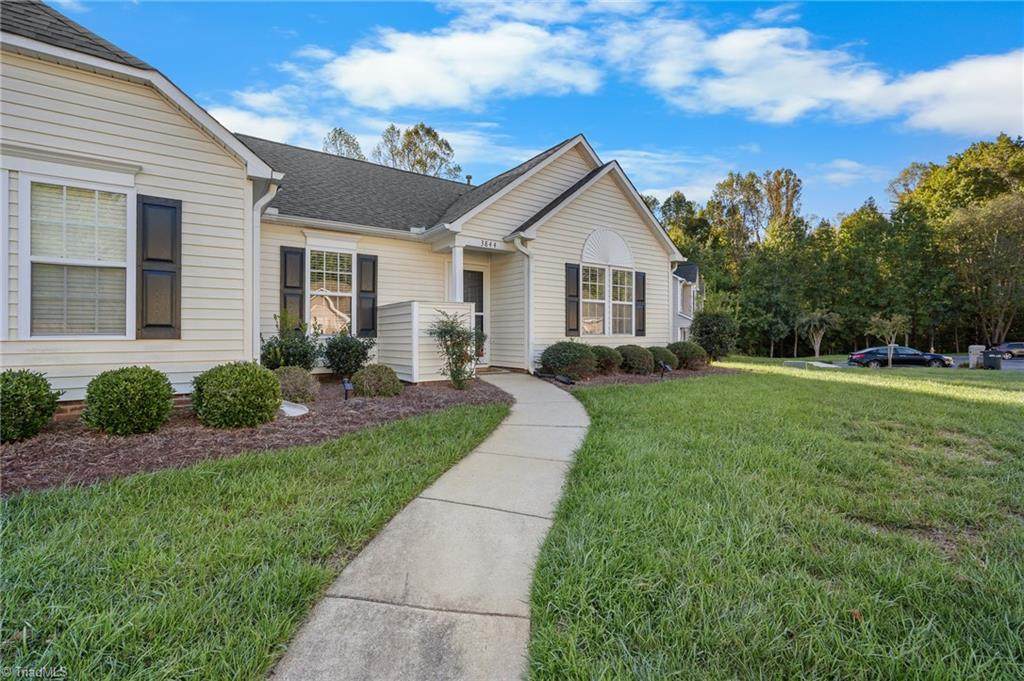
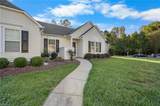
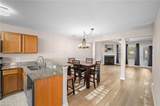
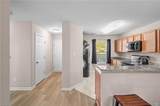
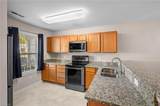
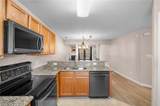
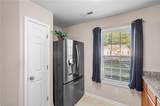
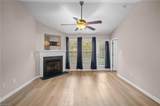
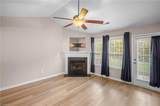
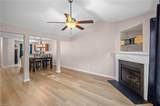
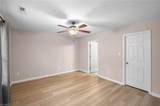
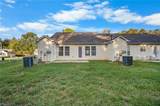
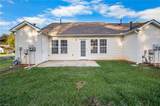
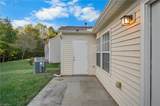
Low Maintenance, One Level Living! Enjoy easy, comfortable living in this 2-bedroom, 2-bath end-unit home featuring vaulted ceilings and a thoughtfully designed single-level layout. The kitchen boasts stainless steel appliances, granite countertops, and a convenient pantry. The refrigerator, kitchen table, washer, and dryer may convey with an acceptable offer. The spacious primary bedroom offers a large walk-in closet, providing plenty of storage. Step outside to the back patio and enjoy the open, level backyard with endless possibilities to customize and create your own outdoor retreat. Backing up to the woods, the home offers added privacy and a peaceful setting. An exterior storage closet provides additional space for your outdoor essentials.The seller is also offering a 1-year home warranty for added peace of mind!If you're looking for comfortable, low maintenance living with privacy and room to make the outdoor space your own, this home is a must see. Schedule your showing today!

Monthly Payment Calculator


Copyright 2026 Triad MLS, Inc. All rights reserved. IDX information is provided exclusively for personal, non-commercial use, and may not be used for any purpose other than to identify prospective properties consumers may be interested in purchasing. Information is deemed reliable but not guaranteed. This site will be monitored for ‘scraping’ and any use of search facilities of data on the site other than by potential buyers/sellers is prohibited. All Sale data is for informational purposes only and is not an indication of a market analysis or appraisal. Properties marked with the Triad MLS, Inc. icon are provided courtesy of the Triad MLS, Inc.’s, Internet Data Exchange Database. Data last updated 2026-11-12T23:30:45.333.
www.reelrealtync.com/homes/182647845
Print Image

3844 Hanley Way Walkertown, NC 27051

  • Price: $214,900
  • Status: Active
  • On Site: 21 Days
  • Updated: 56 min ago
  • MLS #: 1239798
2
Beds
2
Baths
0
½ Baths
0.07
Acres
1,253
SQFT
$172
$/SQFT
2006
Built
Neighborhood:
Hanley Park
County:
Forsyth
Area:
Forsyth
Property Description
Low Maintenance, One Level Living! Enjoy easy, comfortable living in this 2-bedroom, 2-bath end-unit home featuring vaulted ceilings and a thoughtfully designed single-level layout. The kitchen boasts stainless steel appliances, granite countertops, and a convenient pantry. The refrigerator, kitchen table, washer, and dryer may convey with an acceptable offer. The spacious primary bedroom offers a large walk-in closet, providing plenty of storage. Step outside to the back patio and enjoy the open, level backyard with endless possibilities to customize and create your own outdoor retreat. Backing up to the woods, the home offers added privacy and a peaceful setting. An exterior storage closet provides additional space for your outdoor essentials.The seller is also offering a 1-year home warranty for added peace of mind!If you're looking for comfortable, low maintenance living with privacy and room to make the outdoor space your own, this home is a must see. Schedule your showing today!
Exterior Features

Construction Materials Vinyl Siding Foundation Details Slab Parking Features AssignedDriveway Pool Features None Pool YN No

Interior Features

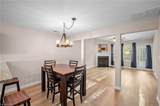
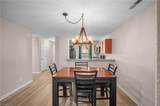
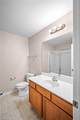
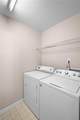
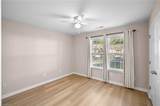
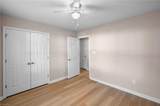
Above Grade Finished Area 1253 Appliances MicrowaveDishwasherDisposalFree-Standing RangeGas Water Heater Basement YN No Cooling Central Air Fireplace Features Gas LogLiving Room Fireplaces Total 1 Flooring LaminateVinyl Full Baths Lower 0 Full Baths Main 2 Full Baths Upper 0 Half Baths Lower 0 Half Baths Main 0 Half Baths Upper 0 Heated Finished Sq Ft Main 1253 Heating Forced AirElectricNatural Gas Interior Features Ceiling Fan(s)Dead Bolt(s)PantrySeparate ShowerSolid Surface CounterVaulted Ceiling(s) Laundry Features Dryer ConnectionMain LevelWasher Hookup Primary On Main YN Yes Rooms Kitchen (Main Level 8ft 4in x 10ft 5in) Bedroom 2 (Main Level 10ft 11in x 11ft 5in) Laundry (Main Level 9ft 9in x 4ft 11in) Dining Room (Main Level 10ft 0in x 12ft 11in) Entry (Main Level 7ft 0in x 3ft 6in) Primary Bedroom (Main Level 12ft 4in x 14ft 2in) Living Room (Main Level 13ft 11in x 14ft 5in) Rooms Total 7 Security Features Smoke Detector(s) Water Heater Gas

Property Features

Association Fee 196 Association Fee Frequency Monthly Association YN Yes Built Information Existing Deed Restriction YN Yes Fenced YN No Fencing None Heating Fuel ElectricNatural Gas Levels One Listing Terms CashConventionalFHAVA Loan Property Sub Type Stick/Site Built Second LQYN No Sewer Public Sewer Special Listing Conditions Owner Sale Structure Type Townhouse Tax Annual Amount 1340.39 Water Source Public

Listing information © 2026 Triad MLS, Inc. All rights reserved. Listing provided courtesy of Refined Roots Realty Co:336-708-1930. Information deemed reliable but not guaranteed.


Copyright 2026 Triad MLS, Inc. All rights reserved. IDX information is provided exclusively for personal, non-commercial use, and may not be used for any purpose other than to identify prospective properties consumers may be interested in purchasing. Information is deemed reliable but not guaranteed. This site will be monitored for ‘scraping’ and any use of search facilities of data on the site other than by potential buyers/sellers is prohibited. All Sale data is for informational purposes only and is not an indication of a market analysis or appraisal. Properties marked with the Triad MLS, Inc. icon are provided courtesy of the Triad MLS, Inc.’s, Internet Data Exchange Database. Data last updated 2026-11-12T23:30:45.333.
 
https://bt-photos.global.ssl.fastly.net/triad/orig_boomver_1_1239798-2.jpg https://bt-photos.global.ssl.fastly.net/triad/orig_boomver_1_1239798-2.jpg https://bt-photos.global.ssl.fastly.net/triad/orig_boomver_1_1239798-2.jpg
Logo
Reel Realty
118 S Cherry St
Kernersville NC, 27284