Skip To Content

3800 Velinda Drive

Winston-Salem, NC 27106
  • $365,000
  • STATUS: Active
  • ON SITE: 13 Days
  • MLS #: 1240930
UPDATED: 31 min ago
$365,000
  • 3
    BEDS
  • 0.54
    ACRES
  • 2
    BATHS
  • 0
    1/2 BATHS
  • 2,014
    SQFT
  • $181
    $/SQFT
Neighborhood:
Type:
Single-Family Home
Built:
2000
County:
Area:

School Information

Elementary School:
Middle School:
High School:

Description

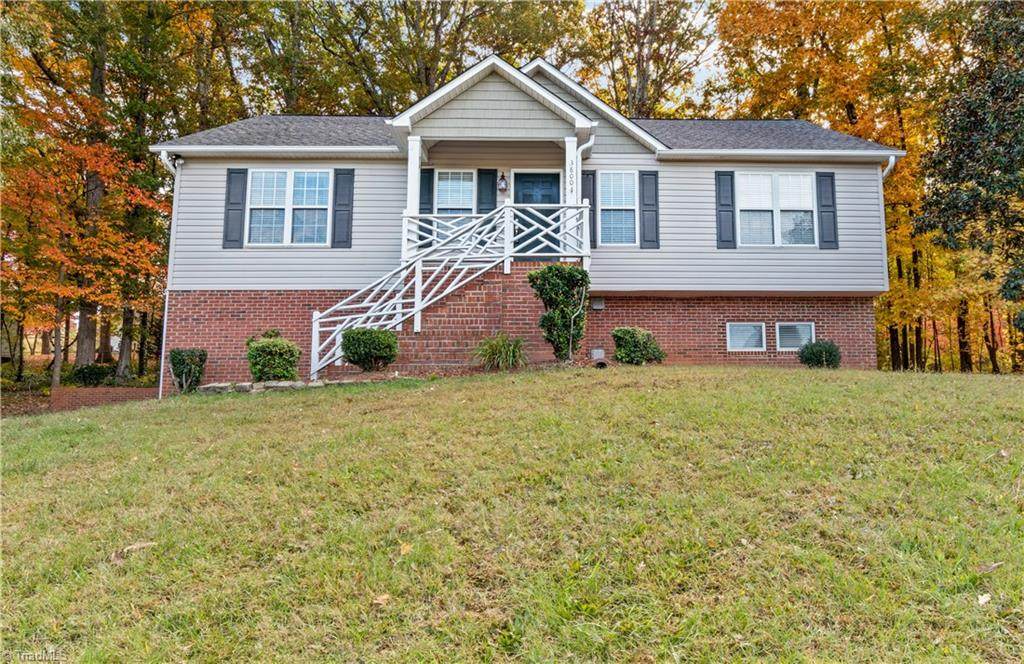
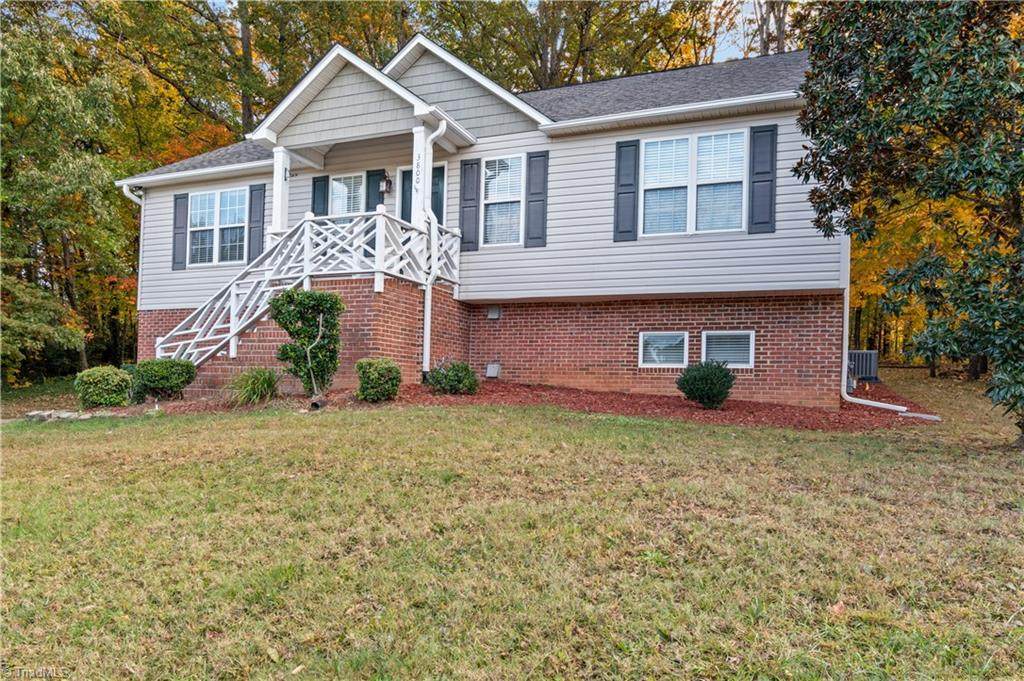
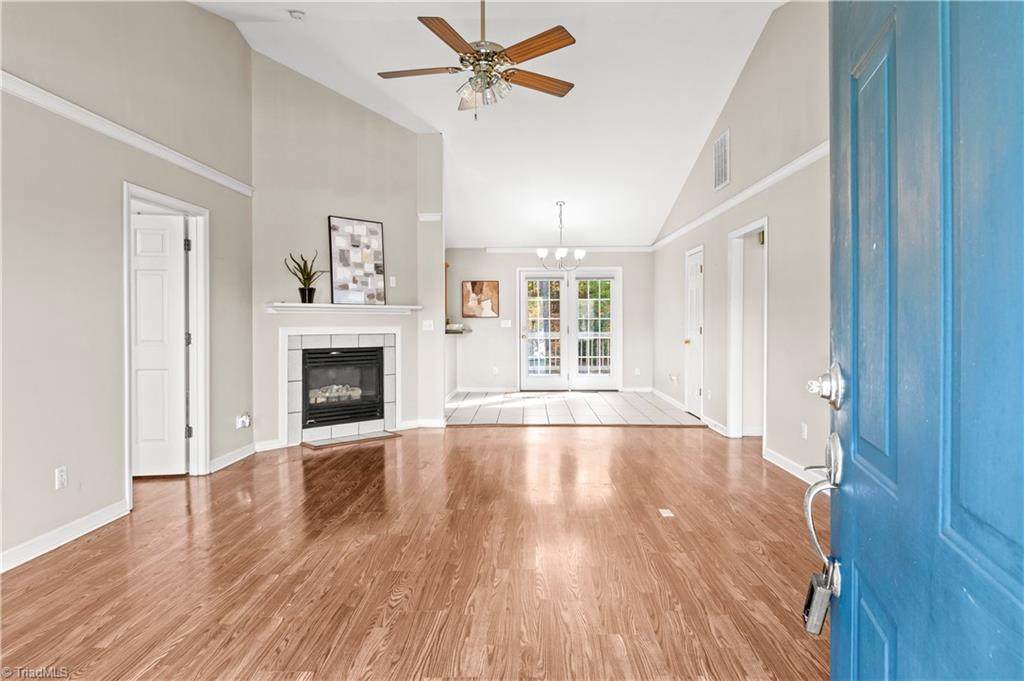
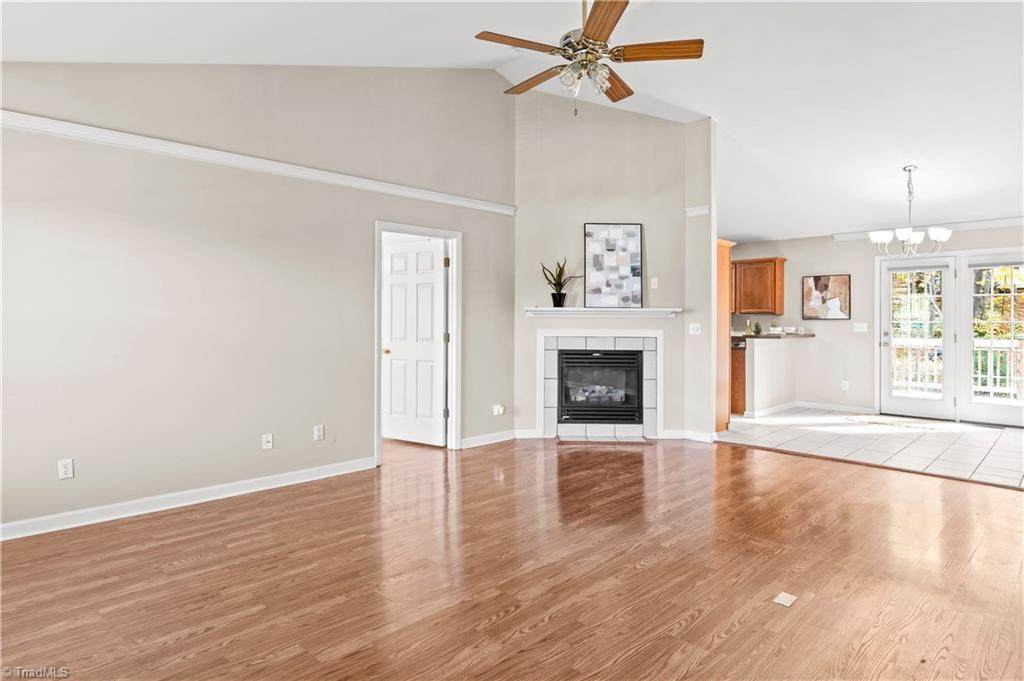
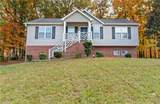
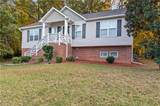
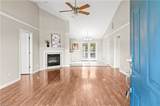
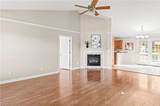
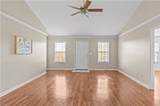
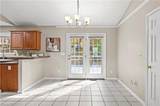
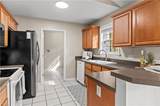
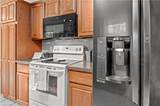
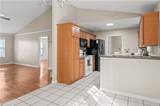
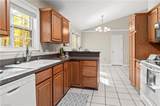
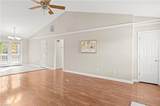
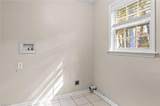
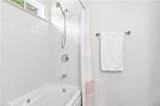
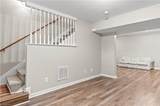
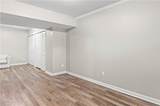
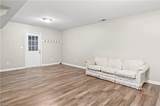
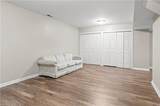
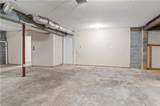
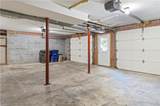
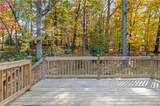
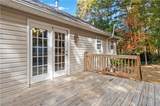
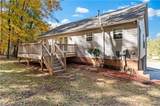
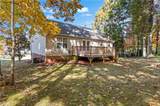
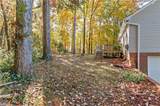
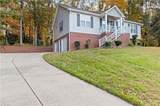
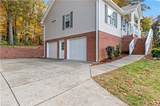
Nestled on a spacious cul-de-sac lot with a private, wooded backyard, this 3BR/2BA home offers comfortable main-level living with the added flexibility of a partially finished basement. The inviting great room features a vaulted ceiling and cozy gas fireplace. The kitchen offers a dining area with bar height seating. All kitchen appliances convey. Convenient and spacious laundry room is located just off the kitchen. The primary suite features a private bath with a relaxing jetted tub. The finished basement room provides endless possibilities as a bonus room, home office, exercise room, or guest retreat. An oversized 2-car garage offers plenty of additional space for storage or a workshop. Enjoy outdoor living on the recently updated deck overlooking the peaceful, wooded backyard. Major improvements within the past six years include the roof, deck, central air, and gas furnace! Located in a sought after school district and within walking distance of Old Town Park.

Monthly Payment Calculator


Copyright 2026 Triad MLS, Inc. All rights reserved. IDX information is provided exclusively for personal, non-commercial use, and may not be used for any purpose other than to identify prospective properties consumers may be interested in purchasing. Information is deemed reliable but not guaranteed. This site will be monitored for ‘scraping’ and any use of search facilities of data on the site other than by potential buyers/sellers is prohibited. All Sale data is for informational purposes only and is not an indication of a market analysis or appraisal. Properties marked with the Triad MLS, Inc. icon are provided courtesy of the Triad MLS, Inc.’s, Internet Data Exchange Database. Data last updated 2026-11-18T15:30:44.923.
www.reelrealtync.com/homes/183394160
Print Image

3800 Velinda Drive Winston-Salem, NC 27106

  • Price: $365,000
  • Status: Active
  • On Site: 13 Days
  • Updated: 31 min ago
  • MLS #: 1240930
3
Beds
2
Baths
0
½ Baths
0.54
Acres
2,014
SQFT
$181
$/SQFT
2000
Built
Neighborhood:
Bay Creek
County:
Forsyth
Area:
Forsyth
Elementary School:
Vienna
Middle School:
Lewisville
High School:
Reagan
Property Description
Nestled on a spacious cul-de-sac lot with a private, wooded backyard, this 3BR/2BA home offers comfortable main-level living with the added flexibility of a partially finished basement. The inviting great room features a vaulted ceiling and cozy gas fireplace. The kitchen offers a dining area with bar height seating. All kitchen appliances convey. Convenient and spacious laundry room is located just off the kitchen. The primary suite features a private bath with a relaxing jetted tub. The finished basement room provides endless possibilities as a bonus room, home office, exercise room, or guest retreat. An oversized 2-car garage offers plenty of additional space for storage or a workshop. Enjoy outdoor living on the recently updated deck overlooking the peaceful, wooded backyard. Major improvements within the past six years include the roof, deck, central air, and gas furnace! Located in a sought after school district and within walking distance of Old Town Park.
Exterior Features

Construction Materials BrickVinyl Siding Door Features Insulated Doors Garage Description Basement GarageSide Load Garage Parking Features DrivewayGaragePavedGarage Door OpenerBasementGarage Faces Side Pool Features None Pool YN No Porch YN Yes

Interior Features

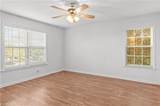
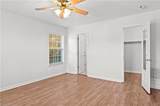
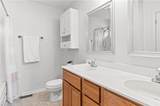
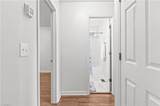
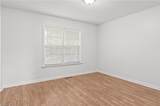
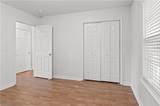
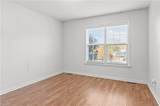
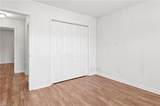
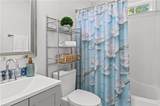
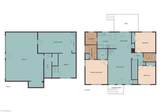
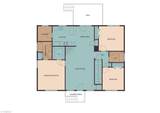
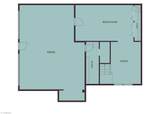
Above Grade Finished Area 1436 Appliances MicrowaveDishwasherDisposalRangeCooktopGas Water Heater Attic Description Access Only Basement Partially FinishedBasement Basement YN Yes Cooling Central Air Energy Features Insulated DoorsInsulated Windows Fireplace Features Gas LogLiving Room Fireplaces Total 1 Flooring LaminateTile Full Baths Lower 0 Full Baths Main 2 Full Baths Upper 0 Half Baths Lower 0 Half Baths Main 0 Half Baths Upper 0 Heated Finished Sq Ft Basement 578 Heated Finished Sq Ft Main 1436 Heating Forced AirNatural Gas Interior Features Ceiling Fan(s)Dead Bolt(s)PantryVaulted Ceiling(s) Laundry Features Dryer ConnectionMain LevelWasher Hookup Primary On Main YN Yes Rooms Bonus Room (Basement Level 14ft 10in x 28ft 10in) Laundry (Main Level 6ft 9in x 7ft 3in) Primary Bedroom (Main Level 13ft 3in x 14ft 6in) Bedroom 3 (Main Level 11ft 3in x 11ft 8in) Bedroom 2 (Main Level 11ft 6in x 12ft 5in) Dining Room (Main Level 10ft 0in x 10ft 0in) Kitchen (Main Level 9ft 11in x 11ft 2in) Living Room (Main Level 15ft 3in x 20ft 11in) Rooms Total 8 Security Features Smoke Detector(s) Unfinished Sq Ft Basement 818 Water Heater Gas

Property Features

Architectural Style Ranch Association YN No Built Information Existing Deed Restriction YN Yes Fenced YN No Fencing None Heating Fuel Natural Gas Land Description Cul-De-SacSubdivisionSloping Levels One Lot Features Cul-De-SacSubdividedSloped Property Sub Type Stick/Site Built Second LQYN No Sewer Public Sewer Special Listing Conditions Owner Sale Structure Type House Tax Annual Amount 1943.67 Water Source Public

Listing information © 2026 Triad MLS, Inc. All rights reserved. Listing provided courtesy of Keller Williams Realty Elite:336-283-8691. Information deemed reliable but not guaranteed.


Copyright 2026 Triad MLS, Inc. All rights reserved. IDX information is provided exclusively for personal, non-commercial use, and may not be used for any purpose other than to identify prospective properties consumers may be interested in purchasing. Information is deemed reliable but not guaranteed. This site will be monitored for ‘scraping’ and any use of search facilities of data on the site other than by potential buyers/sellers is prohibited. All Sale data is for informational purposes only and is not an indication of a market analysis or appraisal. Properties marked with the Triad MLS, Inc. icon are provided courtesy of the Triad MLS, Inc.’s, Internet Data Exchange Database. Data last updated 2026-11-18T15:30:44.923.
 
https://bt-photos.global.ssl.fastly.net/triad/orig_boomver_1_1240930-2.jpg https://bt-photos.global.ssl.fastly.net/triad/orig_boomver_1_1240930-2.jpg https://bt-photos.global.ssl.fastly.net/triad/orig_boomver_1_1240930-2.jpg
Logo
Reel Realty
118 S Cherry St
Kernersville NC, 27284