Skip To Content

3713 Single Leaf Circle

High Point, NC 27265
  • $1,900
  • STATUS: Rented
  • ON SITE: 377 Days
  • MLS #: 1196731
Sold - 11/14/2025
$1,900
Rental
  • 4
    BEDS
  • N/A
    ACRES
  • 2
    BATHS
  • 1
    1/2 BATHS
  • 2,648
    SQFT
Neighborhood:
Type:
Rentals
Built:
2005
County:
Area:

School Information

Elementary School:
Middle School:
High School:

Description

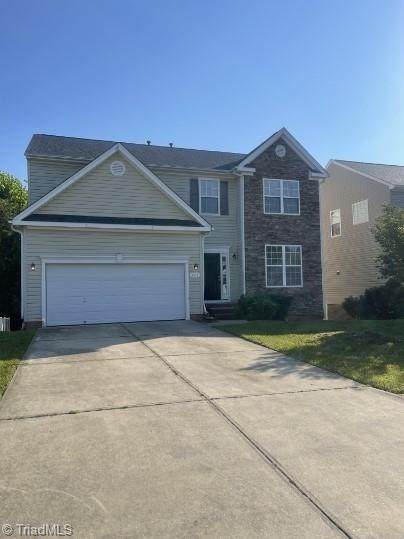
Spacious two-story 4/BD 2.5/BA, 2-car garage home in the Southwest School District. This home features a living room, dining room, kitchen w/center island, family room w/gas fireplace, 2nd floor laundry, walk-in closets, a high deck, and an unfinished basement that is not included in the square footage. This home is complete with 4 bedrooms situated on the second level as well as new carpet and fresh neutral paint throughout. Renter is responsible for all utilities (electric, gas, water) and lawncare.

Listing sold by: .


Copyright 2026 Triad MLS, Inc. All rights reserved. IDX information is provided exclusively for personal, non-commercial use, and may not be used for any purpose other than to identify prospective properties consumers may be interested in purchasing. Information is deemed reliable but not guaranteed. This site will be monitored for ‘scraping’ and any use of search facilities of data on the site other than by potential buyers/sellers is prohibited. All Sale data is for informational purposes only and is not an indication of a market analysis or appraisal. Properties marked with the Triad MLS, Inc. icon are provided courtesy of the Triad MLS, Inc.’s, Internet Data Exchange Database. Data last updated 2026-10-06T17:45:03.21.
www.reelrealtync.com/homes/168181124
Print Image

3713 Single Leaf Circle High Point, NC 27265

  • Price: $1,900/mo.
  • Status: Rented
  • On Site: 377 Days
  • Updated: 38 min ago
  • MLS #: 1196731
4
Beds
2
Baths
1
½ Baths
N/A
Acres
2,648
SQFT
2005
Built
Neighborhood:
Waterford Village
County:
Guilford
Area:
Guilford
Elementary School:
Southwest
Middle School:
Southwest
High School:
Southwest
Property Description
Spacious two-story 4/BD 2.5/BA, 2-car garage home in the Southwest School District. This home features a living room, dining room, kitchen w/center island, family room w/gas fireplace, 2nd floor laundry, walk-in closets, a high deck, and an unfinished basement that is not included in the square footage. This home is complete with 4 bedrooms situated on the second level as well as new carpet and fresh neutral paint throughout. Renter is responsible for all utilities (electric, gas, water) and lawncare.
Exterior Features

Construction Materials Vinyl Siding Garage Description Attached Garage Parking Features DrivewayGaragePavedGarage Door OpenerAttached Pool Features None Pool YN No Porch YN No

Interior Features

Above Grade Finished Area 2648 Appliances MicrowaveDishwasherDisposalRefrigeratorFree-Standing RangeGas Water Heater Basement YN Yes Cooling Central Air Fireplace Features Great Room Fireplaces Total 1 Flooring CarpetVinylWood Heated Finished Sq Ft Main 1184 Heating Forced AirNatural Gas Interior Features Ceiling Fan(s)Dead Bolt(s)Soaking TubKitchen IslandPantry Laundry Features Dryer ConnectionLaundry RoomWasher Hookup Primary On Main YN No Security Features Carbon Monoxide Detector(s)Smoke Detector(s) Water Heater Gas

Property Features

Association YN No City Limits YN Yes Fenced YN No Fencing None Heating Fuel Natural Gas Lease Term 12 Months Levels Two Lot Features City Lot Occupant Type Vacant Pets Allowed Yes Property Sub Type Stick/Site Built Sewer Public Sewer Water Source Public

Listing information © 2026 Triad MLS, Inc. All rights reserved. Listing provided courtesy of Posh Realty:336-646-7674. Information deemed reliable but not guaranteed.


Copyright 2026 Triad MLS, Inc. All rights reserved. IDX information is provided exclusively for personal, non-commercial use, and may not be used for any purpose other than to identify prospective properties consumers may be interested in purchasing. Information is deemed reliable but not guaranteed. This site will be monitored for ‘scraping’ and any use of search facilities of data on the site other than by potential buyers/sellers is prohibited. All Sale data is for informational purposes only and is not an indication of a market analysis or appraisal. Properties marked with the Triad MLS, Inc. icon are provided courtesy of the Triad MLS, Inc.’s, Internet Data Exchange Database. Data last updated 2026-10-06T17:45:03.21.
 
Logo
Reel Realty
118 S Cherry St
Kernersville NC, 27284