


Description
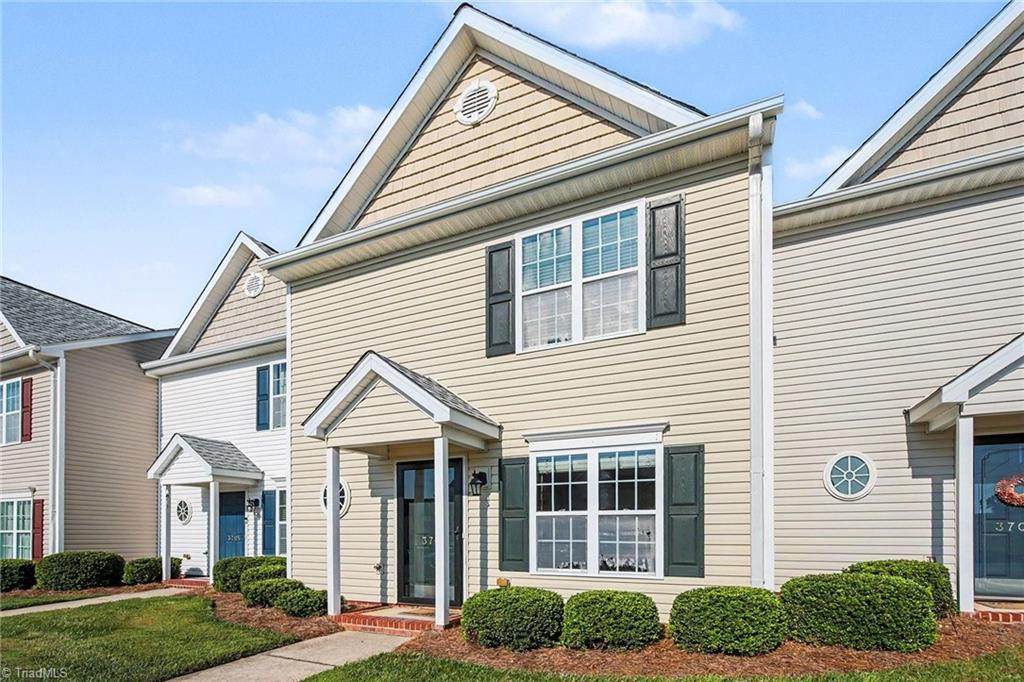
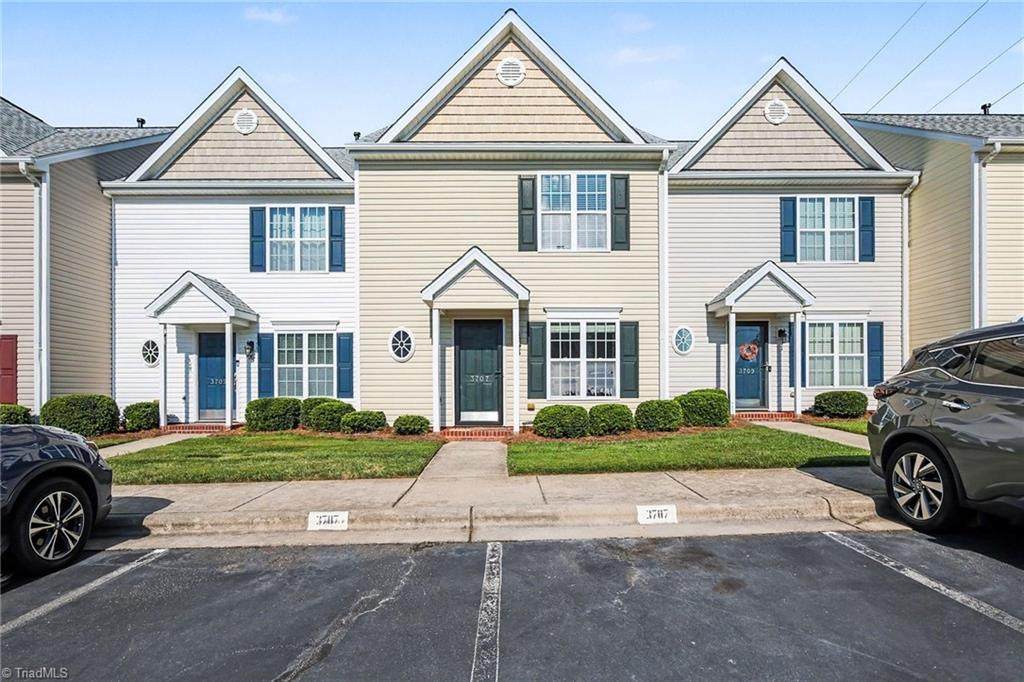
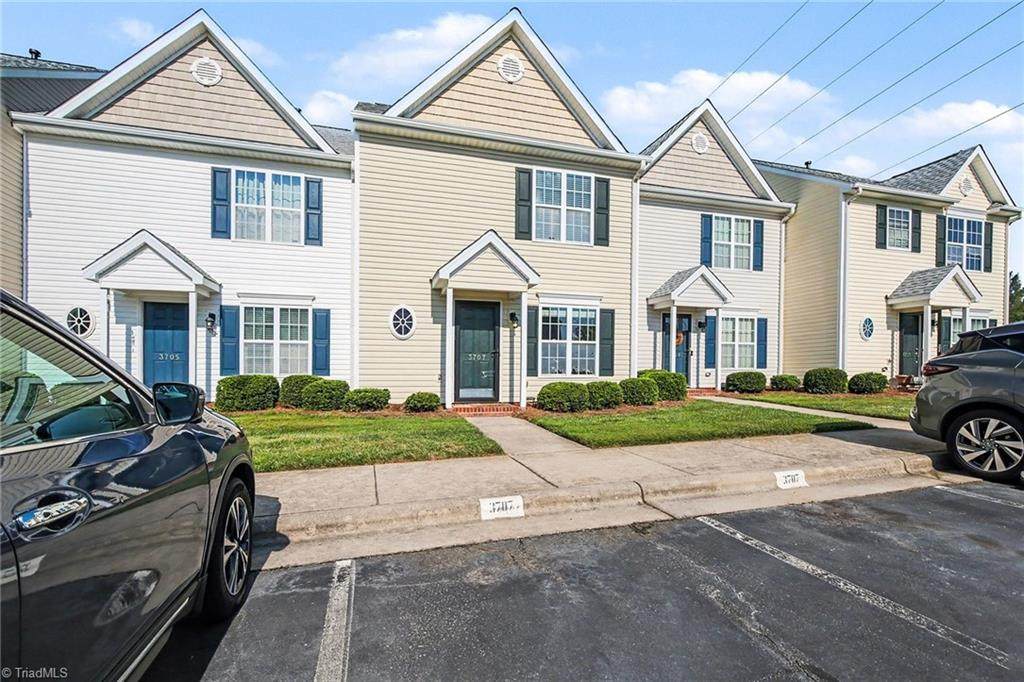
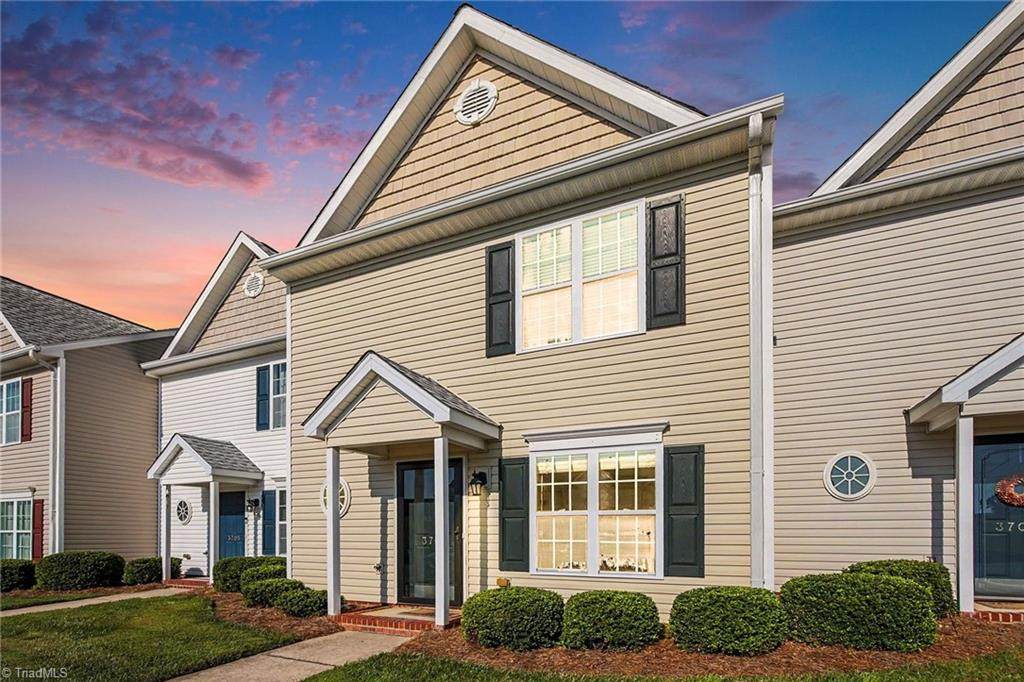
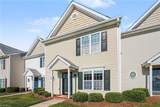
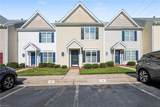
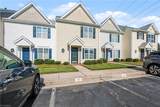
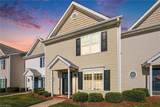
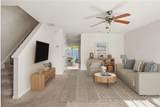
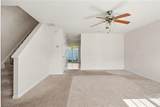
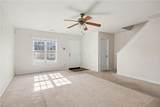
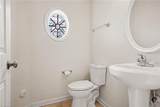
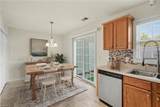
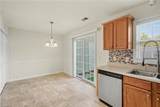
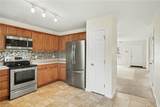
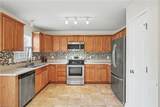
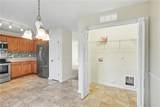
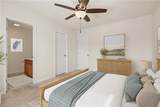
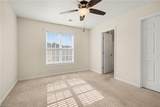
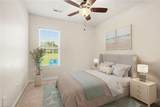
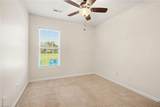
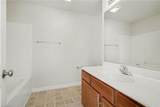
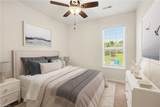
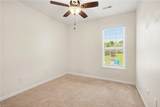
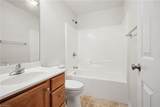
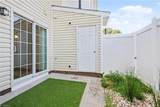
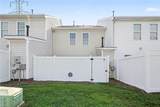
***MOTIVATED SELLER*** Welcome home to this 3-bedroom, 2.5 bath townhome offering the perfect blend of comfort, convenience, and low-maintenance living! The bright and inviting floor plan features a spacious living area that flows seamlessly into the dining space and kitchen, creating an ideal layout for both everyday living and entertaining. Upstairs, you'll find three generously sized bedrooms, including a private primary suite with an en-suite bath and walk-in closet. Step outside to enjoy your own private, fenced-in back patio...the perfect spot for morning coffee, grilling, or relaxing after a long day. Located in the Hickswood Crossing community, this home offers easy access to I-40, shopping, dining, parks, High Point University, and the Palladium area, making commuting and everyday errands a breeze. Whether you're a first-time homebuyer, downsizing, or looking for a fantastic investment opportunity, this move-in-ready townhome is one you won't want to miss!
-
3BEDS
-
0.03ACRES
-
2BATHS
-
11/2 BATHS
-
1,392SQFT
-
$162$/SQFT
School Ratings & Info
Description
***MOTIVATED SELLER*** Welcome home to this 3-bedroom, 2.5 bath townhome offering the perfect blend of comfort, convenience, and low-maintenance living! The bright and inviting floor plan features a spacious living area that flows seamlessly into the dining space and kitchen, creating an ideal layout for both everyday living and entertaining. Upstairs, you'll find three generously sized bedrooms, including a private primary suite with an en-suite bath and walk-in closet. Step outside to enjoy your own private, fenced-in back patio...the perfect spot for morning coffee, grilling, or relaxing after a long day. Located in the Hickswood Crossing community, this home offers easy access to I-40, shopping, dining, parks, High Point University, and the Palladium area, making commuting and everyday errands a breeze. Whether you're a first-time homebuyer, downsizing, or looking for a fantastic investment opportunity, this move-in-ready townhome is one you won't want to miss!
 Copyright 2026 Triad MLS, Inc. All rights reserved. IDX information is provided exclusively for personal, non-commercial use, and may not be used for any purpose other than to identify prospective properties consumers may be interested in purchasing. Information is deemed reliable but not guaranteed. This site will be monitored for ‘scraping’ and any use of search facilities of data on the site other than by potential buyers/sellers is prohibited. All Sale data is for informational purposes only and is not an indication of a market analysis or appraisal. Properties marked with the Triad MLS, Inc. icon are provided courtesy of the Triad MLS, Inc.’s, Internet Data Exchange Database. Data last updated 2026-10-05T22:30:40.457.
 Listing information © 2026 Triad MLS, Inc. All rights reserved. Listing provided courtesy of Keller Williams Ballantyne Area Market Center:704-887-6600. Information deemed reliable but not guaranteed.