Skip To Content

312 Della Drive

Winston-Salem, NC 27105
  • $340,000
  • STATUS: Due Diligence Period
  • ON SITE: 32 Days
  • MLS #: 1234461
Pending
UPDATED: 41 min ago
$340,000
  • 3
    BEDS
  • 0.61
    ACRES
  • 2
    BATHS
  • 0
    1/2 BATHS
  • 1,639
    SQFT
  • $207
    $/SQFT
Neighborhood:
Type:
Single-Family Home
Built:
2026
County:
Area:

School Information

Elementary School:
Middle School:
High School:

Description

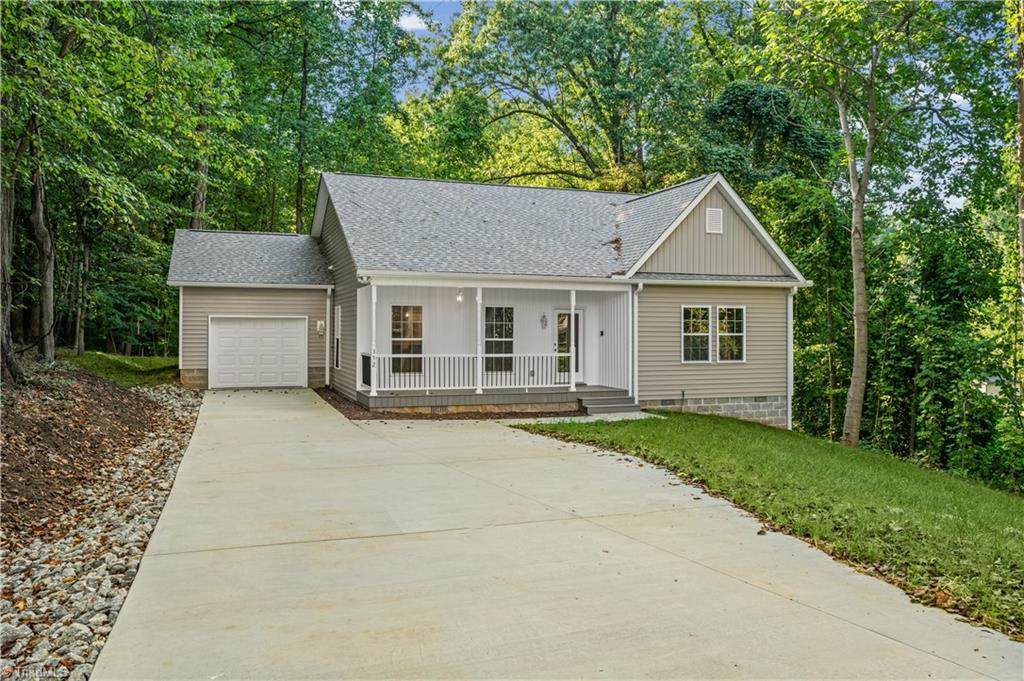
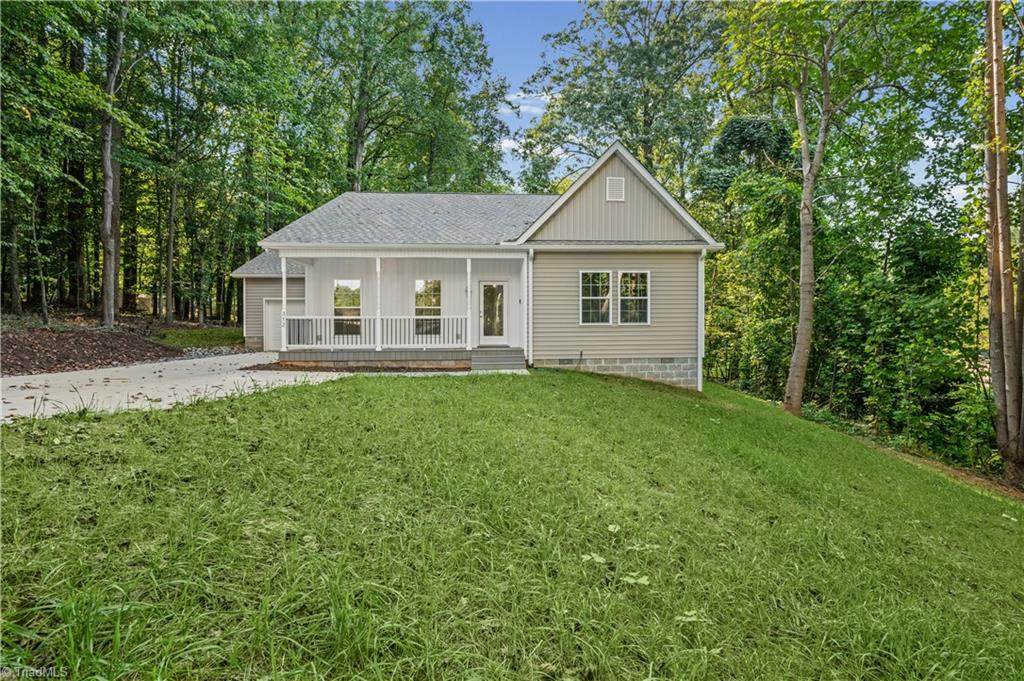
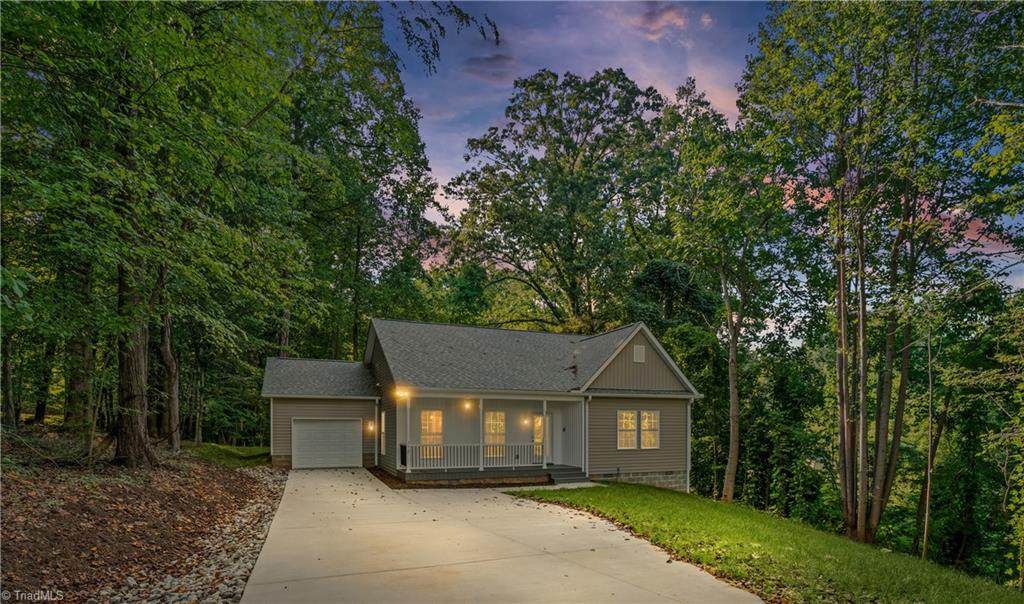
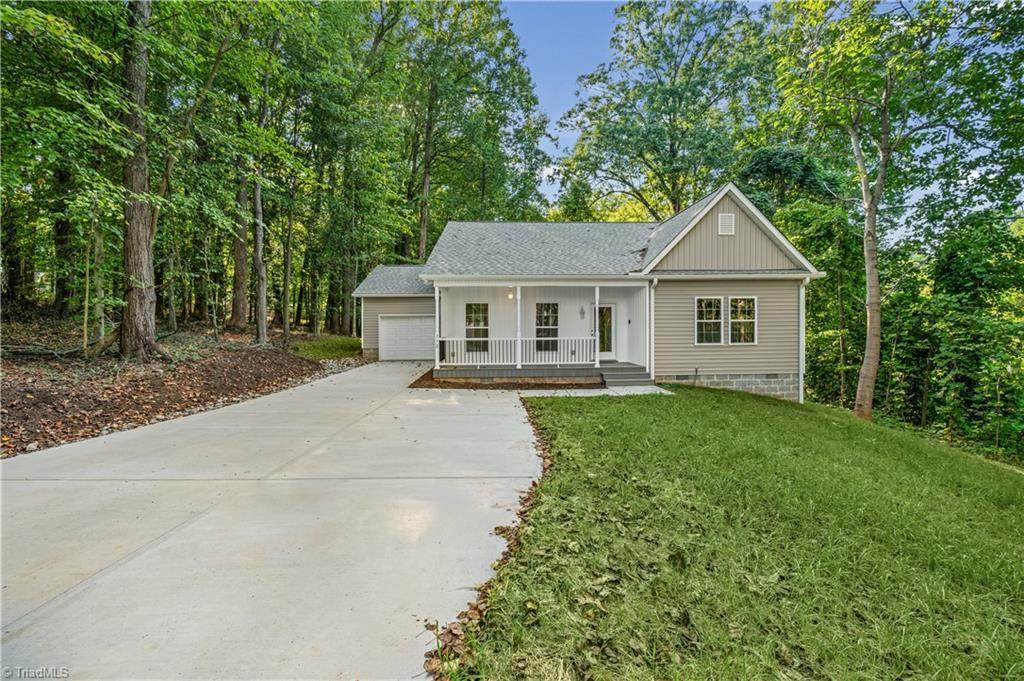
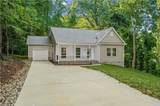
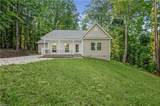
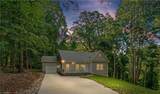
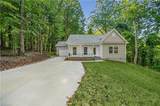
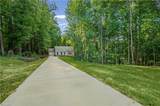
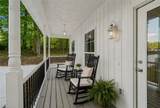
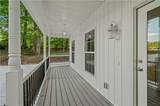
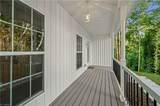
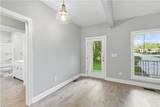
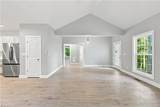
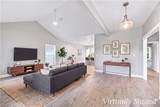
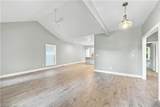
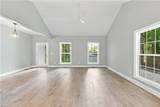
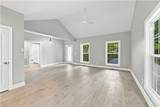
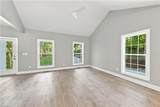
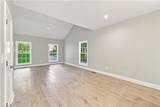
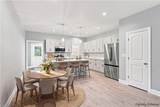
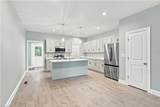
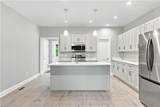
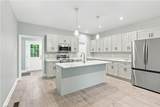
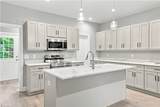
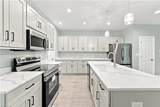
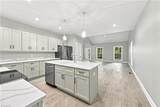
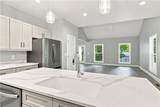
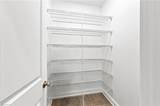
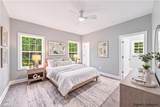
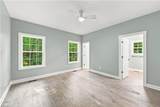
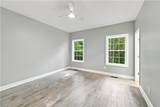
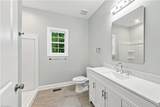
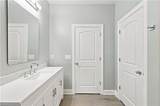
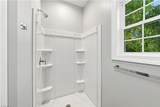
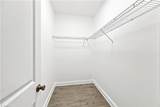
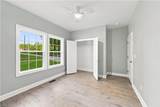
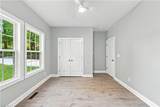
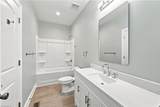
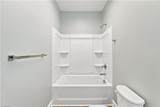
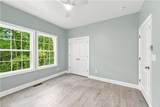
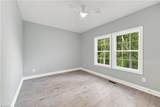
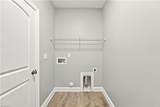
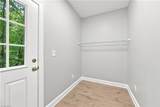
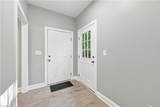
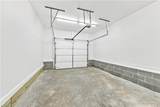
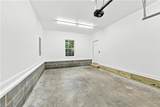
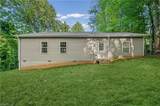
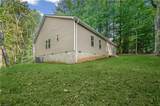
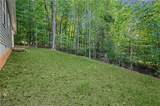
OPEN HOUSE CANCELLED ON 9/20/26. Welcome to this warm and beautifully built one-level home designed for everyday living and entertaining. You could enjoy coffee relaxing on the front porch of this home nestled back in a wooded area giving a secluded feeling. Entering the foyer of this home you are greeted by an open, light and airy floor plan between the Living room, Dining area and Kitchen that will make entraining effortless. The vaulted ceiling and windows in the living room provide a spacious appearance. Flooring is a durable Pergo which is throughout this 3 bedroom and 2 full bathroom home. The primary bedroom has a large walk-in closet along with an ensuite bathroom including vanity, shower, & linen closet. The Kitchen offers plenty of cabinet space, an island, walk-in pantry, soft close cabinet doors, solid surface counter tops and stainless-steel appliances. For additional storage there is a mudroom and a 14’ x 24’ one car garage. Make your appointment today.

Monthly Payment Calculator


Copyright 2026 Triad MLS, Inc. All rights reserved. IDX information is provided exclusively for personal, non-commercial use, and may not be used for any purpose other than to identify prospective properties consumers may be interested in purchasing. Information is deemed reliable but not guaranteed. This site will be monitored for ‘scraping’ and any use of search facilities of data on the site other than by potential buyers/sellers is prohibited. All Sale data is for informational purposes only and is not an indication of a market analysis or appraisal. Properties marked with the Triad MLS, Inc. icon are provided courtesy of the Triad MLS, Inc.’s, Internet Data Exchange Database. Data last updated 2026-10-07T07:49:42.573.
www.reelrealtync.com/homes/180879288
Print Image

312 Della Drive Winston-Salem, NC 27105

  • Price: $340,000
  • Status: Due Diligence Period
  • On Site: 32 Days
  • Updated: 41 min ago
  • MLS #: 1234461
3
Beds
2
Baths
0
½ Baths
0.61
Acres
1,639
SQFT
$207
$/SQFT
2026
Built
Neighborhood:
Hunter Hills
County:
Forsyth
Area:
Forsyth
Elementary School:
Call School Board
Middle School:
Call School Board
High School:
Call School Board
Property Description
OPEN HOUSE CANCELLED ON 9/20/26. Welcome to this warm and beautifully built one-level home designed for everyday living and entertaining. You could enjoy coffee relaxing on the front porch of this home nestled back in a wooded area giving a secluded feeling. Entering the foyer of this home you are greeted by an open, light and airy floor plan between the Living room, Dining area and Kitchen that will make entraining effortless. The vaulted ceiling and windows in the living room provide a spacious appearance. Flooring is a durable Pergo which is throughout this 3 bedroom and 2 full bathroom home. The primary bedroom has a large walk-in closet along with an ensuite bathroom including vanity, shower, & linen closet. The Kitchen offers plenty of cabinet space, an island, walk-in pantry, soft close cabinet doors, solid surface counter tops and stainless-steel appliances. For additional storage there is a mudroom and a 14’ x 24’ one car garage. Make your appointment today.
Exterior Features

Construction Materials Vinyl Siding Garage Description Attached Garage Parking Features DrivewayGarageGarage Door OpenerAttached Pool Features None Pool YN No

Interior Features

Above Grade Finished Area 1639 Appliances MicrowaveDishwasherDisposalFree-Standing RangeElectric Water Heater Attic Description Partially FlooredPulldown Stairs Basement Crawl Space Basement YN No Cooling Central Air Fireplaces Total 0 Flooring See Remarks Full Baths Lower 0 Full Baths Main 2 Full Baths Upper 0 Half Baths Lower 0 Half Baths Main 0 Half Baths Upper 0 Heated Finished Sq Ft Main 1639 Heating Heat PumpElectric Interior Features Ceiling Fan(s)Kitchen IslandPantrySolid Surface CounterVaulted Ceiling(s) Laundry Features Dryer ConnectionMain Level Primary On Main YN Yes Rooms Mudroom (Main Level 5ft 3in x 10ft 3in) Primary Bedroom (Main Level 12ft 11in x 14ft 5in) Living Room (Main Level 15ft 0in x 21ft 1in) Kitchen (Main Level 8ft 9in x 15ft 7in) Laundry (Main Level 5ft 1in x 8ft 10in) Bedroom 3 (Main Level 11ft 6in x 11ft 7in) Dining Room (Main Level 9ft 5in x 12ft 9in) Bedroom 2 (Main Level 10ft 11in x 13ft 5in) Rooms Total 8 Security Features Carbon Monoxide Detector(s) Water Heater Electric

Property Features

Association YN No Built Information Existing Deed Restriction YN No Heating Fuel Electric Land Description Partially WoodedSloping Levels One Listing Terms CashConventionalFHAVA Loan Lot Features Partially WoodedSloped Property Sub Type Stick/Site Built Second LQYN No Sewer Public Sewer Special Listing Conditions Owner Sale Structure Type House Tax Annual Amount 260.6 Water Source Public

Listing information © 2026 Triad MLS, Inc. All rights reserved. Listing provided courtesy of New Beginning Group:888-639-2346. Information deemed reliable but not guaranteed.


Copyright 2026 Triad MLS, Inc. All rights reserved. IDX information is provided exclusively for personal, non-commercial use, and may not be used for any purpose other than to identify prospective properties consumers may be interested in purchasing. Information is deemed reliable but not guaranteed. This site will be monitored for ‘scraping’ and any use of search facilities of data on the site other than by potential buyers/sellers is prohibited. All Sale data is for informational purposes only and is not an indication of a market analysis or appraisal. Properties marked with the Triad MLS, Inc. icon are provided courtesy of the Triad MLS, Inc.’s, Internet Data Exchange Database. Data last updated 2026-10-07T07:49:42.573.
 
https://bt-photos.global.ssl.fastly.net/triad/orig_boomver_1_1234461-2.jpg https://bt-photos.global.ssl.fastly.net/triad/orig_boomver_1_1234461-2.jpg https://bt-photos.global.ssl.fastly.net/triad/orig_boomver_1_1234461-2.jpg
Logo
Reel Realty
118 S Cherry St
Kernersville NC, 27284