Skip To Content

3106 Woodpoint Street

Jamestown, NC 27282
  • $287,000
  • STATUS: Due Diligence Period
  • ON SITE: 89 Days
  • MLS #: 1226668
Pending
$287,000
  • 3
    BEDS
  • 0.05
    ACRES
  • 2
    BATHS
  • 0
    1/2 BATHS
  • 1,370
    SQFT
  • $209
    $/SQFT
Type:
Townhouse
Built:
1995
County:
Area:

School Information

Elementary School:
Middle School:
High School:

Description

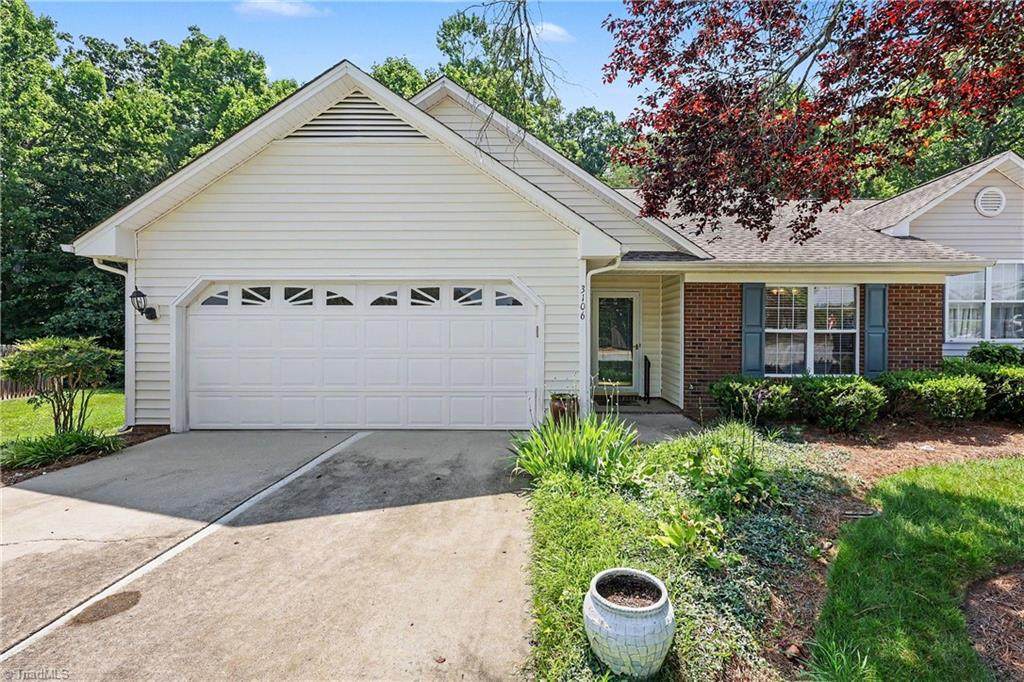
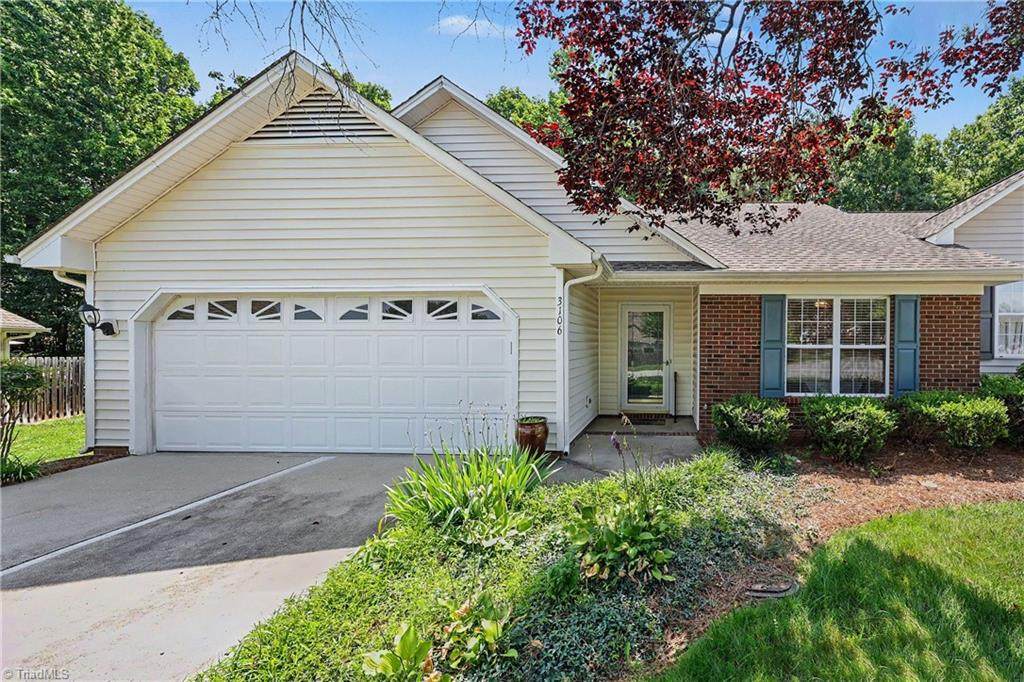
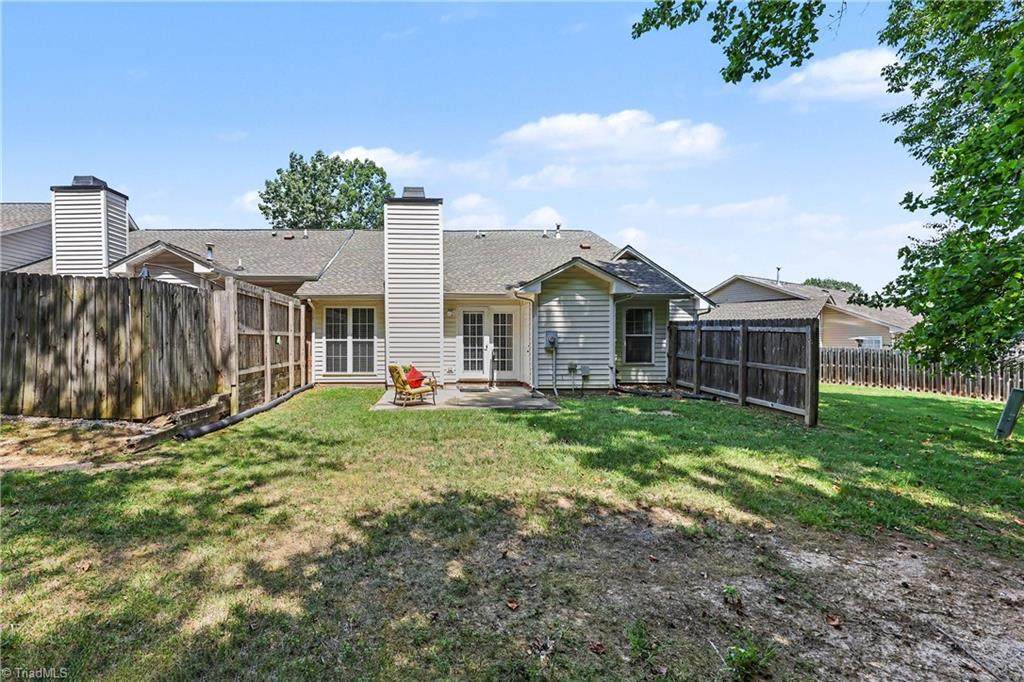
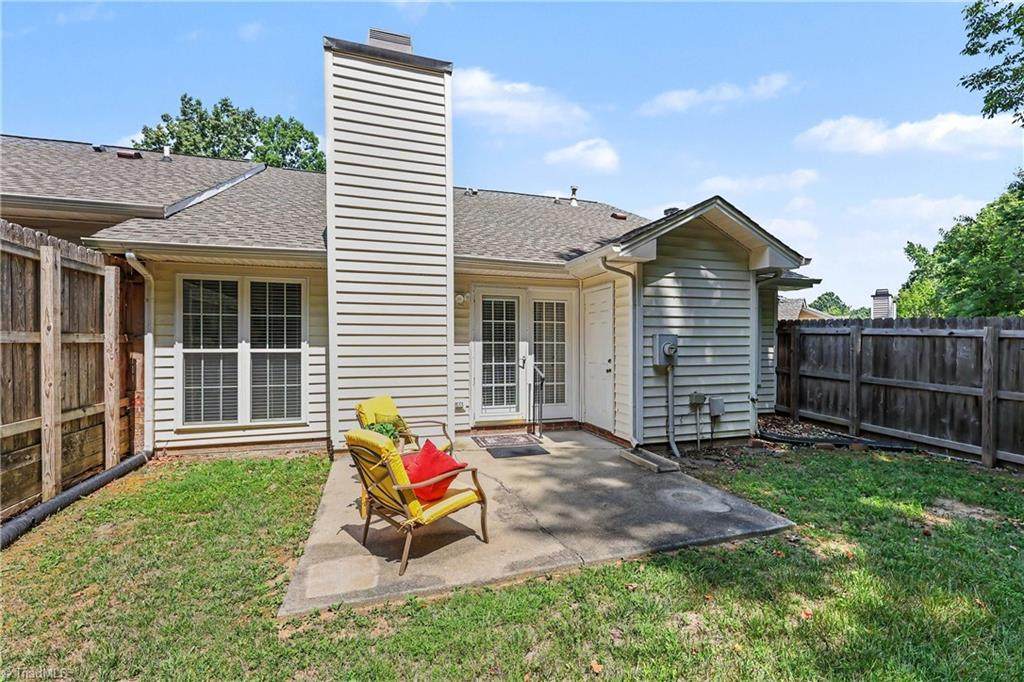
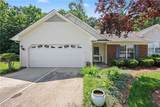
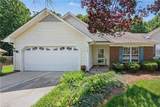
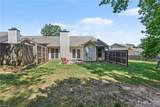
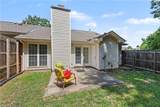
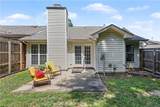
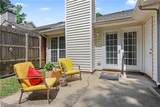
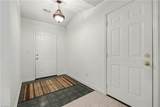
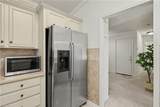
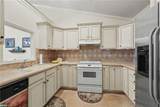
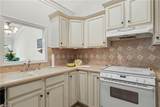
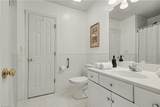
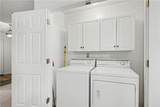
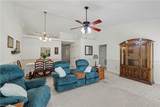
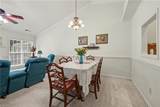
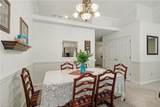
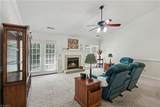
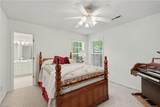
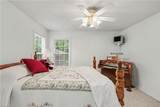
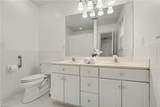
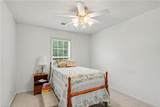
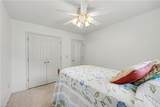
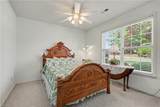
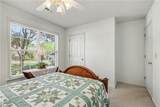
Rare Find! New HVAC system just installed. 3 bedroom/2 bath one level townhome centrally located near Jamestown, High Point and Greensboro. Light, bright, open and airy! Colors are very neutral. One level living with extra storage everywhere, cabinetry in the garage, attic pull down in the garage, pantry and linen closet or extra pantry in the entry, cabinets in the laundry closet, walk in closet in the ensuite and a storage area off the patio where the hot water heater resides as well. Refrigerator, Microwave, Washer and Dryer convey. If you want a townhome where the outside is taken care of, but it feels like a home, come take a look. Let's see it it works for you!

Monthly Payment Calculator


Copyright 2026 Triad MLS, Inc. All rights reserved. IDX information is provided exclusively for personal, non-commercial use, and may not be used for any purpose other than to identify prospective properties consumers may be interested in purchasing. Information is deemed reliable but not guaranteed. This site will be monitored for ‘scraping’ and any use of search facilities of data on the site other than by potential buyers/sellers is prohibited. All Sale data is for informational purposes only and is not an indication of a market analysis or appraisal. Properties marked with the Triad MLS, Inc. icon are provided courtesy of the Triad MLS, Inc.’s, Internet Data Exchange Database. Data last updated 2026-10-06T23:30:39.147.
www.reelrealtync.com/homes/178613318
Print Image

3106 Woodpoint Street Jamestown, NC 27282

  • Price: $287,000
  • Status: Due Diligence Period
  • On Site: 89 Days
  • MLS #: 1226668
3
Beds
2
Baths
0
½ Baths
0.05
Acres
1,370
SQFT
$209
$/SQFT
1995
Built
Neighborhood:
Highlands At James Landing
County:
Guilford
Area:
Guilford
Elementary School:
Florence
Middle School:
Southwest
High School:
Southwest
Property Description
Rare Find! New HVAC system just installed. 3 bedroom/2 bath one level townhome centrally located near Jamestown, High Point and Greensboro. Light, bright, open and airy! Colors are very neutral. One level living with extra storage everywhere, cabinetry in the garage, attic pull down in the garage, pantry and linen closet or extra pantry in the entry, cabinets in the laundry closet, walk in closet in the ensuite and a storage area off the patio where the hot water heater resides as well. Refrigerator, Microwave, Washer and Dryer convey. If you want a townhome where the outside is taken care of, but it feels like a home, come take a look. Let's see it it works for you!
Exterior Features

Construction Materials Vinyl Siding Door Features Storm Door(s) Foundation Details Slab Garage Description Attached Garage Parking Features DrivewayGarageGarage Door OpenerAttached Pool Features None Pool YN No

Interior Features

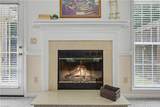
Above Grade Finished Area 1370 Appliances DishwasherRemarksFree-Standing RangeGas Water Heater Attic Description Pulldown Stairs Basement YN No Cooling Central Air Energy Features Storm Doors Fireplace Features Gas LogLiving Room Fireplaces Total 1 Flooring CarpetTile Full Baths Lower 0 Full Baths Main 2 Full Baths Upper 0 Half Baths Lower 0 Half Baths Main 0 Half Baths Upper 0 Heated Finished Sq Ft Main 1370 Heating Forced AirNatural Gas Interior Features Ceiling Fan(s)Dead Bolt(s)PantryVaulted Ceiling(s) Laundry Features Dryer ConnectionWasher Hookup Primary On Main YN Yes Rooms Living Room (Main Level 0ft 0in x 0ft 0in) Kitchen (Main Level 0ft 0in x 0ft 0in) Primary Bedroom (Main Level 0ft 0in x 0ft 0in) Rooms Total 3 Security Features Carbon Monoxide Detector(s)Smoke Detector(s) Water Heater Gas

Property Features

Accessibility Features Bath Grab BarsNo Interior Steps Architectural Style Traditional Association Fee 220 Association Fee Frequency Monthly Association YN Yes Built Information Existing Deed Restriction YN Yes Exclusions Mirror In The Living Room Heating Fuel Natural Gas Levels One Listing Terms CashConventional Miscellaneous Cable Property Sub Type Stick/Site Built Second LQYN No Sewer Public Sewer Special Listing Conditions Owner Sale Structure Type Townhouse Tax Annual Amount 2462.79 Water Source Public

Listing information © 2026 Triad MLS, Inc. All rights reserved. Listing provided courtesy of Howard Hanna Allen Tate High Point:336-883-0069. Information deemed reliable but not guaranteed.


Copyright 2026 Triad MLS, Inc. All rights reserved. IDX information is provided exclusively for personal, non-commercial use, and may not be used for any purpose other than to identify prospective properties consumers may be interested in purchasing. Information is deemed reliable but not guaranteed. This site will be monitored for ‘scraping’ and any use of search facilities of data on the site other than by potential buyers/sellers is prohibited. All Sale data is for informational purposes only and is not an indication of a market analysis or appraisal. Properties marked with the Triad MLS, Inc. icon are provided courtesy of the Triad MLS, Inc.’s, Internet Data Exchange Database. Data last updated 2026-10-06T23:30:39.147.
 
https://bt-photos.global.ssl.fastly.net/triad/orig_boomver_1_1226668-2.jpg https://bt-photos.global.ssl.fastly.net/triad/orig_boomver_1_1226668-2.jpg https://bt-photos.global.ssl.fastly.net/triad/orig_boomver_1_1226668-2.jpg
Logo
Reel Realty
118 S Cherry St
Kernersville NC, 27284