


Description
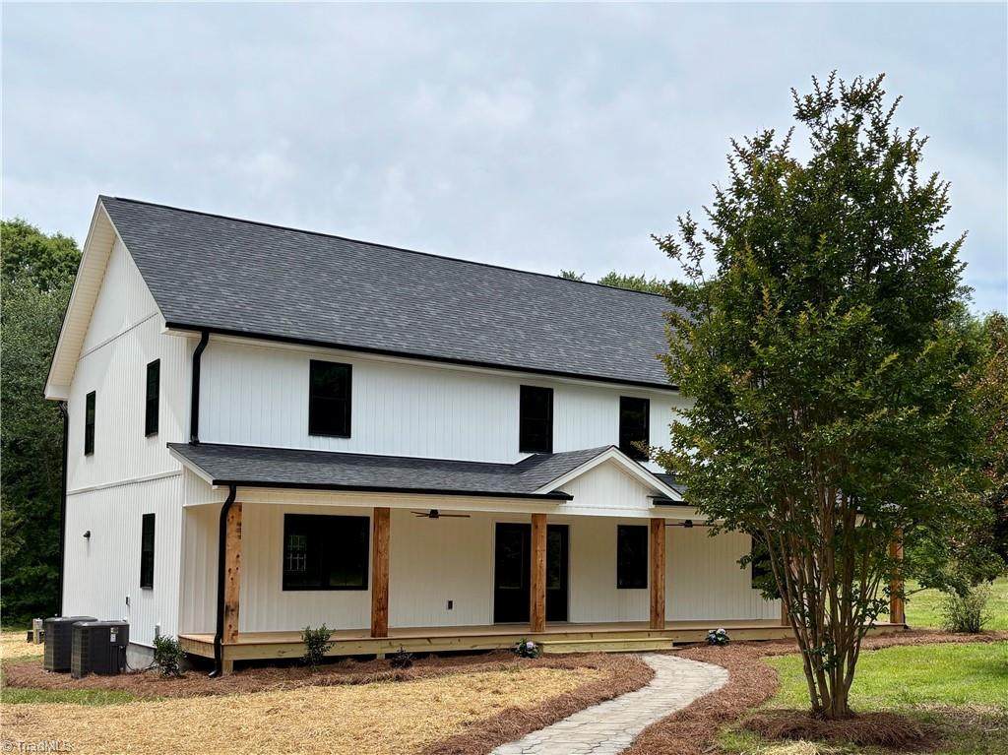
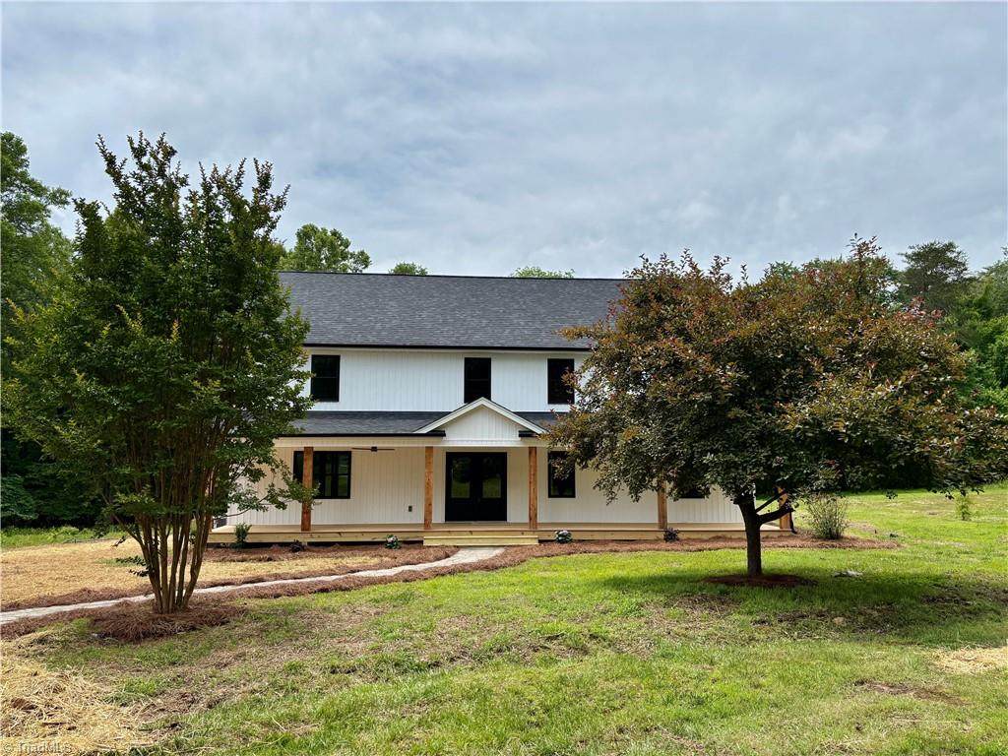
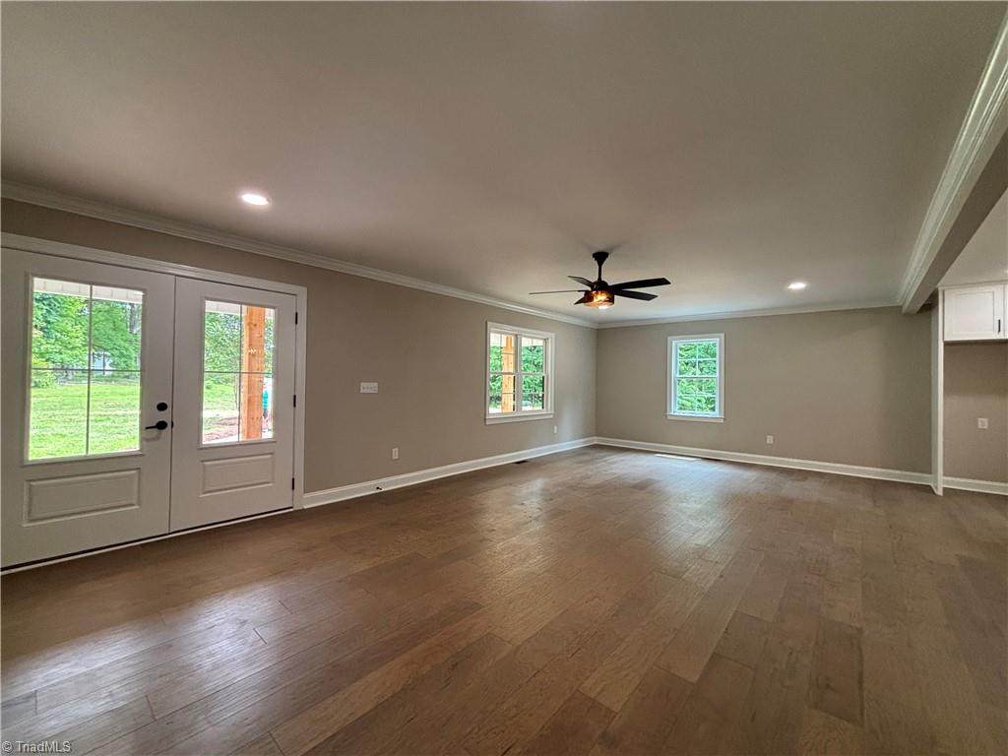
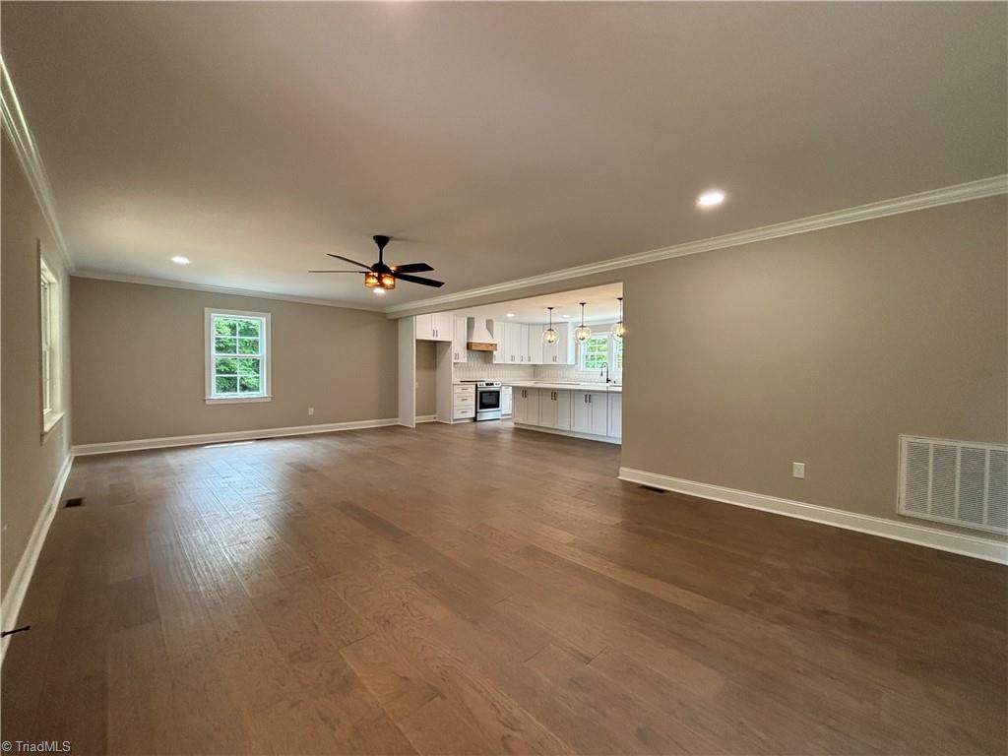
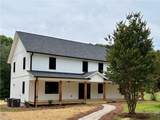
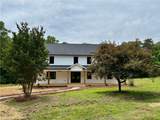
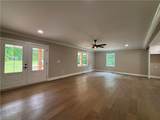
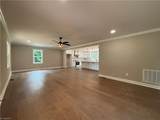
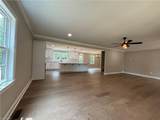
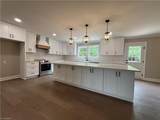
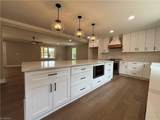
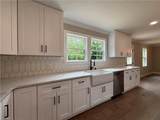
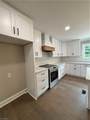
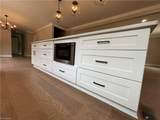
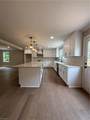
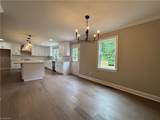
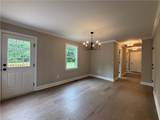
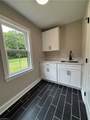
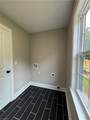
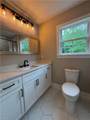
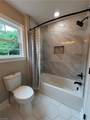
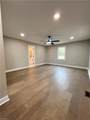
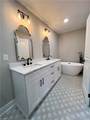
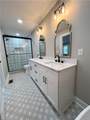
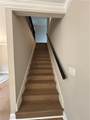
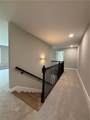
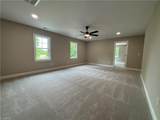
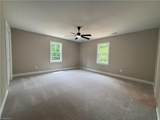
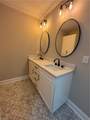
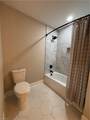
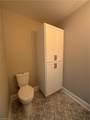
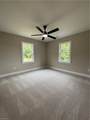
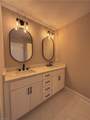
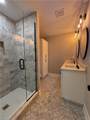
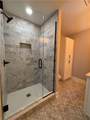
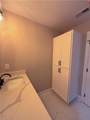
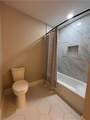
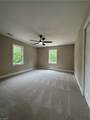
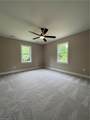
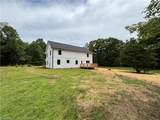
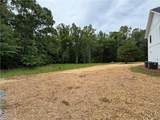
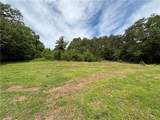
This beautifully updated 5-bedroom, 4-bath home offers both privacy and space. Enjoy a completely new, upsized primary bath on the main level with a double vanity, walk-in shower, and a standalone soaking tub, a true retreat at the end of the day. With primary bedrooms located on both the main and upper levels, the home offers flexible options to suit your needs. The gourmet kitchen features stainless steel appliances, quartz countertops, & ample cabinetry, designed to flow seamlessly into the open main living areas.The main level showcases engineered wood flooring, while the bathrooms & laundry are finished with stylish tile. Upstairs, a spacious secondary living area provides the perfect spot for entertaining, relaxing, or a home office along with four additional bedrooms.The floored attic provides excellent additional storage space.Don’t miss this exceptional property nestled on 4.63 acres and set back from the road, complete with public water & sewer! Schedule your showing today!
-
5BEDS
-
4.63ACRES
-
4BATHS
-
01/2 BATHS
-
2,982SQFT
-
$191$/SQFT
School Ratings & Info
Description
This beautifully updated 5-bedroom, 4-bath home offers both privacy and space. Enjoy a completely new, upsized primary bath on the main level with a double vanity, walk-in shower, and a standalone soaking tub, a true retreat at the end of the day. With primary bedrooms located on both the main and upper levels, the home offers flexible options to suit your needs. The gourmet kitchen features stainless steel appliances, quartz countertops, & ample cabinetry, designed to flow seamlessly into the open main living areas.The main level showcases engineered wood flooring, while the bathrooms & laundry are finished with stylish tile. Upstairs, a spacious secondary living area provides the perfect spot for entertaining, relaxing, or a home office along with four additional bedrooms.The floored attic provides excellent additional storage space.Don’t miss this exceptional property nestled on 4.63 acres and set back from the road, complete with public water & sewer! Schedule your showing today!
 Copyright 2026 Triad MLS, Inc. All rights reserved. IDX information is provided exclusively for personal, non-commercial use, and may not be used for any purpose other than to identify prospective properties consumers may be interested in purchasing. Information is deemed reliable but not guaranteed. This site will be monitored for ‘scraping’ and any use of search facilities of data on the site other than by potential buyers/sellers is prohibited. All Sale data is for informational purposes only and is not an indication of a market analysis or appraisal. Properties marked with the Triad MLS, Inc. icon are provided courtesy of the Triad MLS, Inc.’s, Internet Data Exchange Database. Data last updated 2026-10-06T16:46:08.147.
 Listing information © 2026 Triad MLS, Inc. All rights reserved. Listing provided courtesy of Blue Knight Real Estate Group LLC:336-613-3460. Information deemed reliable but not guaranteed.