






















Description
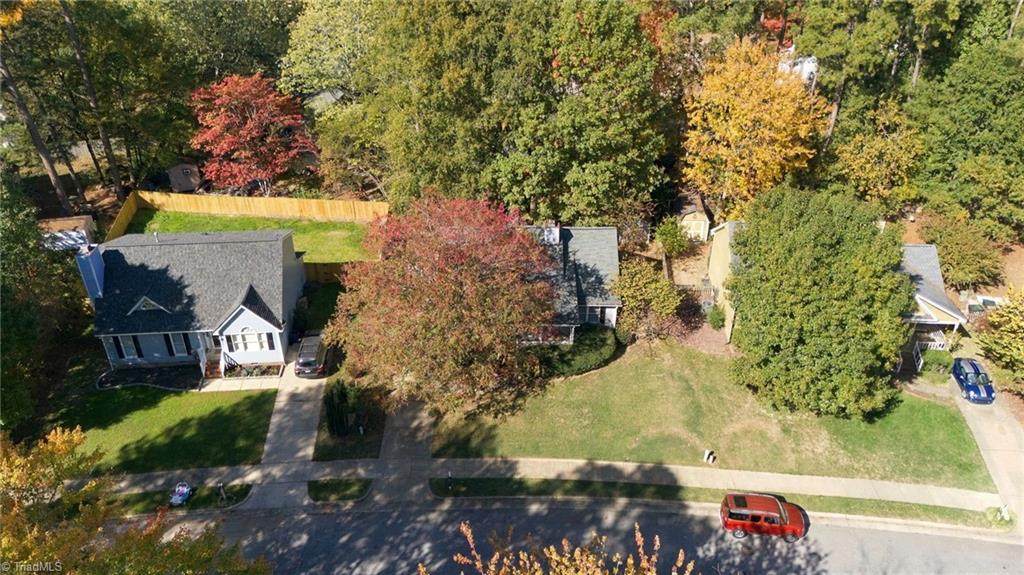
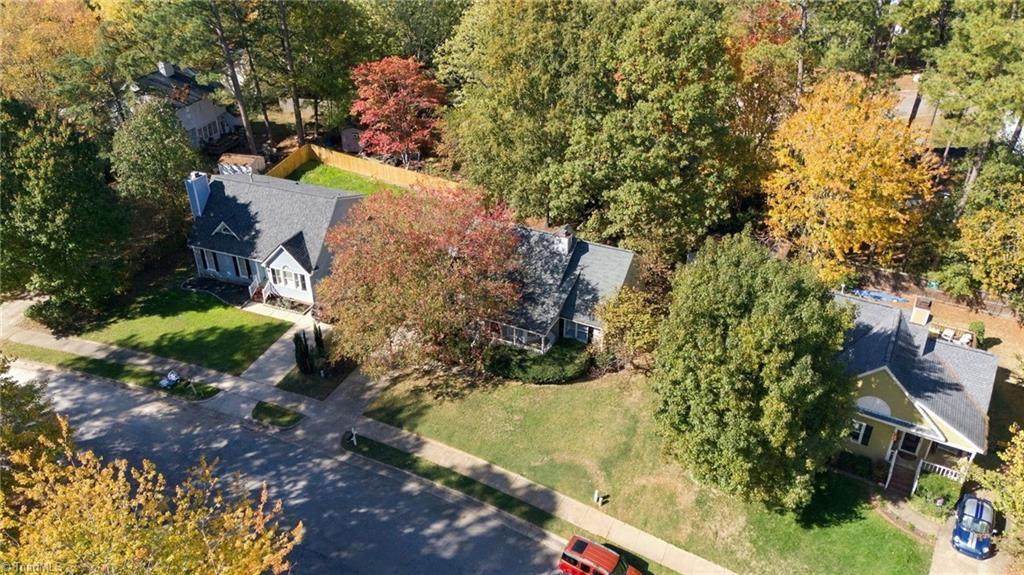
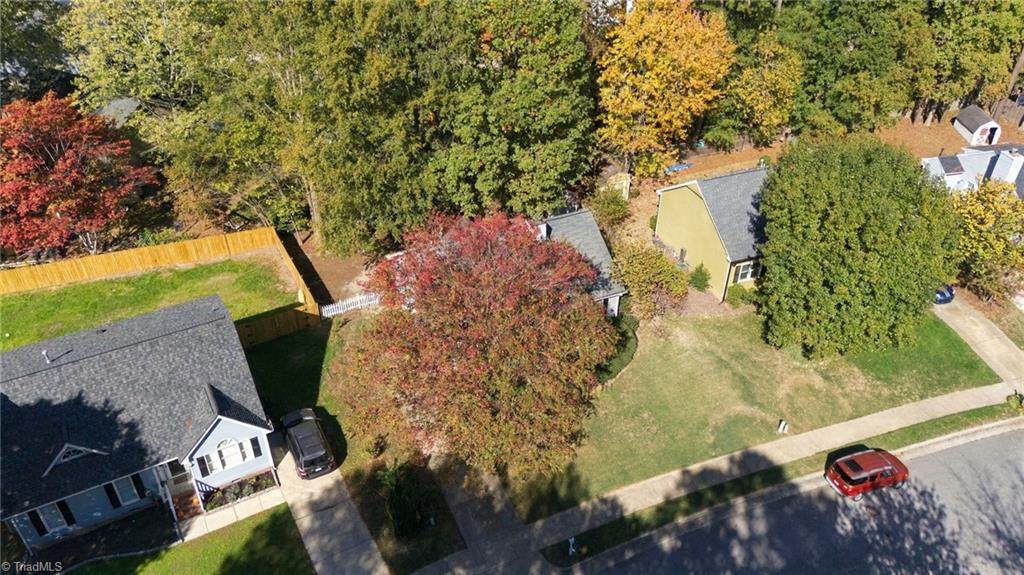
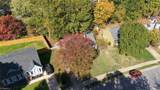
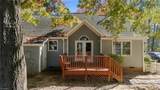
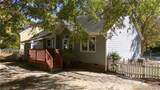
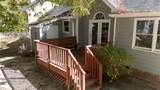
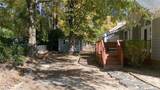
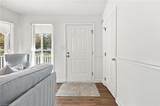
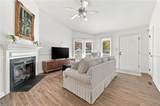
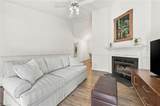
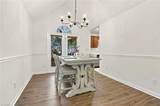
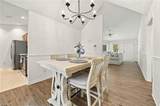
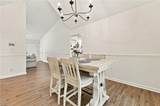
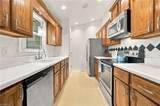
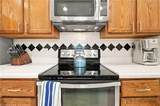
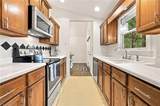
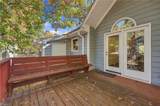
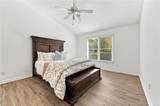
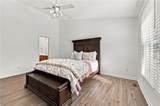
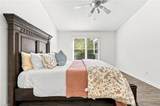
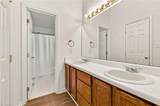
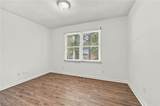
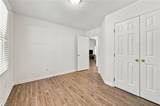
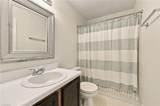
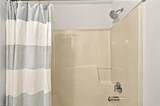
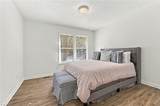
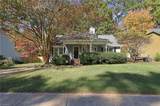
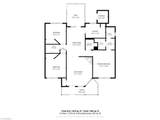
Beautifully refreshed 3-bedroom, 2-bath home in southern Raleigh’s Pine Winds neighborhood. The big projects are already done, so you can unpack, get comfortable and make it yours from the day you get the keys. Inside, luxury vinyl plank flooring flows through every room with a clean, modern look. A new HVAC system keeps things cozy in the cooler months and cool when summer rolls around. 2025 water heater. Stainless steel refrigerator, washer and dryer all stay with the home. Out back, the fully fenced yard is ready for cozy evenings, barbecues with friends or a quiet morning coffee. The shed gives you a spot for seasonal décor, bikes and lawn gear, so everything has its place. Living here keeps the best of Raleigh close. Close to Farmers Market for seasonal produce and local finds, spend a crisp afternoon at Dix Park, or catch a sunset at Lake Wheeler. White Oak’s shopping and dining are just minutes away for errands and easy weeknight dinners. Move-in ready, warm and welcoming!
-
3BEDS
-
0.16ACRES
-
2BATHS
-
01/2 BATHS
-
1,229SQFT
-
$273$/SQFT
School Ratings & Info
Description
Beautifully refreshed 3-bedroom, 2-bath home in southern Raleigh’s Pine Winds neighborhood. The big projects are already done, so you can unpack, get comfortable and make it yours from the day you get the keys. Inside, luxury vinyl plank flooring flows through every room with a clean, modern look. A new HVAC system keeps things cozy in the cooler months and cool when summer rolls around. 2025 water heater. Stainless steel refrigerator, washer and dryer all stay with the home. Out back, the fully fenced yard is ready for cozy evenings, barbecues with friends or a quiet morning coffee. The shed gives you a spot for seasonal décor, bikes and lawn gear, so everything has its place. Living here keeps the best of Raleigh close. Close to Farmers Market for seasonal produce and local finds, spend a crisp afternoon at Dix Park, or catch a sunset at Lake Wheeler. White Oak’s shopping and dining are just minutes away for errands and easy weeknight dinners. Move-in ready, warm and welcoming!
 Copyright 2026 Triad MLS, Inc. All rights reserved. IDX information is provided exclusively for personal, non-commercial use, and may not be used for any purpose other than to identify prospective properties consumers may be interested in purchasing. Information is deemed reliable but not guaranteed. This site will be monitored for ‘scraping’ and any use of search facilities of data on the site other than by potential buyers/sellers is prohibited. All Sale data is for informational purposes only and is not an indication of a market analysis or appraisal. Properties marked with the Triad MLS, Inc. icon are provided courtesy of the Triad MLS, Inc.’s, Internet Data Exchange Database. Data last updated 2026-11-18T14:31:00.94.
 Listing information © 2026 Triad MLS, Inc. All rights reserved. Listing provided courtesy of ALMAJANNIE REALTY, LLC:336-340-2395. Information deemed reliable but not guaranteed.