Skip To Content

2910 Bridgeport Drive

Winston-Salem, NC 27103
  • $314,900
  • STATUS: Active
  • ON SITE: 117 Days
  • MLS #: 1223363
Price Reduced
UPDATED: 67 min ago
$314,900
  • 3
    BEDS
  • 0.26
    ACRES
  • 2
    BATHS
  • 1
    1/2 BATHS
  • 1,768
    SQFT
  • $178
    $/SQFT
Neighborhood:
Type:
Single-Family Home
Built:
1996
County:
Area:

School Ratings & Info

Description

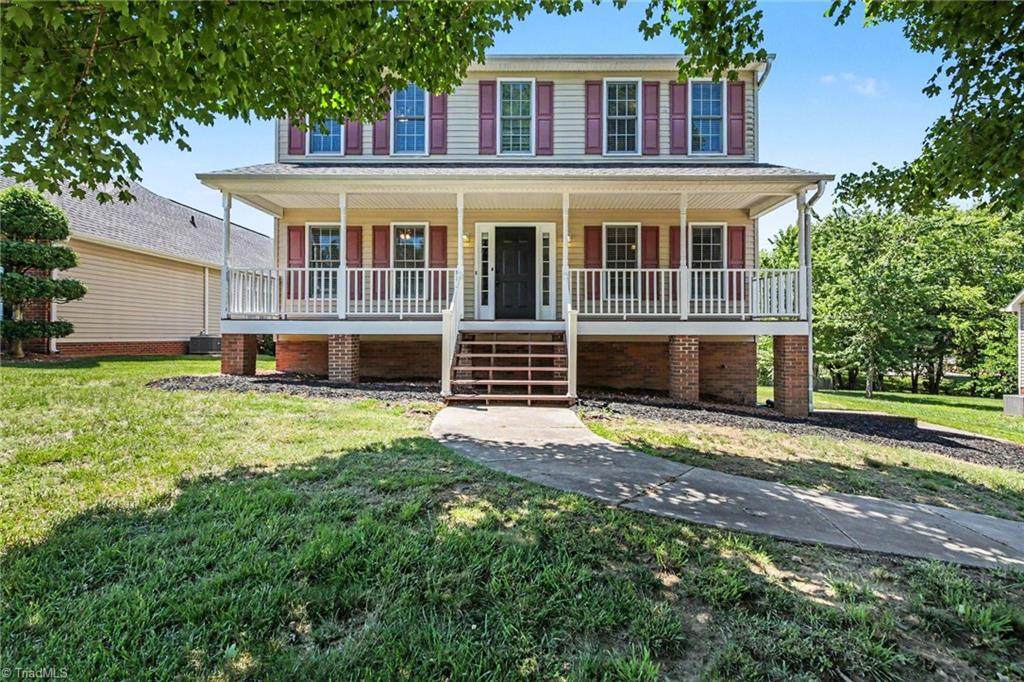
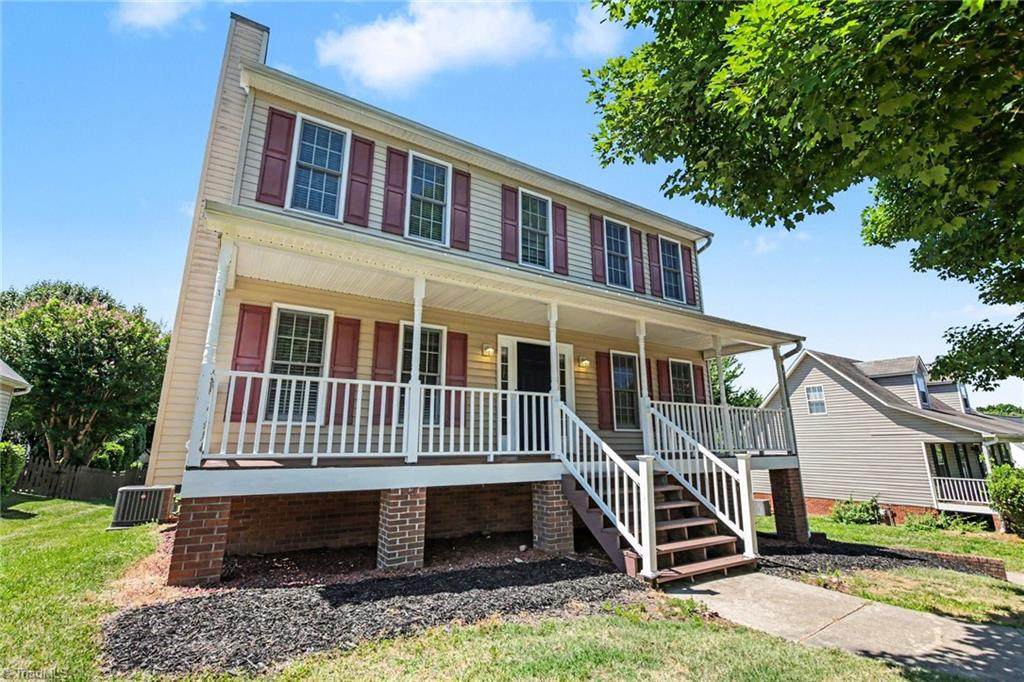
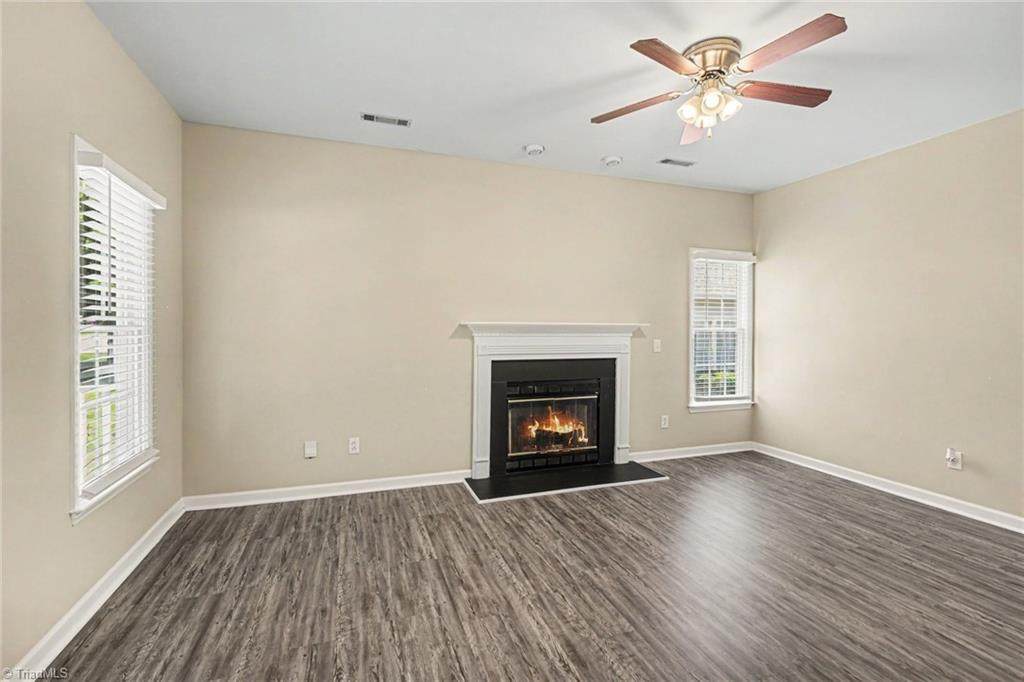
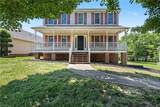
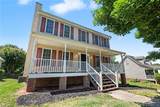
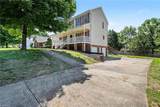
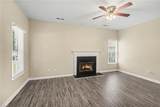
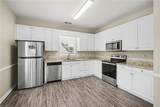
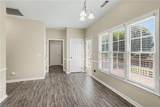
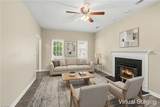
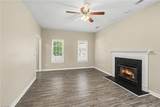
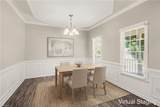
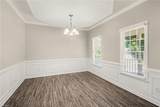
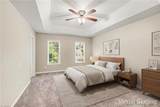
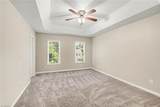
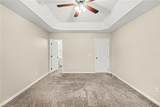
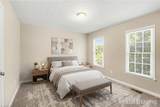
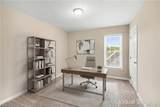
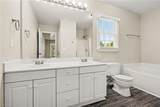
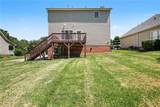
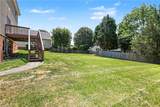
Welcome to this beautiful three-bedroom, 2.5-bathroom home in the Bridgeport neighborhood. This residence features a classic floor plan that creates a functional and inviting flow throughout the main living areas. Upon entry is the formal dining room and the living room serves as a comfortable gathering space, highlighted by a cozy fireplace. In the kitchen, you will find stylish updates, including durable granite countertops and sleek stainless-steel appliances and a breakfast area, making it a great space for cooking and daily life. The primary bedroom provides a relaxing retreat, complete with a large walk-in closet and ensuite that boasts a double vanity, separate soaking tub and walk-in shower.Enjoy the outdoors on a large covered porch and backyard deck. The location is incredibly convenient, situated just minutes from Hanes Mall, local dining, shopping centers, and One or more photos in this listing have been virtually staged.

Monthly Payment Calculator


Copyright 2026 Triad MLS, Inc. All rights reserved. IDX information is provided exclusively for personal, non-commercial use, and may not be used for any purpose other than to identify prospective properties consumers may be interested in purchasing. Information is deemed reliable but not guaranteed. This site will be monitored for ‘scraping’ and any use of search facilities of data on the site other than by potential buyers/sellers is prohibited. All Sale data is for informational purposes only and is not an indication of a market analysis or appraisal. Properties marked with the Triad MLS, Inc. icon are provided courtesy of the Triad MLS, Inc.’s, Internet Data Exchange Database. Data last updated 2026-10-05T22:30:40.457.
www.reelrealtync.com/homes/177518565
Print Image

2910 Bridgeport Drive Winston-Salem, NC 27103

  • Price: $314,900
  • Status: Active
  • On Site: 117 Days
  • Updated: 67 min ago
  • MLS #: 1223363
3
Beds
2
Baths
1
½ Baths
0.26
Acres
1,768
SQFT
$178
$/SQFT
1996
Built
Neighborhood:
Bridgeport
County:
Forsyth
Area:
Forsyth
Property Description
Welcome to this beautiful three-bedroom, 2.5-bathroom home in the Bridgeport neighborhood. This residence features a classic floor plan that creates a functional and inviting flow throughout the main living areas. Upon entry is the formal dining room and the living room serves as a comfortable gathering space, highlighted by a cozy fireplace. In the kitchen, you will find stylish updates, including durable granite countertops and sleek stainless-steel appliances and a breakfast area, making it a great space for cooking and daily life. The primary bedroom provides a relaxing retreat, complete with a large walk-in closet and ensuite that boasts a double vanity, separate soaking tub and walk-in shower.Enjoy the outdoors on a large covered porch and backyard deck. The location is incredibly convenient, situated just minutes from Hanes Mall, local dining, shopping centers, and One or more photos in this listing have been virtually staged.
Exterior Features

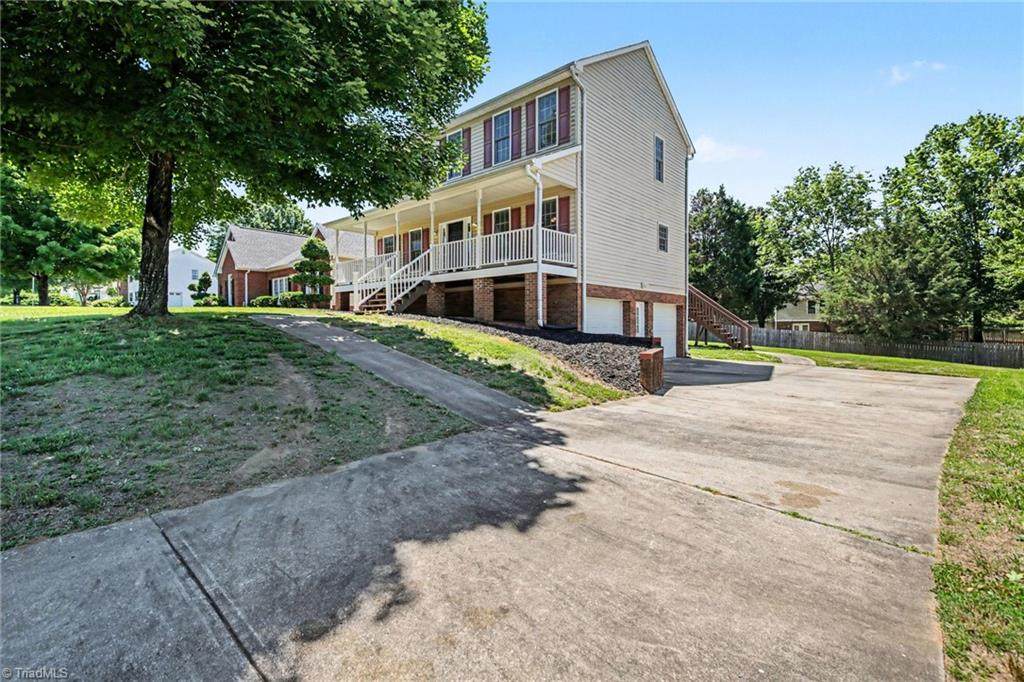
Construction Materials BrickVinyl Siding Garage Description Attached GarageBasement Garage Parking Features DrivewayGarageAttachedBasement Pool Features None Pool YN No Porch YN Yes

Interior Features

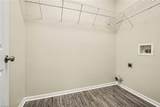
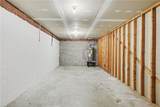
Above Grade Finished Area 1768 Appliances CooktopDishwasherDisposalElectric Water Heater Basement UnfinishedBasement Basement YN Yes Cooling Central Air Fireplace Features Living Room Fireplaces Total 1 Flooring CarpetVinyl Full Baths Lower 0 Full Baths Main 0 Full Baths Upper 2 Half Baths Lower 0 Half Baths Main 1 Half Baths Upper 0 Heated Finished Sq Ft Main 884 Heating Forced AirElectric Primary On Main YN No Rooms Bedroom 3 (Second Level 0ft 0in x 0ft 0in) Laundry (Main Level 0ft 0in x 0ft 0in) Living Room (Main Level 0ft 0in x 0ft 0in) Dining Room (Main Level 0ft 0in x 0ft 0in) Primary Bedroom (Second Level 0ft 0in x 0ft 0in) Kitchen (Main Level 0ft 0in x 0ft 0in) Breakfast (Main Level 0ft 0in x 0ft 0in) Bedroom 2 (Second Level 0ft 0in x 0ft 0in) Rooms Total 8 Unfinished Sq Ft Basement 884 Water Heater Electric

Property Features

Architectural Style Traditional Association Fee 369 Association Fee Frequency Annually Association YN Yes Built Information Existing Deed Restriction YN No Heating Fuel Electric Levels Two Listing Terms CashConventionalFHAVA Loan Property Sub Type Stick/Site Built Second LQYN No Sewer Public Sewer Special Listing Conditions Owner Sale Structure Type House Tax Annual Amount 2257 Water Source Public

Listing information © 2026 Triad MLS, Inc. All rights reserved. Listing provided courtesy of Entera Realty LLC:713-248-9869. Information deemed reliable but not guaranteed.


Copyright 2026 Triad MLS, Inc. All rights reserved. IDX information is provided exclusively for personal, non-commercial use, and may not be used for any purpose other than to identify prospective properties consumers may be interested in purchasing. Information is deemed reliable but not guaranteed. This site will be monitored for ‘scraping’ and any use of search facilities of data on the site other than by potential buyers/sellers is prohibited. All Sale data is for informational purposes only and is not an indication of a market analysis or appraisal. Properties marked with the Triad MLS, Inc. icon are provided courtesy of the Triad MLS, Inc.’s, Internet Data Exchange Database. Data last updated 2026-10-05T22:30:40.457.
 
https://bt-photos.global.ssl.fastly.net/triad/orig_boomver_1_1223363-2.jpg https://bt-photos.global.ssl.fastly.net/triad/orig_boomver_1_1223363-2.jpg https://bt-photos.global.ssl.fastly.net/triad/orig_boomver_1_1223363-2.jpg
Logo
Reel Realty
118 S Cherry St
Kernersville NC, 27284