Skip To Content

283 Norwood Hills Drive

Winston-Salem, NC 27107
  • $584,900
  • STATUS: Active
  • ON SITE: 86 Days
  • MLS #: 1227138
UPDATED: 69 min ago
$584,900
  • 3
    BEDS
  • 0.35
    ACRES
  • 2
    BATHS
  • 1
    1/2 BATHS
  • 2,553
    SQFT
  • $229
    $/SQFT
Type:
Single-Family Home
Built:
2007
County:
Area:

School Information

Elementary School:
Middle School:
High School:

Description

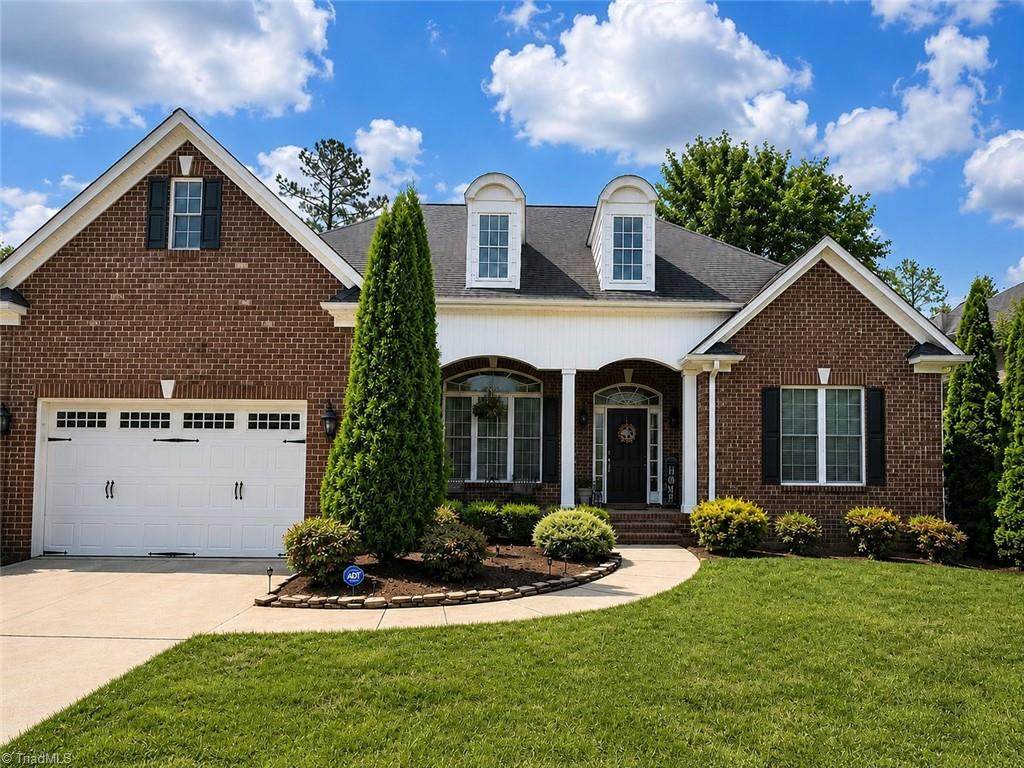
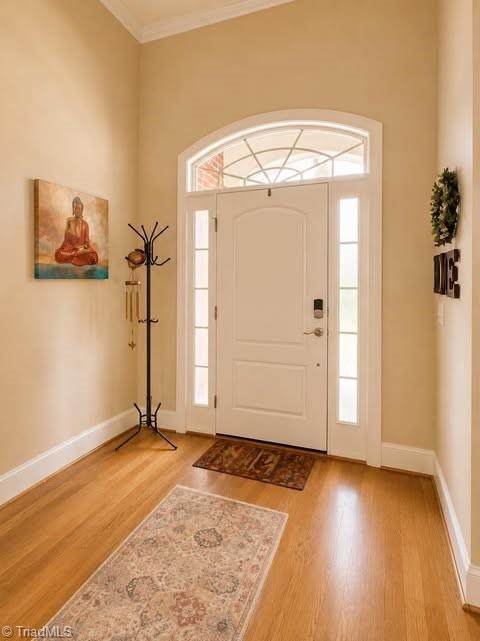
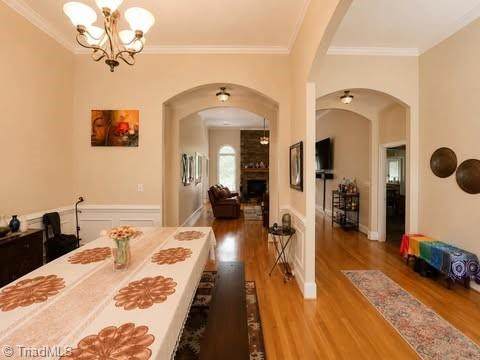
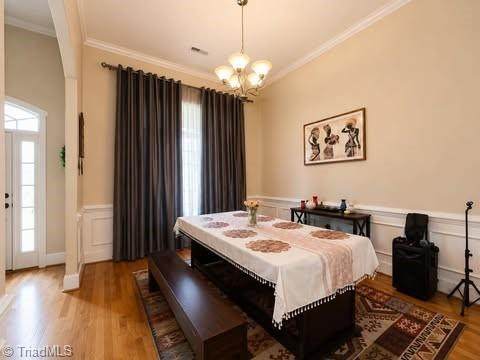
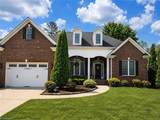
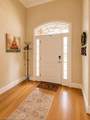
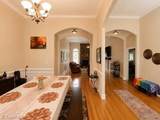
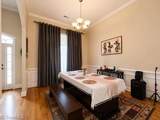
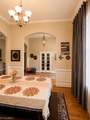
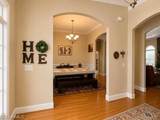
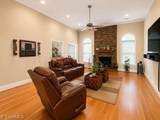
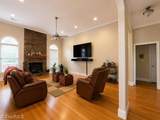
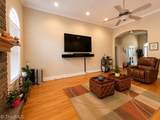
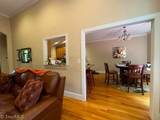
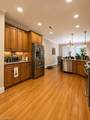
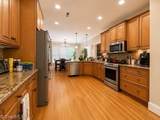
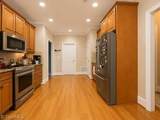
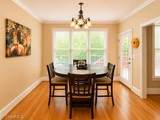
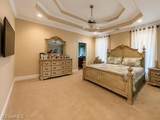
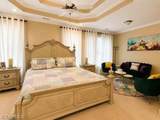
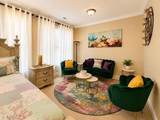
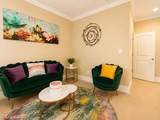
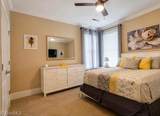
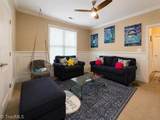
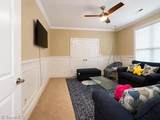
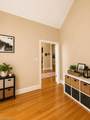
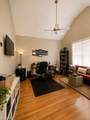
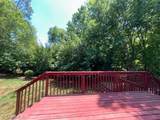
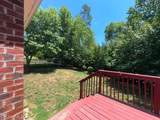
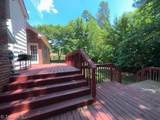
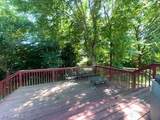
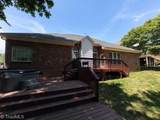
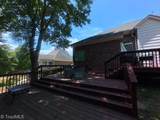
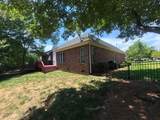
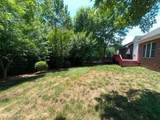
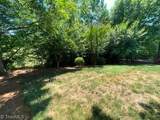
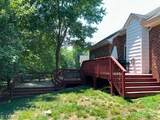
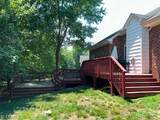
**Exceptional must-see home in the Meadowlands community!** This all-brick, single-level, beautifully maintained residence offers the perfect blend of comfort, style & functionality. Discover elegant wainscoting accents, spacious living areas & a well-appointed kitchen featuring granite countertops, ample cabinetry & generous workspace for everyday living & entertaining. The thoughtfully designed split-bedroom floor plan provides added privacy, with the expansive primary suite tucked away from the secondary bedrooms & featuring a spacious sitting area—ideal for a reading nook, home office, or private retreat. That fireplace isn't just a fireplace—Soaring ceilings & a floor-to-ceiling stone fireplace. Step outside to your backyard oasis with a fully fenced yard & an impressive 3-tier deck, perfect for entertaining, grilling, or relaxing. Located in the Meadowlands community with sidewalks, scenic surroundings & convenient access to shopping, dining, golf & major highways.

Monthly Payment Calculator


Copyright 2026 Triad MLS, Inc. All rights reserved. IDX information is provided exclusively for personal, non-commercial use, and may not be used for any purpose other than to identify prospective properties consumers may be interested in purchasing. Information is deemed reliable but not guaranteed. This site will be monitored for ‘scraping’ and any use of search facilities of data on the site other than by potential buyers/sellers is prohibited. All Sale data is for informational purposes only and is not an indication of a market analysis or appraisal. Properties marked with the Triad MLS, Inc. icon are provided courtesy of the Triad MLS, Inc.’s, Internet Data Exchange Database. Data last updated 2026-10-05T21:30:35.763.
www.reelrealtync.com/homes/178660391
Print Image

283 Norwood Hills Drive Winston-Salem, NC 27107

  • Price: $584,900
  • Status: Active
  • On Site: 86 Days
  • Updated: 69 min ago
  • MLS #: 1227138
3
Beds
2
Baths
1
½ Baths
0.35
Acres
2,553
SQFT
$229
$/SQFT
2007
Built
Neighborhood:
Meadowlands - Norwood Hills
County:
Davidson
Area:
Davidson
Elementary School:
Call School Board
Middle School:
Call School Board
High School:
Call School Board
Property Description
**Exceptional must-see home in the Meadowlands community!** This all-brick, single-level, beautifully maintained residence offers the perfect blend of comfort, style & functionality. Discover elegant wainscoting accents, spacious living areas & a well-appointed kitchen featuring granite countertops, ample cabinetry & generous workspace for everyday living & entertaining. The thoughtfully designed split-bedroom floor plan provides added privacy, with the expansive primary suite tucked away from the secondary bedrooms & featuring a spacious sitting area—ideal for a reading nook, home office, or private retreat. That fireplace isn't just a fireplace—Soaring ceilings & a floor-to-ceiling stone fireplace. Step outside to your backyard oasis with a fully fenced yard & an impressive 3-tier deck, perfect for entertaining, grilling, or relaxing. Located in the Meadowlands community with sidewalks, scenic surroundings & convenient access to shopping, dining, golf & major highways.
Exterior Features

Construction Materials Brick Garage Description Attached Garage Parking Features DrivewayGarageGarage Door OpenerAttached Pool Features None Pool YN No Porch YN Yes

Interior Features

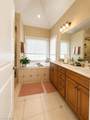
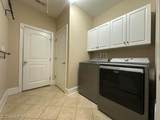
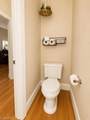
Above Grade Finished Area 2553 Appliances MicrowaveGas Water Heater Basement Crawl Space Basement YN No Cooling Central Air Fireplace Features Great Room Fireplaces Total 1 Flooring CarpetWood Full Baths Lower 0 Full Baths Main 2 Full Baths Upper 0 Half Baths Lower 0 Half Baths Main 1 Half Baths Upper 0 Heated Finished Sq Ft Main 2553 Heating Forced AirHeat PumpNatural Gas Interior Features Great RoomArched DoorwaysCeiling Fan(s)Freestanding TubPantrySeparate ShowerVaulted Ceiling(s) Laundry Features Dryer ConnectionWasher Hookup Primary On Main YN Yes Rooms Living Room (Main Level 0ft 0in x 0ft 0in) Bedroom 2 (Main Level 0ft 0in x 0ft 0in) Bedroom 3 (Main Level 0ft 0in x 0ft 0in) Breakfast (Main Level 0ft 0in x 0ft 0in) Dining Room (Main Level 0ft 0in x 0ft 0in) Library (Main Level 0ft 0in x 0ft 0in) Kitchen (Main Level 0ft 0in x 0ft 0in) Primary Bedroom (Main Level 0ft 0in x 0ft 0in) Laundry (Main Level 0ft 0in x 0ft 0in) Sitting (Main Level 0ft 0in x 0ft 0in) Rooms Total 10 Security Features Security SystemSmoke Detector(s) Water Heater Gas

Property Features

Architectural Style Traditional Association Fee 91.66 Association Fee Frequency Monthly Association YN Yes Built Information Existing City Limits YN No Deed Restriction YN No Exclusions Portable Hot Tub Does Not ConveySeller Is Willing To Sell It Separately. Outdoor GrillPatio UmbrellaAnd Ice Cooler Do Not Convey. Fenced YN Yes Fencing Fenced Heating Fuel Natural Gas Levels One Listing Terms CashConventionalFHAVA Loan Lot Number 211 Miscellaneous Great Room Property Sub Type Stick/Site Built Second LQYN No Sewer Public Sewer Special Listing Conditions Owner Sale Structure Type House Tax Annual Amount 2084 Water Source Public

Listing information © 2026 Triad MLS, Inc. All rights reserved. Listing provided courtesy of Real Broker LLC:678-634-2169. Information deemed reliable but not guaranteed.


Copyright 2026 Triad MLS, Inc. All rights reserved. IDX information is provided exclusively for personal, non-commercial use, and may not be used for any purpose other than to identify prospective properties consumers may be interested in purchasing. Information is deemed reliable but not guaranteed. This site will be monitored for ‘scraping’ and any use of search facilities of data on the site other than by potential buyers/sellers is prohibited. All Sale data is for informational purposes only and is not an indication of a market analysis or appraisal. Properties marked with the Triad MLS, Inc. icon are provided courtesy of the Triad MLS, Inc.’s, Internet Data Exchange Database. Data last updated 2026-10-05T21:30:35.763.
 
https://bt-photos.global.ssl.fastly.net/triad/orig_boomver_1_1227138-2.jpg https://bt-photos.global.ssl.fastly.net/triad/orig_boomver_1_1227138-2.jpg https://bt-photos.global.ssl.fastly.net/triad/orig_boomver_1_1227138-2.jpg
Logo
Reel Realty
118 S Cherry St
Kernersville NC, 27284