


Description
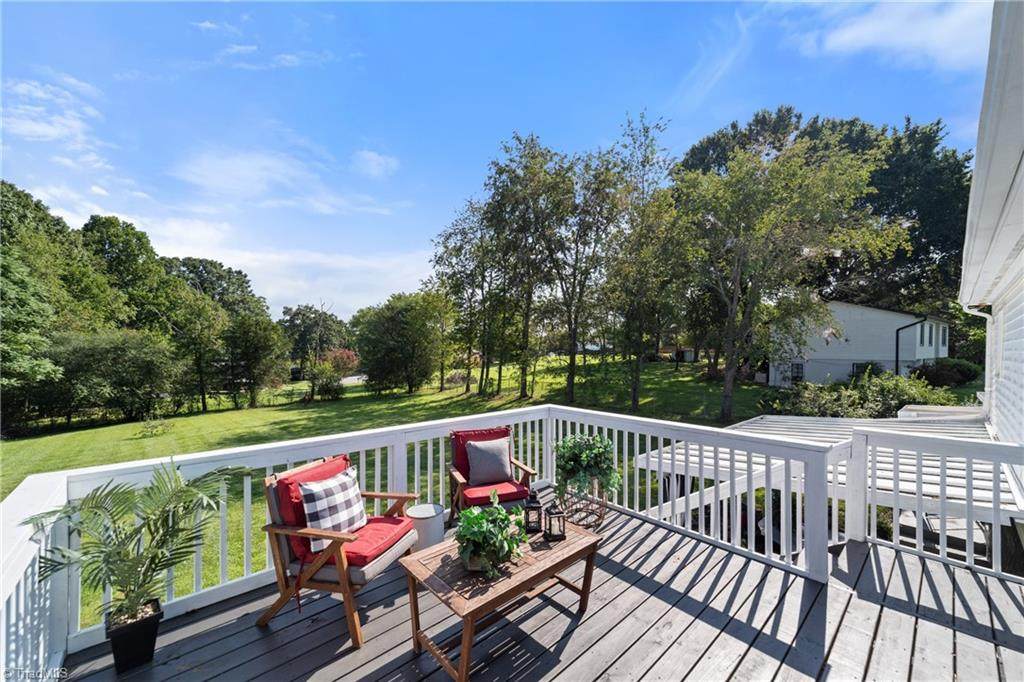
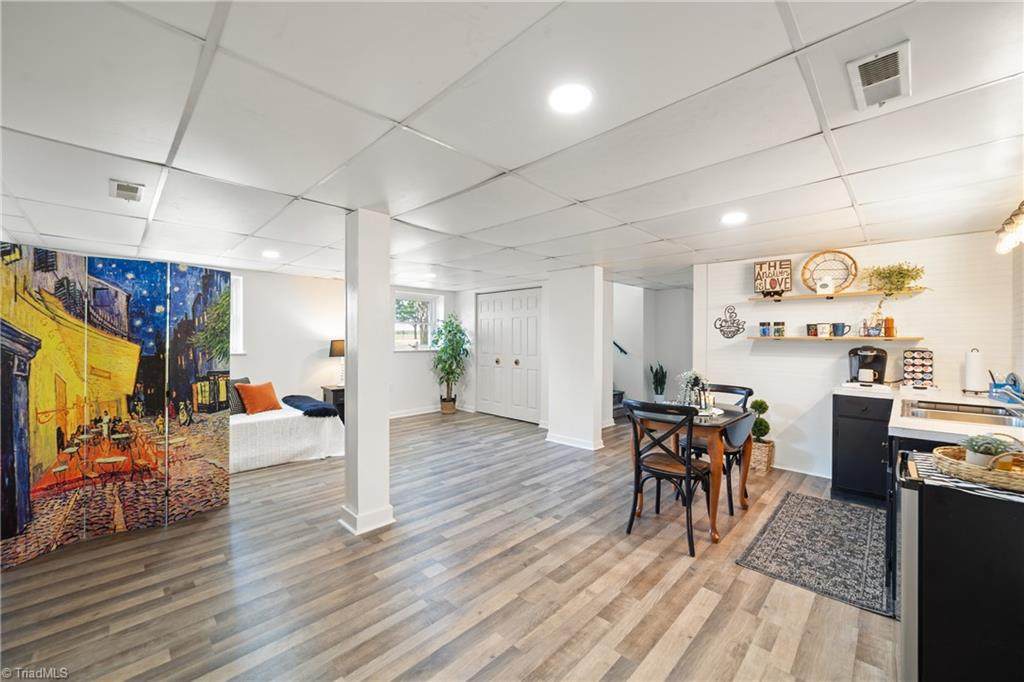
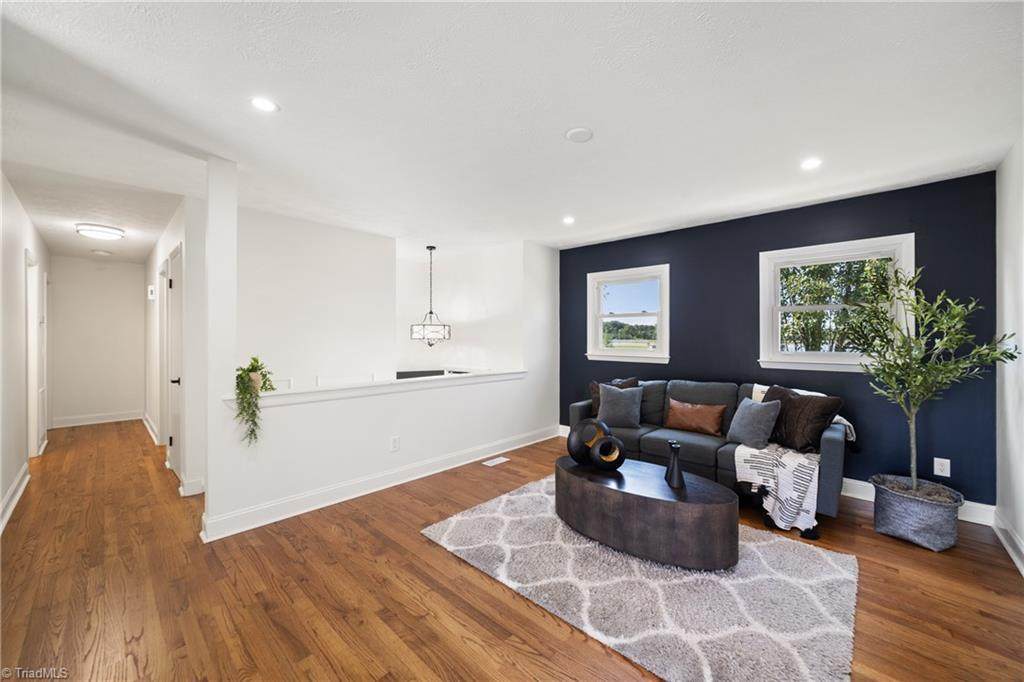
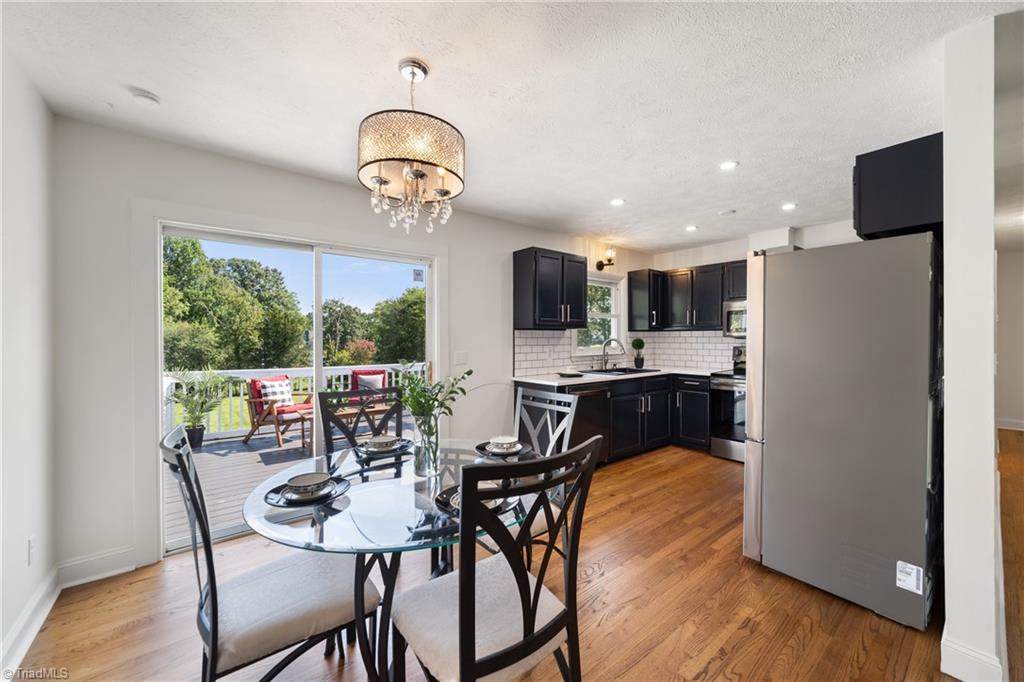
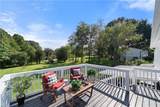
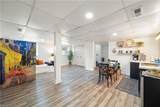
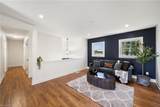
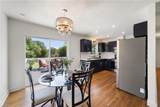
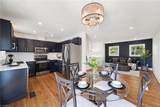
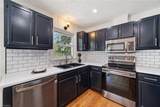
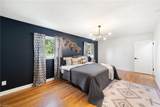
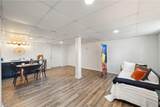
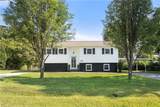
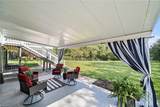
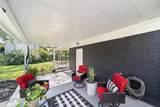
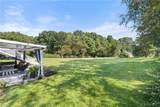
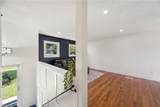
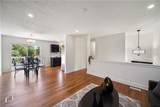
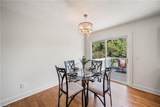
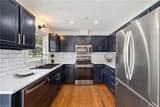
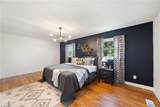
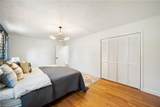
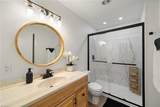
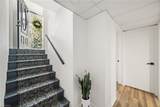
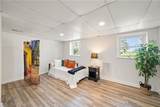
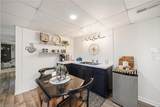
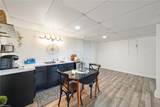
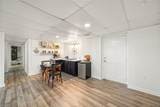
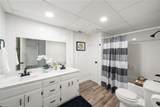
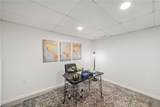
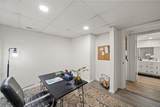
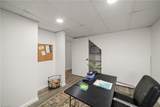
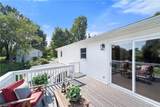
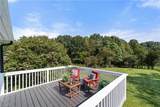
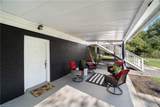
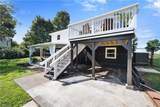
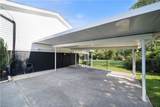
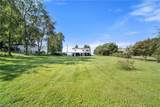
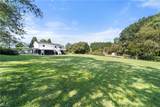
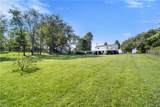
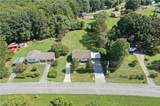
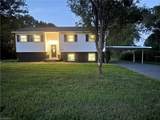
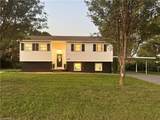
Discover a beautifully updated home designed to give you more flexibility in how you live. Set on more than a half-acre in the Reagan High School zone, this 3-bedroom, 2-bath home offers approximately 2,025 sqft of living space — including a versatile lower level with its own entrance, studio-style bedroom, living area, kitchenette, office, and full bath. The lower level creates options that are difficult to find in a traditional home: a private space for extended stays, guests, home office, hobbies, or additional living space when you need it. Upstairs, newly refinished hardwood floors, an updated kitchen with stainless appliances, and a spacious primary bedroom provide the comfortable, refreshed feel you want in your everyday living spaces. Outside, the rear deck and covered patio overlook a level, fenced backyard with plenty of room for entertaining, gardening, recreation, pets, or simply enjoying the privacy of your own space. A carport & two driveways provide convenient parking.
-
3BEDS
-
0.57ACRES
-
2BATHS
-
01/2 BATHS
-
2,025SQFT
-
$181$/SQFT
School Ratings & Info
Description
Discover a beautifully updated home designed to give you more flexibility in how you live. Set on more than a half-acre in the Reagan High School zone, this 3-bedroom, 2-bath home offers approximately 2,025 sqft of living space — including a versatile lower level with its own entrance, studio-style bedroom, living area, kitchenette, office, and full bath. The lower level creates options that are difficult to find in a traditional home: a private space for extended stays, guests, home office, hobbies, or additional living space when you need it. Upstairs, newly refinished hardwood floors, an updated kitchen with stainless appliances, and a spacious primary bedroom provide the comfortable, refreshed feel you want in your everyday living spaces. Outside, the rear deck and covered patio overlook a level, fenced backyard with plenty of room for entertaining, gardening, recreation, pets, or simply enjoying the privacy of your own space. A carport & two driveways provide convenient parking.
 Copyright 2026 Triad MLS, Inc. All rights reserved. IDX information is provided exclusively for personal, non-commercial use, and may not be used for any purpose other than to identify prospective properties consumers may be interested in purchasing. Information is deemed reliable but not guaranteed. This site will be monitored for ‘scraping’ and any use of search facilities of data on the site other than by potential buyers/sellers is prohibited. All Sale data is for informational purposes only and is not an indication of a market analysis or appraisal. Properties marked with the Triad MLS, Inc. icon are provided courtesy of the Triad MLS, Inc.’s, Internet Data Exchange Database. Data last updated 2026-10-05T22:30:40.457.
 Listing information © 2026 Triad MLS, Inc. All rights reserved. Listing provided courtesy of Prudential Carolinas Realty W/S:336-768-3300. Information deemed reliable but not guaranteed.