


Description
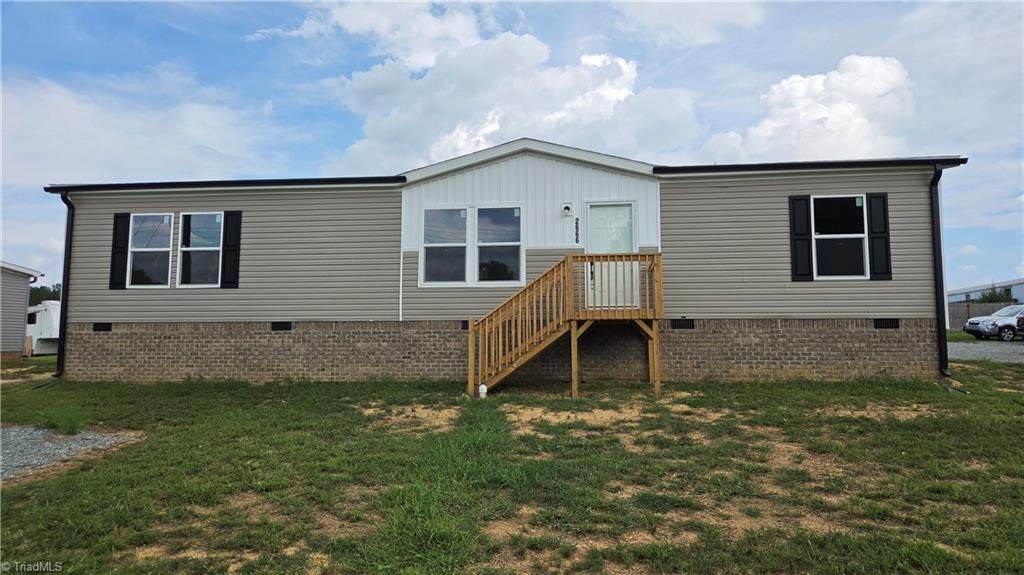
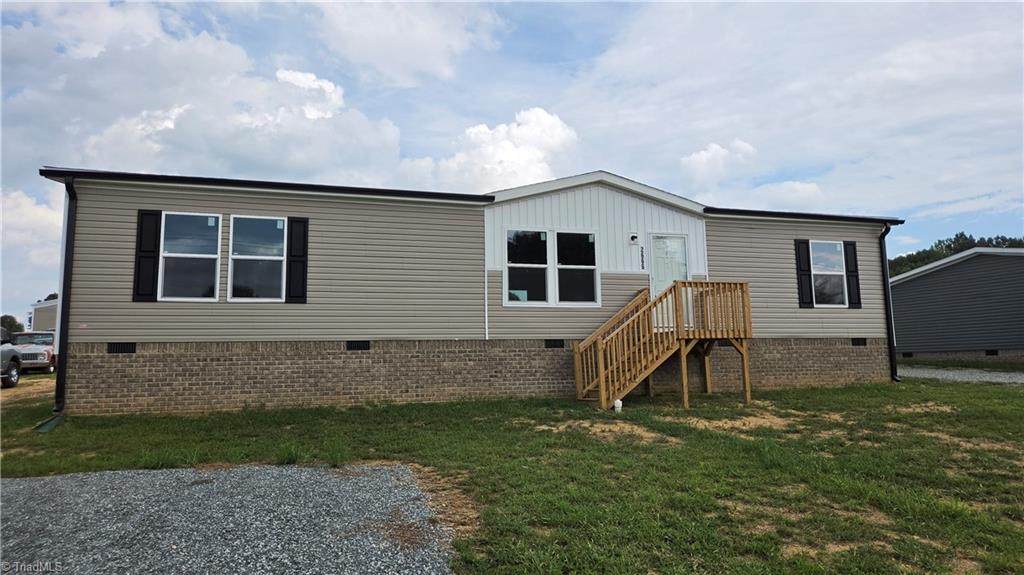
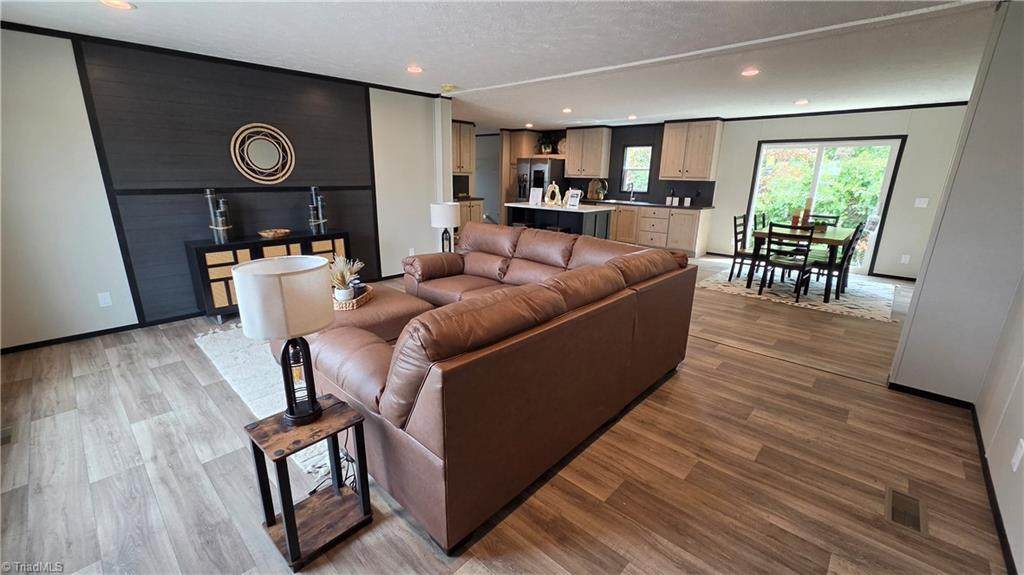
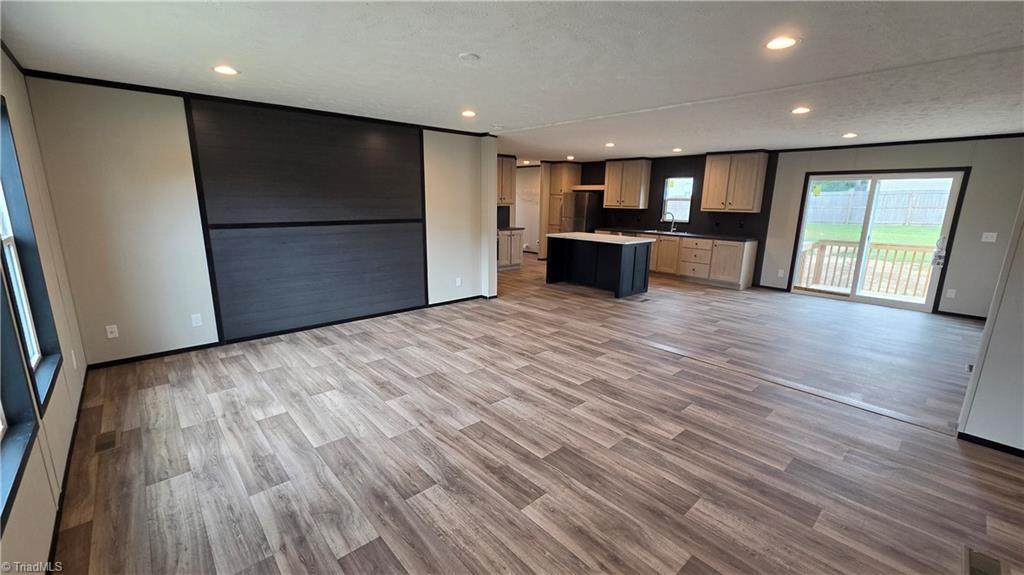
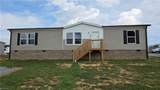
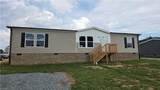
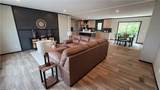
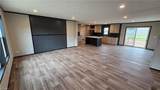
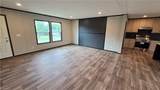
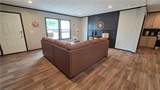
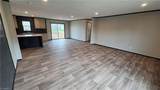
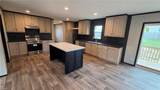
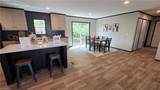
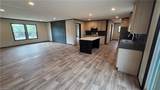
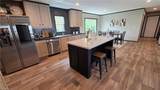
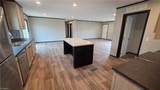
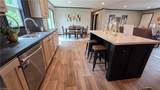
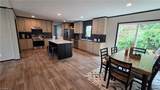
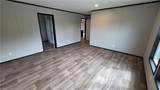
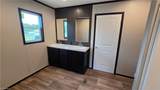
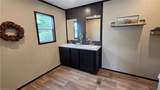
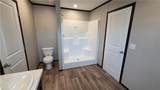
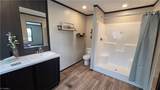
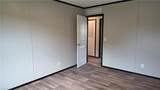
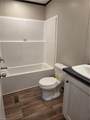
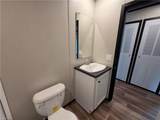
Welcome to the intersection of style, affordability, quality and value! The New Haven / Tybee built by Clayton Epic and brought to you by Piedmont Homes is a bright, thoughtfully designed home with 3 bedrooms, 2 bathrooms, and 1680 square feet of comfortable living. The open kitchen with island, dining area, and large living room create a warm central space for cooking, relaxing, and gathering with family or friends. A private primary suite offers a peaceful retreat, while two extra bedrooms, a second bath, utility room, and roomy layout add comfort and flexibility. The Tybee is a stylish home that blends space, function, and everyday value into one inviting design. Located in the popular and growing eastern Alamance County region of NC, Green Level is a perfect location for commuting to Durham, Chapel Hill, Greensboro, Asheboro and Burlington. This brand new home includes a 1-year warranty, and also qualifies for 100% financing, clearing two potential hurdles for 1st time buyers!
-
3BEDS
-
0.28ACRES
-
2BATHS
-
01/2 BATHS
-
1,680SQFT
-
$137$/SQFT
School Ratings & Info
Description
Welcome to the intersection of style, affordability, quality and value! The New Haven / Tybee built by Clayton Epic and brought to you by Piedmont Homes is a bright, thoughtfully designed home with 3 bedrooms, 2 bathrooms, and 1680 square feet of comfortable living. The open kitchen with island, dining area, and large living room create a warm central space for cooking, relaxing, and gathering with family or friends. A private primary suite offers a peaceful retreat, while two extra bedrooms, a second bath, utility room, and roomy layout add comfort and flexibility. The Tybee is a stylish home that blends space, function, and everyday value into one inviting design. Located in the popular and growing eastern Alamance County region of NC, Green Level is a perfect location for commuting to Durham, Chapel Hill, Greensboro, Asheboro and Burlington. This brand new home includes a 1-year warranty, and also qualifies for 100% financing, clearing two potential hurdles for 1st time buyers!
 Copyright 2026 Triad MLS, Inc. All rights reserved. IDX information is provided exclusively for personal, non-commercial use, and may not be used for any purpose other than to identify prospective properties consumers may be interested in purchasing. Information is deemed reliable but not guaranteed. This site will be monitored for ‘scraping’ and any use of search facilities of data on the site other than by potential buyers/sellers is prohibited. All Sale data is for informational purposes only and is not an indication of a market analysis or appraisal. Properties marked with the Triad MLS, Inc. icon are provided courtesy of the Triad MLS, Inc.’s, Internet Data Exchange Database. Data last updated 2026-10-08T23:30:47.107.
 Listing information © 2026 Triad MLS, Inc. All rights reserved. Listing provided courtesy of A.W. Bean & Company:336-462-7607. Information deemed reliable but not guaranteed.