Skip To Content

2423 Augusta Drive

Asheboro, NC 27205
  • $499,990
  • STATUS: Active
  • ON SITE: 37 Days
  • MLS #: 1233812
UPDATED: 34 min ago
$499,990
  • 2
    BEDS
  • 0.22
    ACRES
  • 2
    BATHS
  • 0
    1/2 BATHS
  • 1,864
    SQFT
  • $268
    $/SQFT
Neighborhood:
Type:
Single-Family Home
Built:
2025
County:
Area:

School Ratings & Info

Description

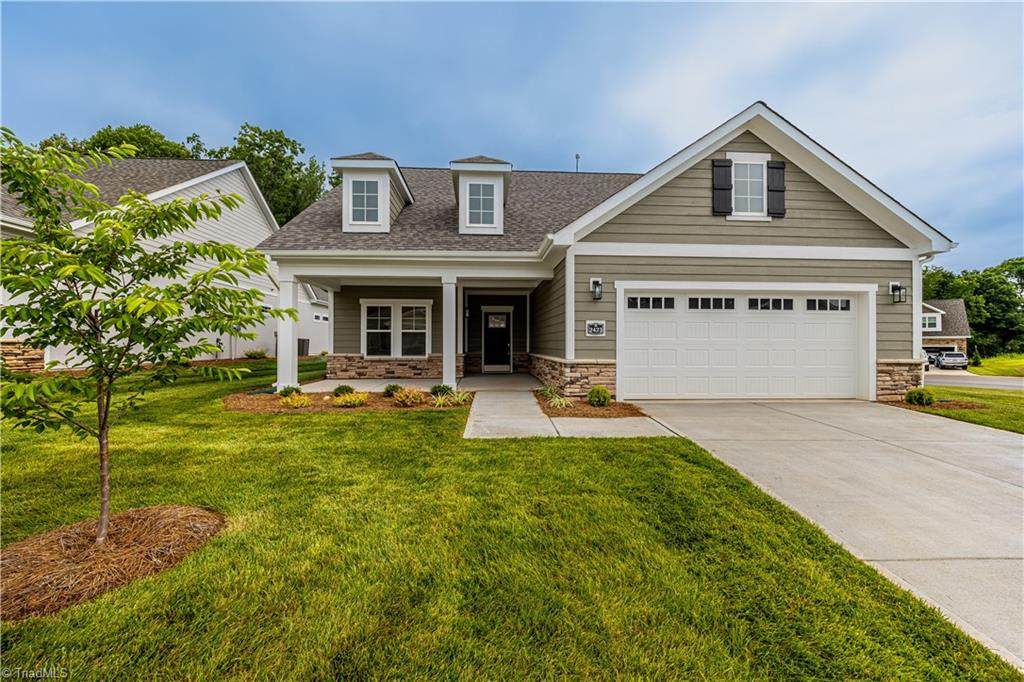
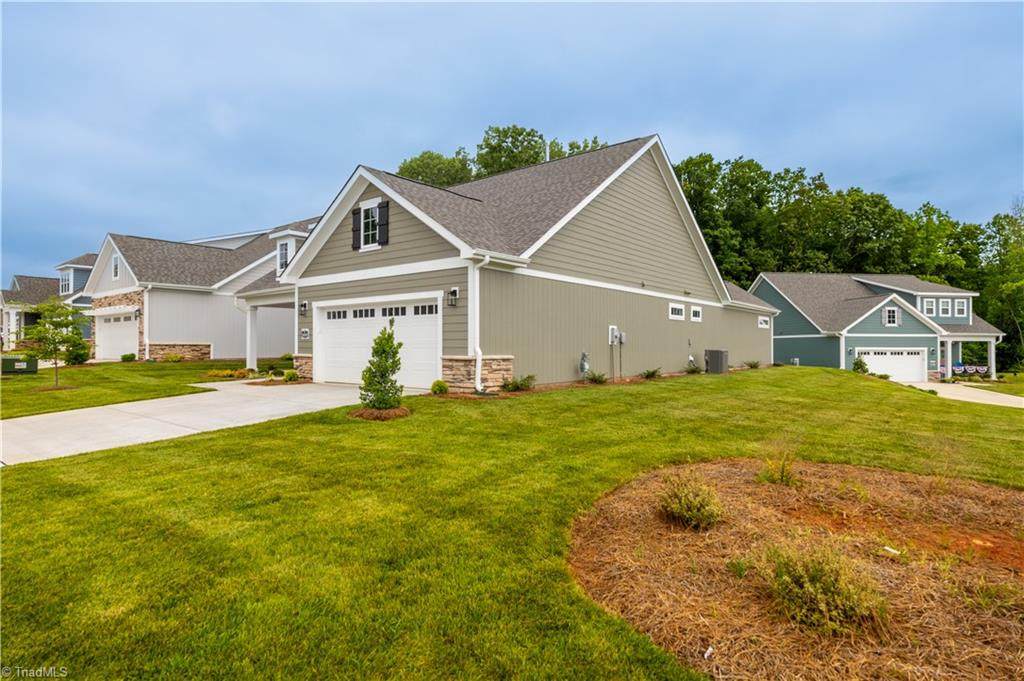
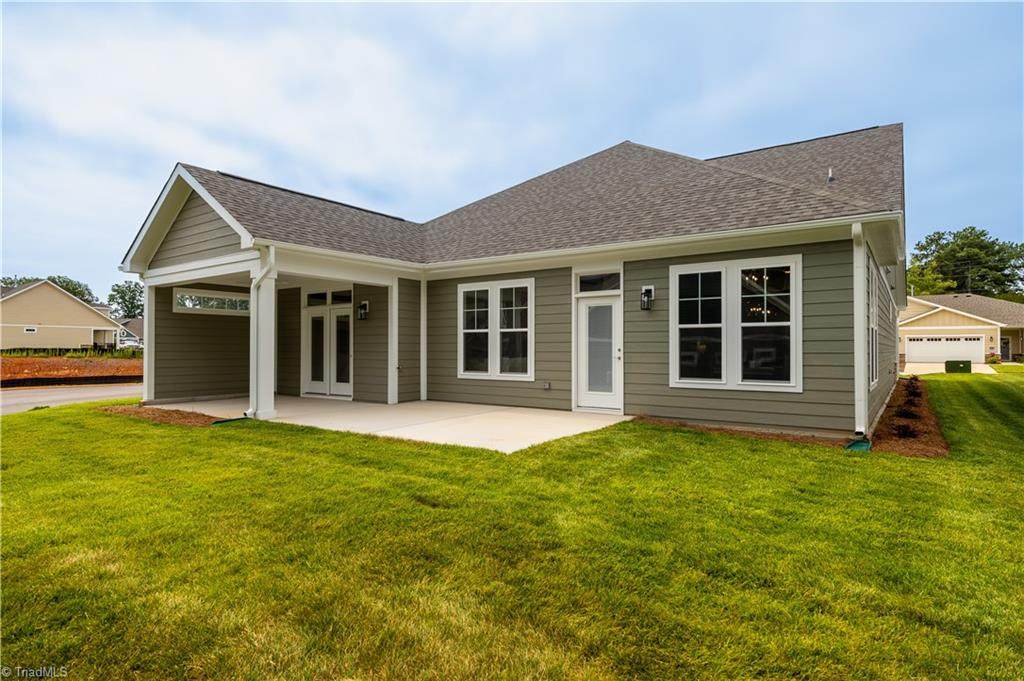
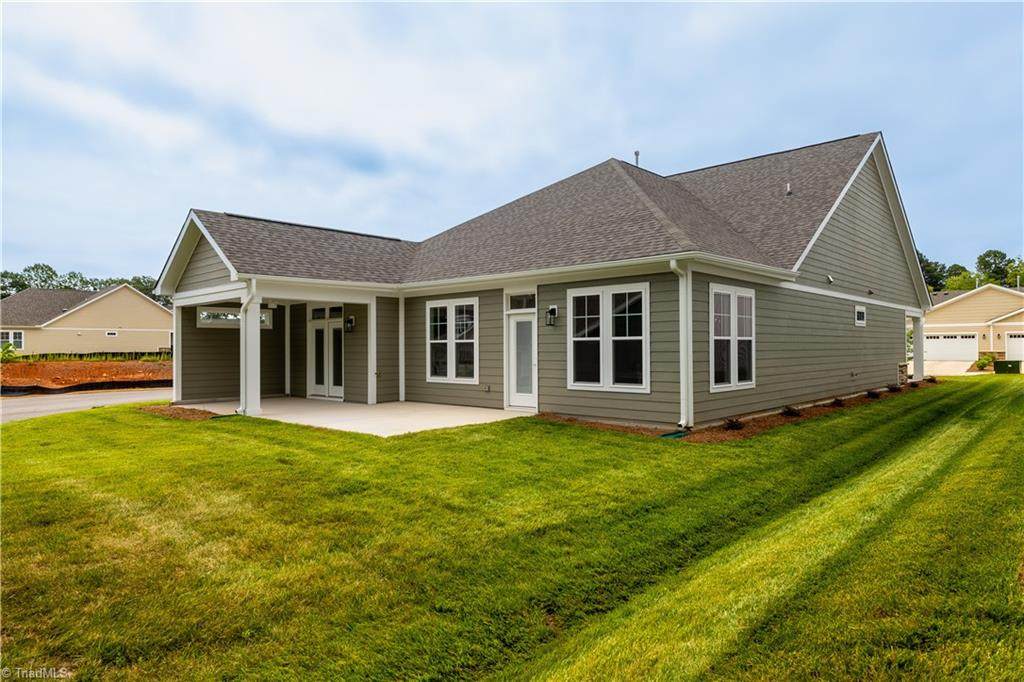
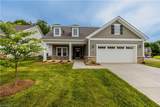
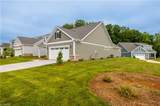
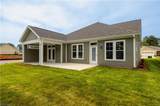
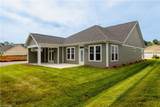
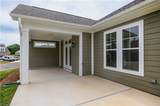
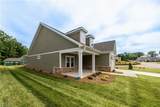
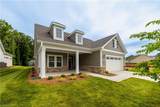
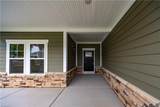
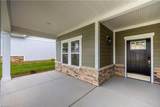
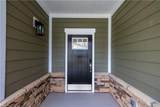
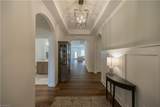
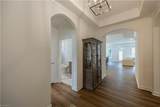
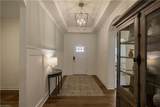
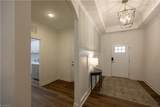
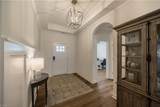
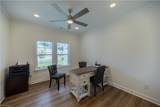
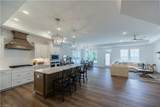
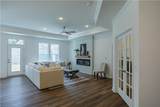
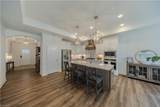
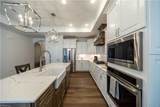
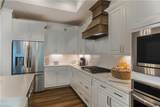
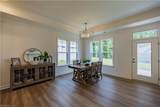
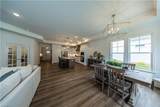
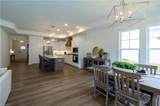
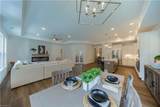
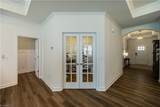
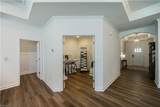
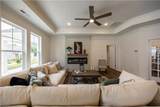
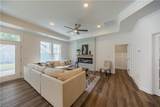
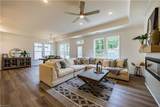
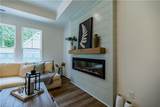
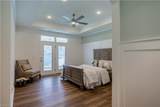
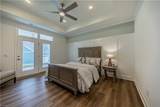
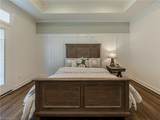
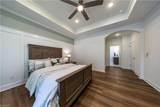
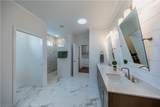
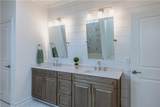
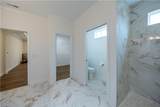
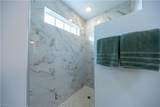
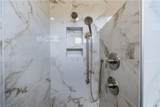
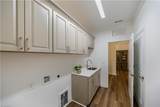
*BUILDERS MODEL HOME* Experience the charm & comfort of this beautifully designed ONE LEVEL HOME, currently featured as the builder's model home. Showcasing rich wood tones, painted linen cabinetry, and thoughtfully selected finishes throughout, this home offers both style and functionality. The kitchen features a farmhouse sink, tile backsplash, quartz countertops, and designer details that elevate the space beyond ordinary. The open-concept floorplan flows seamlessly into the main living areas and overlooks the patio and porch, creating the perfect setting for entertaining or relaxing. The luxurious primary suite is beautifully appointed and offers direct access to the covered back porch. The spa-inspired primary bath features a zero-entry shower, shiplap above the vanities, and convenient access to the laundry room and additional storage space. This exceptional home combines quality craftsmanship, thoughtful design, and effortless ONE LEVEL living.

Monthly Payment Calculator


Copyright 2026 Triad MLS, Inc. All rights reserved. IDX information is provided exclusively for personal, non-commercial use, and may not be used for any purpose other than to identify prospective properties consumers may be interested in purchasing. Information is deemed reliable but not guaranteed. This site will be monitored for ‘scraping’ and any use of search facilities of data on the site other than by potential buyers/sellers is prohibited. All Sale data is for informational purposes only and is not an indication of a market analysis or appraisal. Properties marked with the Triad MLS, Inc. icon are provided courtesy of the Triad MLS, Inc.’s, Internet Data Exchange Database. Data last updated 2026-10-05T22:30:40.457.
www.reelrealtync.com/homes/180642507
Print Image

2423 Augusta Drive Asheboro, NC 27205

  • Price: $499,990
  • Status: Active
  • On Site: 37 Days
  • Updated: 34 min ago
  • MLS #: 1233812
2
Beds
2
Baths
0
½ Baths
0.22
Acres
1,864
SQFT
$268
$/SQFT
2025
Built
Neighborhood:
Pinewood Villas
County:
Randolph
Area:
Randolph
Property Description
*BUILDERS MODEL HOME* Experience the charm & comfort of this beautifully designed ONE LEVEL HOME, currently featured as the builder's model home. Showcasing rich wood tones, painted linen cabinetry, and thoughtfully selected finishes throughout, this home offers both style and functionality. The kitchen features a farmhouse sink, tile backsplash, quartz countertops, and designer details that elevate the space beyond ordinary. The open-concept floorplan flows seamlessly into the main living areas and overlooks the patio and porch, creating the perfect setting for entertaining or relaxing. The luxurious primary suite is beautifully appointed and offers direct access to the covered back porch. The spa-inspired primary bath features a zero-entry shower, shiplap above the vanities, and convenient access to the laundry room and additional storage space. This exceptional home combines quality craftsmanship, thoughtful design, and effortless ONE LEVEL living.
Exterior Features

Construction Materials StoneSee Remarks Exterior Features LightingSprinkler System Foundation Details Slab Garage Description Attached GarageFront Load Garage Parking Features GarageDrivewayGarage Door OpenerAttachedGarage Faces Front Pool Features None Pool YN No

Interior Features

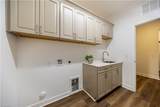
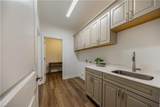
Above Grade Finished Area 1864 Appliances MicrowaveConvection OvenDishwasherDisposalGas CooktopRange HoodElectric Water Heater Basement YN No Cooling Central Air Fireplace Features Living Room Fireplaces Total 1 Flooring TileVinyl Full Baths Lower 0 Full Baths Main 2 Full Baths Upper 0 Half Baths Lower 0 Half Baths Main 0 Half Baths Upper 0 Heated Finished Sq Ft Main 1864 Heating Fireplace(s)Forced AirNatural Gas Interior Features Ceiling Fan(s)Dead Bolt(s)Kitchen IslandPantry Laundry Features Dryer ConnectionMain LevelWasher Hookup Primary On Main YN Yes Rooms Dining Room (Main Level 0ft 0in x 0ft 0in) Bedroom 2 (Main Level 0ft 0in x 0ft 0in) Living Room (Main Level 0ft 0in x 0ft 0in) Laundry (Main Level 0ft 0in x 0ft 0in) Mudroom (Main Level 0ft 0in x 0ft 0in) Kitchen (Main Level 0ft 0in x 0ft 0in) Den (Main Level 0ft 0in x 0ft 0in) Primary Bedroom (Main Level 0ft 0in x 0ft 0in) Rooms Total 8 Security Features Carbon Monoxide Detector(s) Water Heater Electric

Property Features

Architectural Style Traditional Association Fee 190 Association Fee Frequency Monthly Association YN Yes Built Information New Deed Restriction YN Yes Exclusions Refrigerator Does Not Convey Heating Fuel Natural Gas Levels One Lot Number 23 New Construction YN Yes Other Equipment Irrigation Equipment Property Sub Type Stick/Site Built Second LQYN No Sewer Public Sewer Special Listing Conditions Owner Sale Structure Type House Tax Annual Amount 186 Water Source Public

Listing information © 2026 Triad MLS, Inc. All rights reserved. Listing provided courtesy of NOVA Triad Partners, LLC:336-382-0095. Information deemed reliable but not guaranteed.


Copyright 2026 Triad MLS, Inc. All rights reserved. IDX information is provided exclusively for personal, non-commercial use, and may not be used for any purpose other than to identify prospective properties consumers may be interested in purchasing. Information is deemed reliable but not guaranteed. This site will be monitored for ‘scraping’ and any use of search facilities of data on the site other than by potential buyers/sellers is prohibited. All Sale data is for informational purposes only and is not an indication of a market analysis or appraisal. Properties marked with the Triad MLS, Inc. icon are provided courtesy of the Triad MLS, Inc.’s, Internet Data Exchange Database. Data last updated 2026-10-05T22:30:40.457.
 
https://bt-photos.global.ssl.fastly.net/triad/orig_boomver_1_1233812-2.jpg https://bt-photos.global.ssl.fastly.net/triad/orig_boomver_1_1233812-2.jpg https://bt-photos.global.ssl.fastly.net/triad/orig_boomver_1_1233812-2.jpg
Logo
Reel Realty
118 S Cherry St
Kernersville NC, 27284