


Description
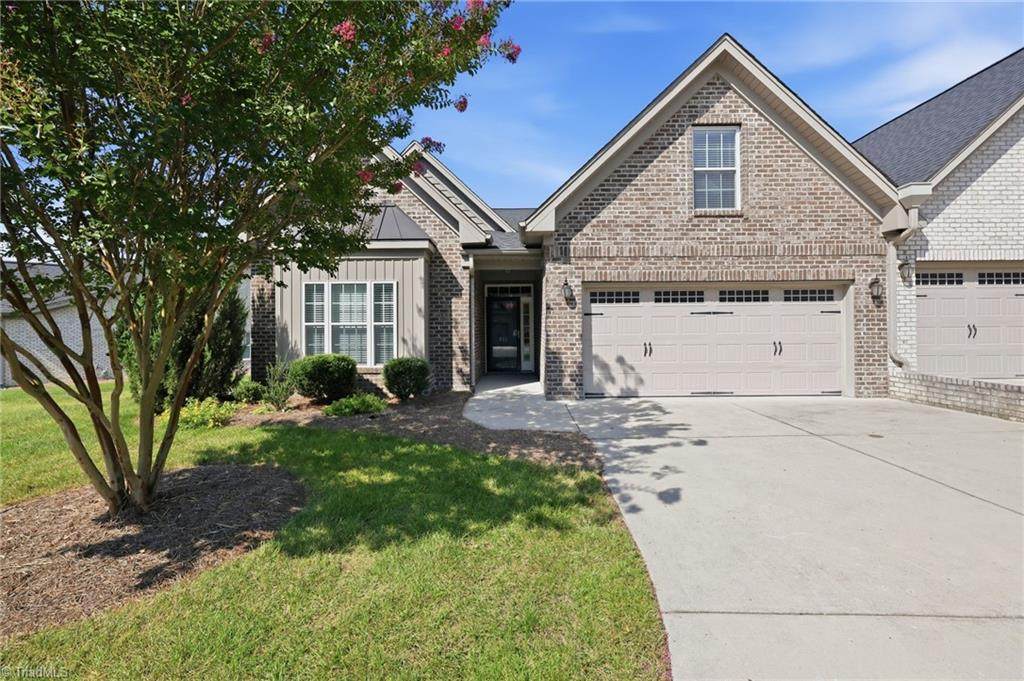
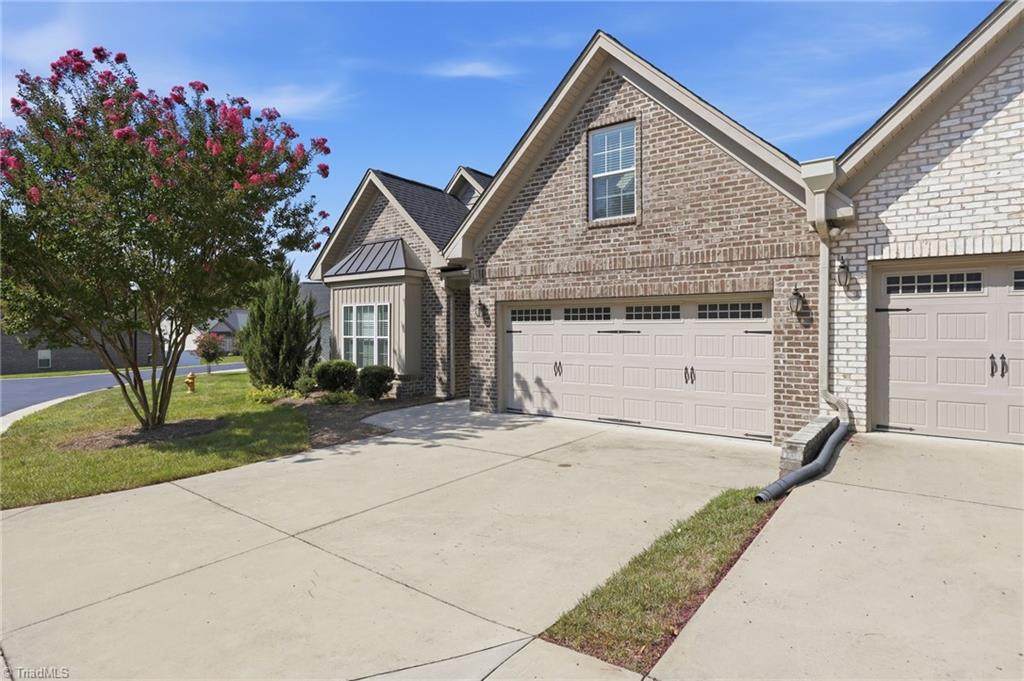
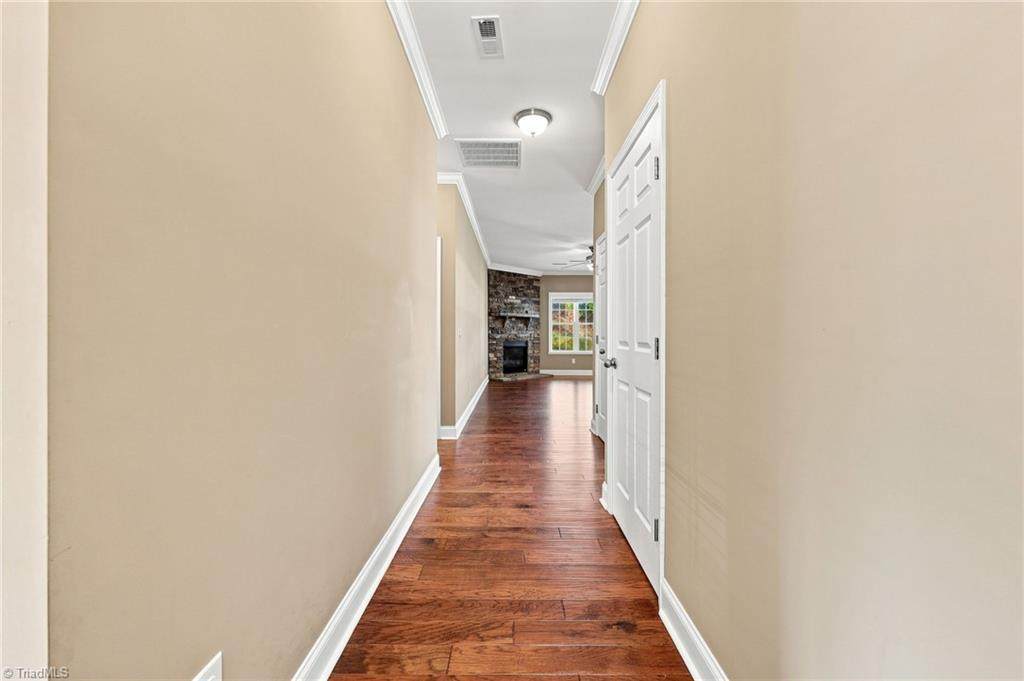
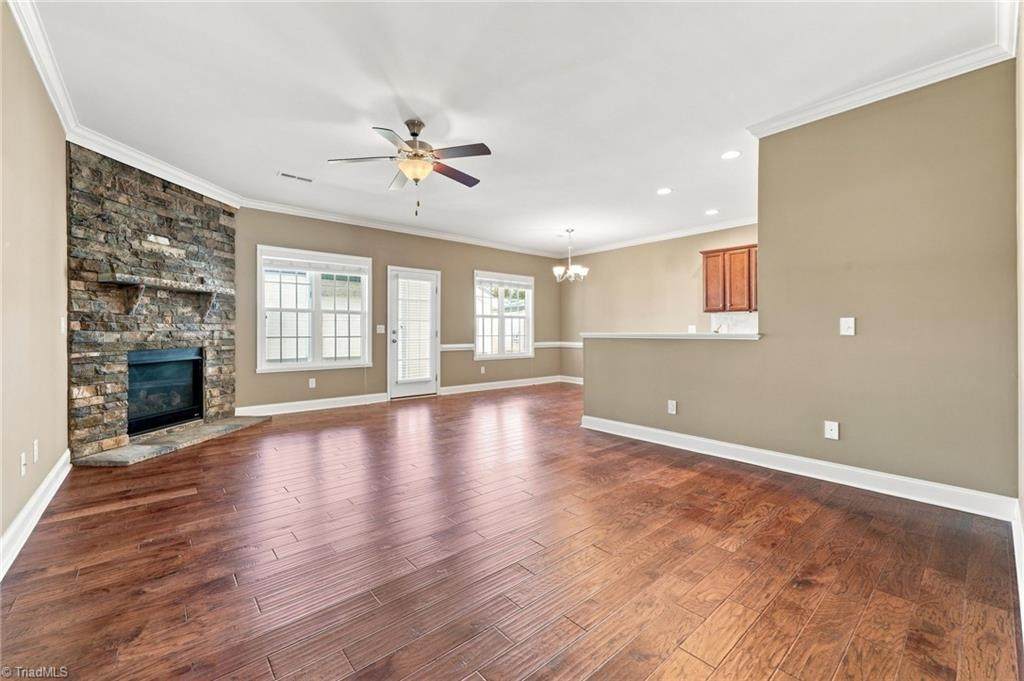
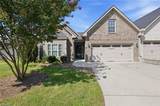
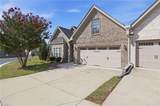
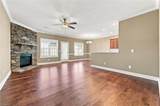
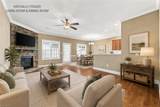
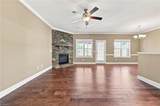
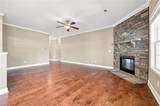
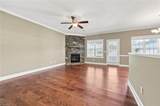
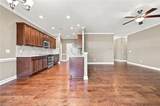
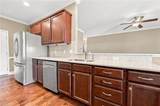
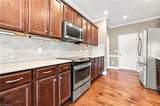
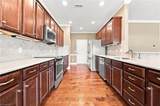
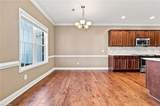
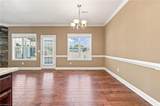
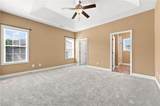
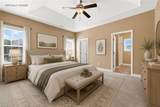
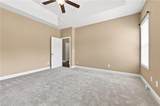
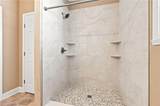
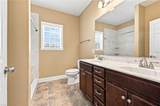
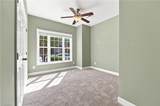
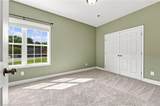
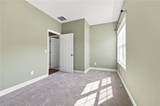
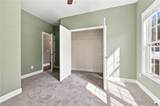
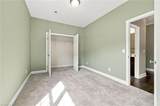
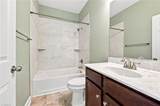
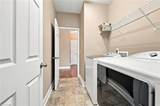
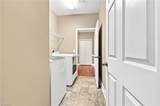
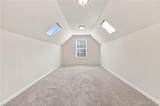
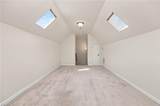
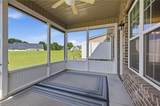
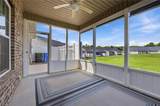
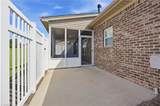
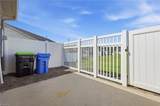
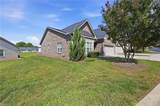
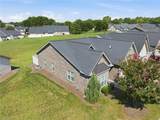
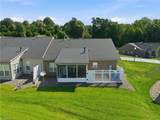
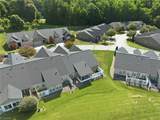
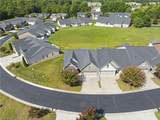
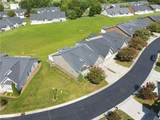
Welcome home! This Davidson County end-unit townhome offers the perfect combination of privacy, functionality, and prime location. Fall in love with the light-filled open floor plan featuring a beautiful focal-point stone fireplace. Well-appointed kitchen equipped with ample cabinet storage and sleek solid-surface countertops, making meal prep and hosting a true delight. Thoughtfully expanded by the current owners—who converted the original 2-bedroom footprint by framing out a true 3rd bedroom—this layout offers incredible flexibility. Retreat to the main-level primary suite featuring an updated primary bathroom. Upstairs, a versatile bonus room offers the ultimate flex space ready to serve as a media room, fitness studio, play area, or craft sanctuary. Enjoy morning coffee in your private screened-in porch or unwind year-round in the adjoining fenced-in patio. Low-maintenance living in an incredible location!
-
3BEDS
-
0.17ACRES
-
2BATHS
-
01/2 BATHS
-
1,798SQFT
-
$207$/SQFT
School Ratings & Info
Description
Welcome home! This Davidson County end-unit townhome offers the perfect combination of privacy, functionality, and prime location. Fall in love with the light-filled open floor plan featuring a beautiful focal-point stone fireplace. Well-appointed kitchen equipped with ample cabinet storage and sleek solid-surface countertops, making meal prep and hosting a true delight. Thoughtfully expanded by the current owners—who converted the original 2-bedroom footprint by framing out a true 3rd bedroom—this layout offers incredible flexibility. Retreat to the main-level primary suite featuring an updated primary bathroom. Upstairs, a versatile bonus room offers the ultimate flex space ready to serve as a media room, fitness studio, play area, or craft sanctuary. Enjoy morning coffee in your private screened-in porch or unwind year-round in the adjoining fenced-in patio. Low-maintenance living in an incredible location!
 Copyright 2026 Triad MLS, Inc. All rights reserved. IDX information is provided exclusively for personal, non-commercial use, and may not be used for any purpose other than to identify prospective properties consumers may be interested in purchasing. Information is deemed reliable but not guaranteed. This site will be monitored for ‘scraping’ and any use of search facilities of data on the site other than by potential buyers/sellers is prohibited. All Sale data is for informational purposes only and is not an indication of a market analysis or appraisal. Properties marked with the Triad MLS, Inc. icon are provided courtesy of the Triad MLS, Inc.’s, Internet Data Exchange Database. Data last updated 2026-10-06T23:30:39.147.
 Listing information © 2026 Triad MLS, Inc. All rights reserved. Listing provided courtesy of Coldwell Banker Advantage:336-889-5300. Information deemed reliable but not guaranteed.