
Skip To Content

2331 Tribek Court

Burlington, NC 27215
  • $340,000
  • STATUS: Active
  • ON SITE: 40 Days
  • MLS #: 1233796
UPDATED: 179 min ago
$340,000
  • 3
    BEDS
  • 0.06
    ACRES
  • 3
    BATHS
  • 1
    1/2 BATHS
  • 2,070
    SQFT
  • $164
    $/SQFT
Neighborhood:
Type:
Townhouse
Built:
2020
County:
Area:

School Information

Elementary School:
Middle School:
High School:

Description

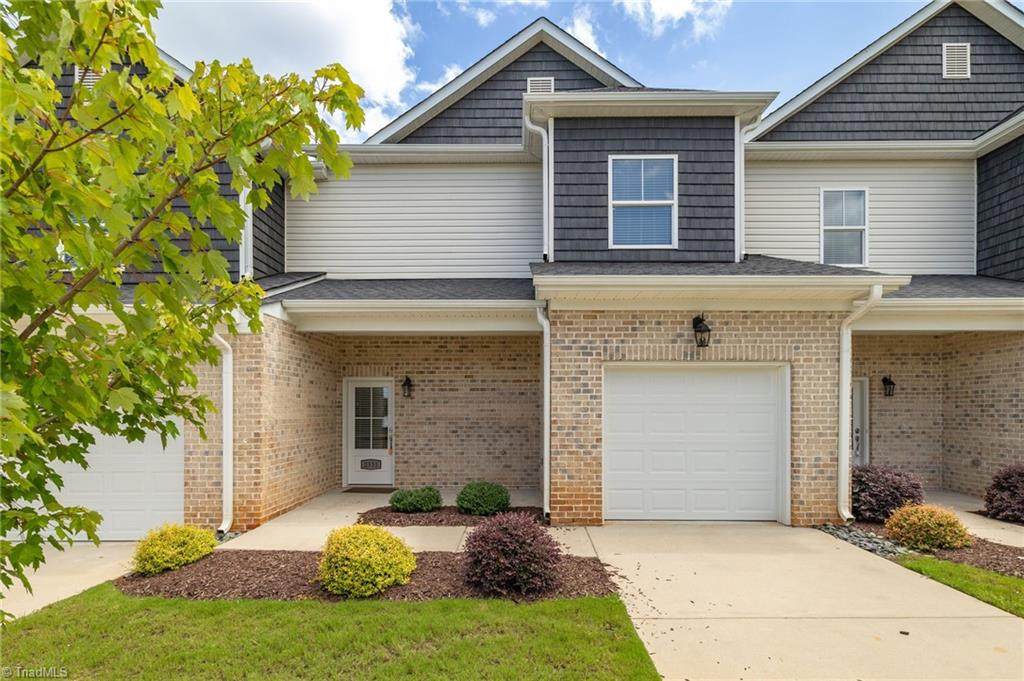
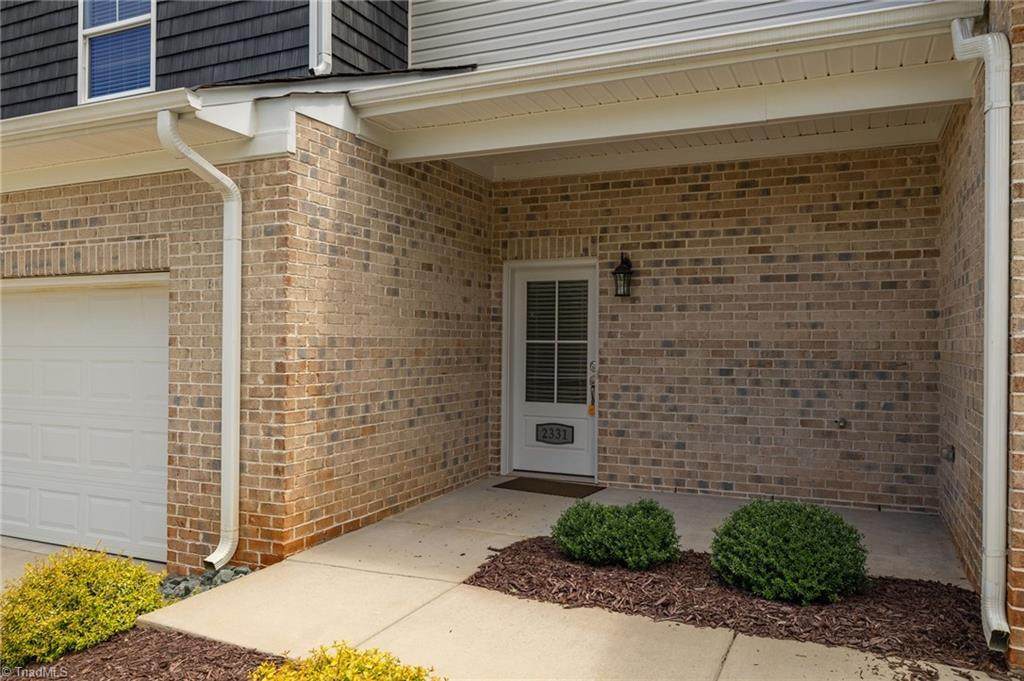
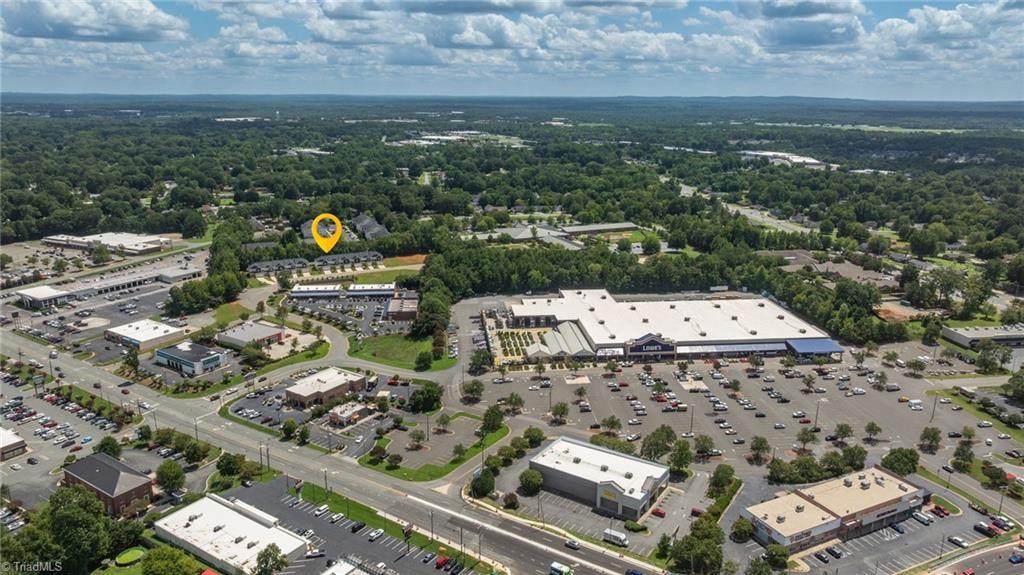
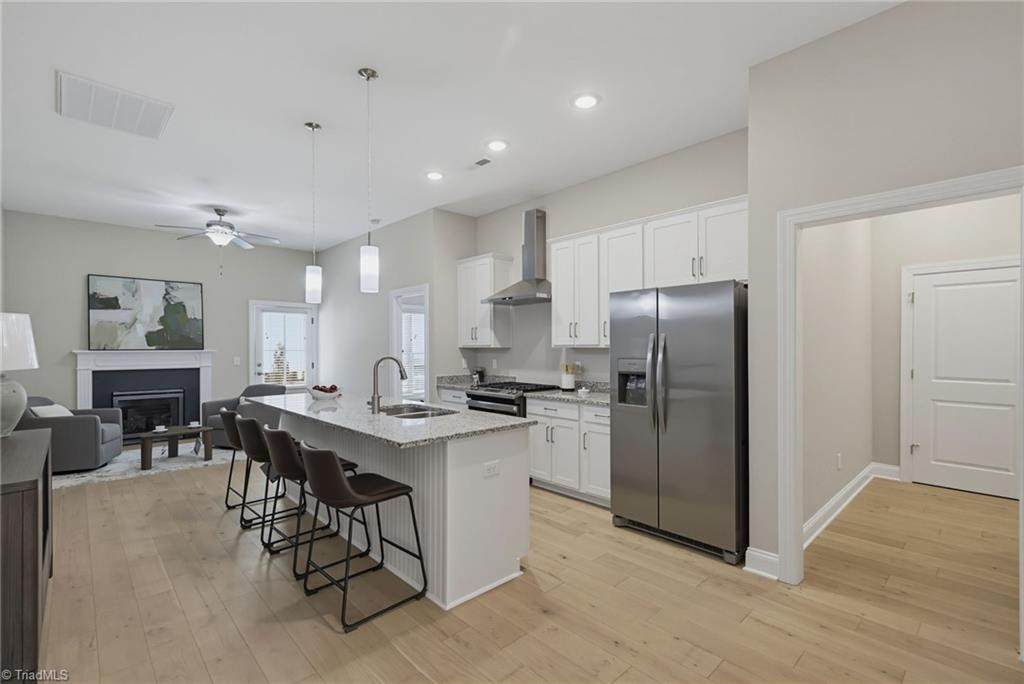
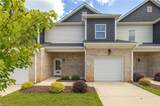
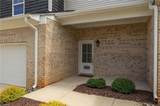
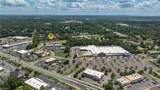
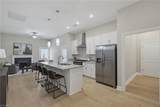
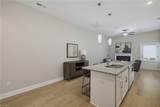
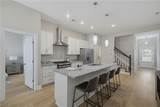
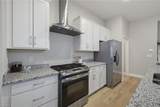
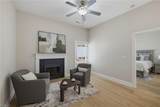
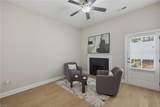
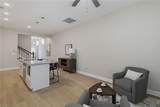
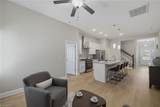
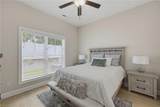
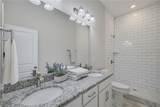
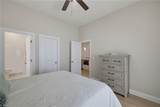
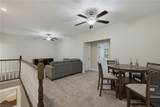
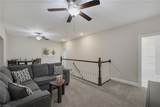
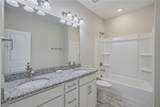
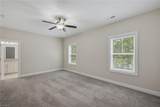
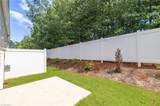
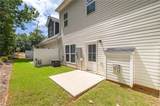
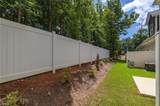
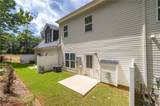
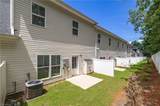
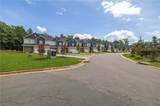
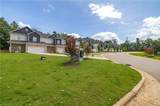
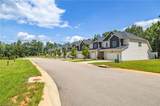
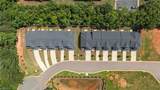
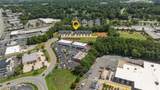
PRICE $15K BELOW RECENT APPRAISAL! Welcome Home to CITY POINT, a unique TOWNHOME opportunity for carefree living in West Burlington. The Chandler plan offers 3 beds/3.5 bths and a 24x13 spacious LOFT! Over 2,000 SQ FEET. Two PRIMARY BEDROOMS - one downstairs, one upstairs. Wide open living with LIVING ROOM, gas log FP, and access to rear PATIO. Kitchen with STAINLESS APPLIANCE PACKAGE(FRIDGE too!) & GRANITE tops. Attached GARAGE. Just minutes from I40/85 with convenience to shopping, schools, dining, and more! Short distance to Elon University, downtown Burlington, and ARMC with easy commute to the Triad and Triangle areas. MOVE-IN READY and includes a 1 YEAR WARRANTY! $140/month HOA dues. SCHOOLS: Smith Elem, Turrentine MS, Williams HS. TAXES: $0.494 Alamance Co, $0.5636 City of Burlington. Community started in 2020, this unit was completed 9/2024, units never occupied.**SPECIAL PRICING AVAILABLE FOR LIMITED TIME ONLY - call for details!**

Monthly Payment Calculator


Copyright 2026 Triad MLS, Inc. All rights reserved. IDX information is provided exclusively for personal, non-commercial use, and may not be used for any purpose other than to identify prospective properties consumers may be interested in purchasing. Information is deemed reliable but not guaranteed. This site will be monitored for ‘scraping’ and any use of search facilities of data on the site other than by potential buyers/sellers is prohibited. All Sale data is for informational purposes only and is not an indication of a market analysis or appraisal. Properties marked with the Triad MLS, Inc. icon are provided courtesy of the Triad MLS, Inc.’s, Internet Data Exchange Database. Data last updated 2026-10-06T23:30:39.147.
www.reelrealtync.com/homes/180635136
Print Image

2331 Tribek Court Burlington, NC 27215

  • Price: $340,000
  • Status: Active
  • On Site: 40 Days
  • Updated: 179 min ago
  • MLS #: 1233796
3
Beds
3
Baths
1
½ Baths
0.06
Acres
2,070
SQFT
$164
$/SQFT
2020
Built
Neighborhood:
Tribek Court Townhomes
County:
Alamance
Area:
Alamance
Elementary School:
Smith
Middle School:
Turrentine
High School:
Williams
Property Description
PRICE $15K BELOW RECENT APPRAISAL! Welcome Home to CITY POINT, a unique TOWNHOME opportunity for carefree living in West Burlington. The Chandler plan offers 3 beds/3.5 bths and a 24x13 spacious LOFT! Over 2,000 SQ FEET. Two PRIMARY BEDROOMS - one downstairs, one upstairs. Wide open living with LIVING ROOM, gas log FP, and access to rear PATIO. Kitchen with STAINLESS APPLIANCE PACKAGE(FRIDGE too!) & GRANITE tops. Attached GARAGE. Just minutes from I40/85 with convenience to shopping, schools, dining, and more! Short distance to Elon University, downtown Burlington, and ARMC with easy commute to the Triad and Triangle areas. MOVE-IN READY and includes a 1 YEAR WARRANTY! $140/month HOA dues. SCHOOLS: Smith Elem, Turrentine MS, Williams HS. TAXES: $0.494 Alamance Co, $0.5636 City of Burlington. Community started in 2020, this unit was completed 9/2024, units never occupied.**SPECIAL PRICING AVAILABLE FOR LIMITED TIME ONLY - call for details!**
Exterior Features

Construction Materials BrickVinyl Siding Foundation Details Slab Garage Description Attached Garage Parking Features DrivewayGarageGarage Door OpenerAttached Pool Features None Pool YN No

Interior Features

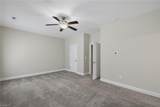
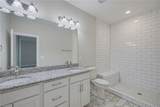
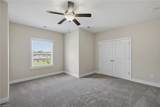
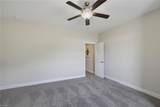
Above Grade Finished Area 2070 Appliances MicrowaveDishwasherDisposalElectric Water Heater Basement YN No Cooling Central Air Fireplace Features Gas LogLiving Room Fireplaces Total 1 Flooring CarpetTile Full Baths Lower 0 Full Baths Main 1 Full Baths Upper 2 Half Baths Lower 0 Half Baths Main 1 Half Baths Upper 0 Heated Finished Sq Ft Main 935 Heating Fireplace(s)Forced AirNatural Gas Interior Features Ceiling Fan(s)Kitchen IslandPantrySeparate ShowerVaulted Ceiling(s) Laundry Features Dryer ConnectionMain LevelWasher Hookup Primary On Main YN Yes Rooms Primary Bedroom (Main Level 11ft 10in x 12ft 2in) Bedroom 2 (Second Level 14ft 3in x 18ft 5in) Loft (Second Level 13ft 11in x 24ft 9in) Living Room (Main Level 13ft 10in x 12ft 2in) Kitchen (Main Level 19ft 9in x 14ft 4in) Bedroom 3 (Second Level 15ft 0in x 16ft 0in) Rooms Total 6 Security Features Smoke Detector(s) Water Heater Electric

Property Features

Association Fee 140 Association Fee Frequency Monthly Association YN Yes Built Information Existing City Limits YN Yes Deed Restriction YN Yes Heating Fuel Natural Gas Levels Two Listing Terms CashConventional Lot Features City Lot Lot Number 13 Property Sub Type Stick/Site Built Second LQYN No Sewer Public Sewer Special Listing Conditions Owner Sale Structure Type Townhouse Tax Annual Amount 4092 Water Source Public

Listing information © 2026 Triad MLS, Inc. All rights reserved. Listing provided courtesy of Howard Hanna Allen Tate - Burlington:336-227-3666. Information deemed reliable but not guaranteed.


Copyright 2026 Triad MLS, Inc. All rights reserved. IDX information is provided exclusively for personal, non-commercial use, and may not be used for any purpose other than to identify prospective properties consumers may be interested in purchasing. Information is deemed reliable but not guaranteed. This site will be monitored for ‘scraping’ and any use of search facilities of data on the site other than by potential buyers/sellers is prohibited. All Sale data is for informational purposes only and is not an indication of a market analysis or appraisal. Properties marked with the Triad MLS, Inc. icon are provided courtesy of the Triad MLS, Inc.’s, Internet Data Exchange Database. Data last updated 2026-10-06T23:30:39.147.
 
https://bt-photos.global.ssl.fastly.net/triad/orig_boomver_1_1233796-2.jpg https://bt-photos.global.ssl.fastly.net/triad/orig_boomver_1_1233796-2.jpg https://bt-photos.global.ssl.fastly.net/triad/orig_boomver_1_1233796-2.jpg
Logo
Reel Realty
118 S Cherry St
Kernersville NC, 27284