



Skip To Content

228 Waylon Court

Lexington, NC 27295
  • $318,990
  • STATUS: Active
  • ON SITE: 356 Days
  • MLS #: 1199321
$318,990
  • 4
    BEDS
  • 0.23
    ACRES
  • 3
    BATHS
  • 1
    1/2 BATHS
  • 2,144
    SQFT
  • $149
    $/SQFT
Neighborhood:
Type:
Single-Family Home
Built:
2025
County:
Area:

School Information

Elementary School:
Middle School:
High School:

Description

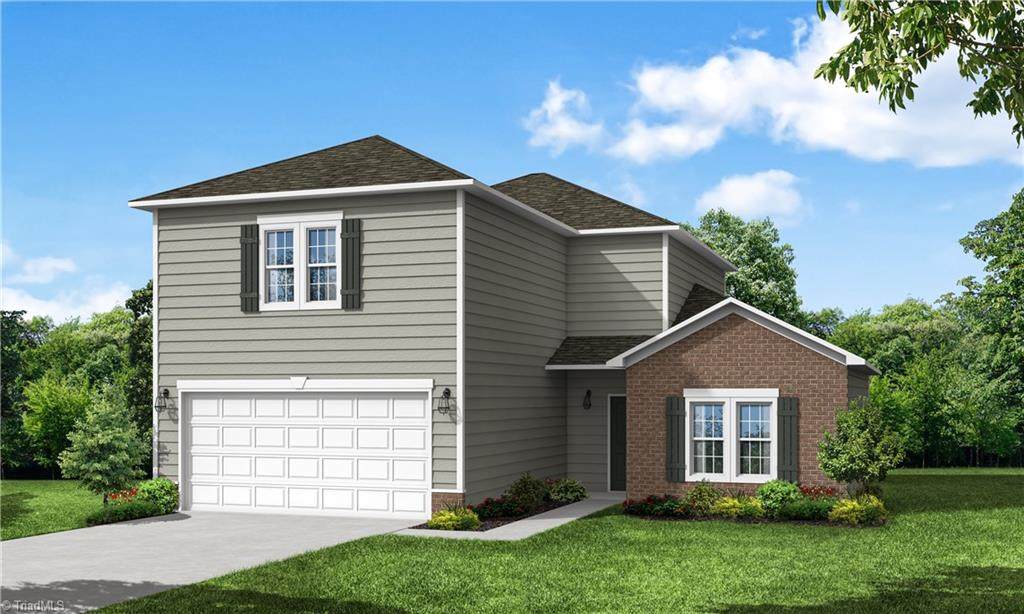
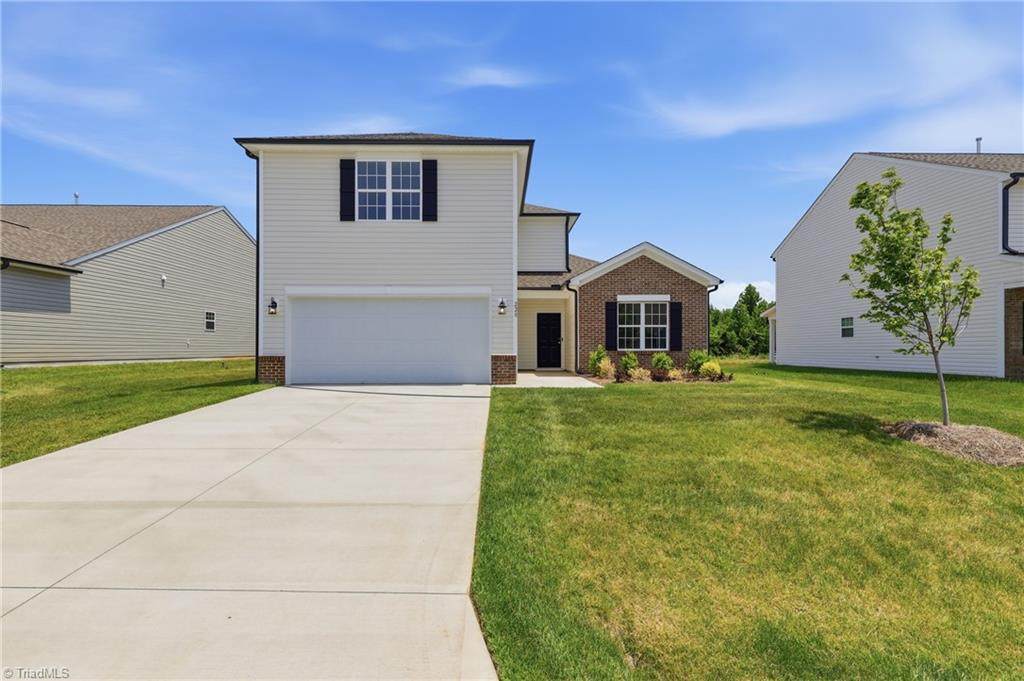
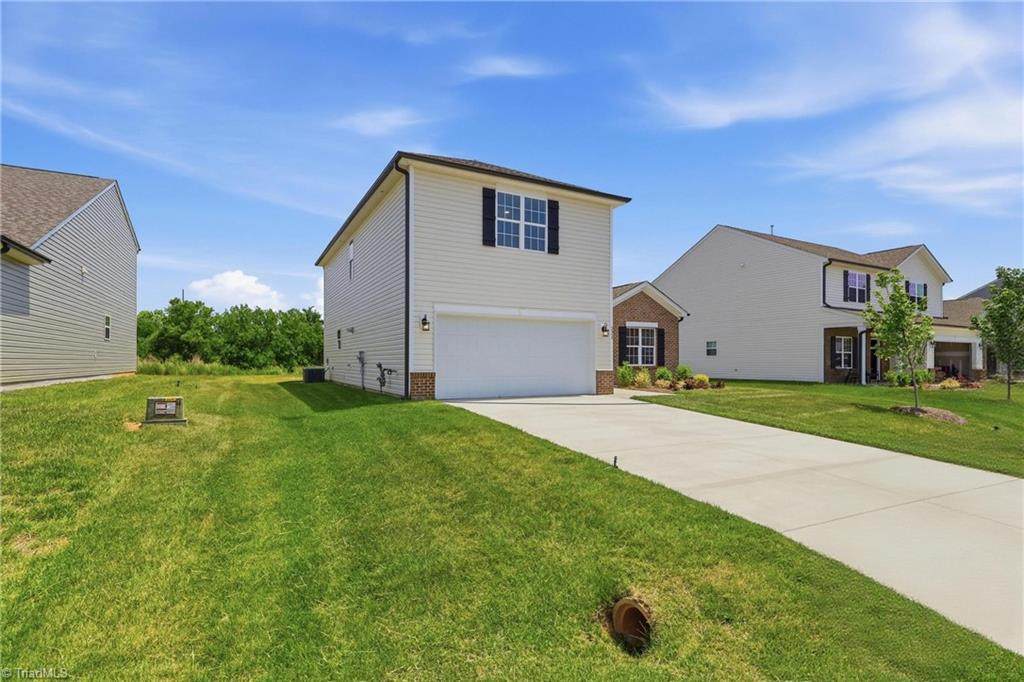
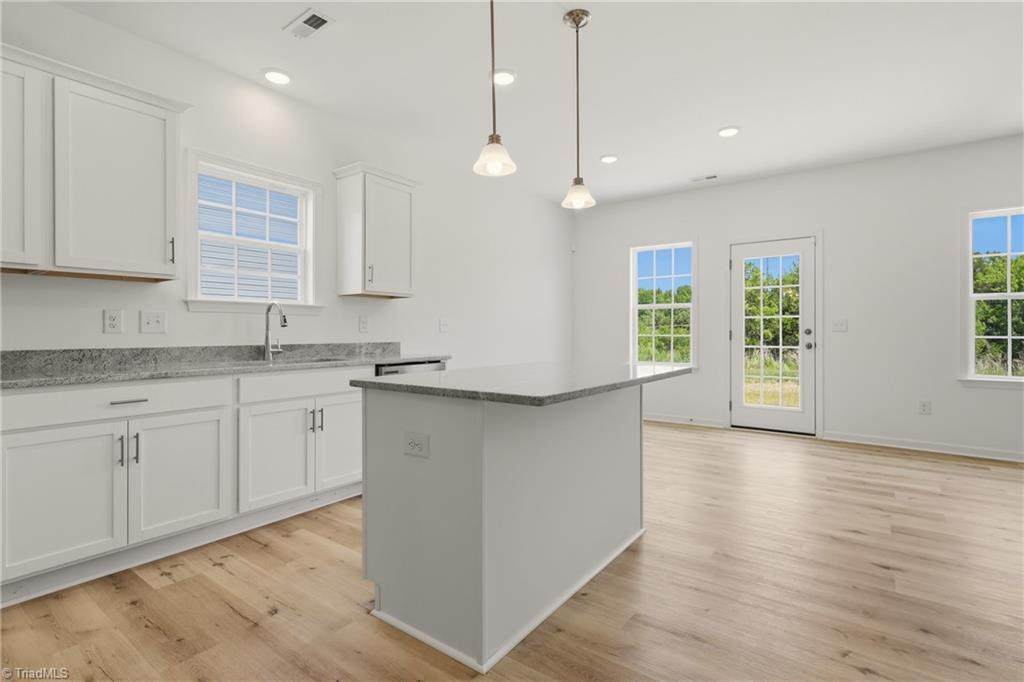
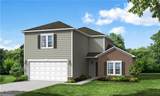
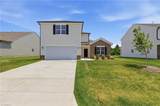
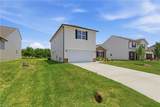
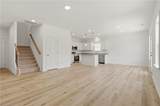
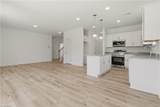
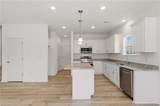
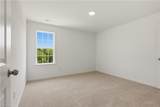
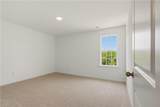
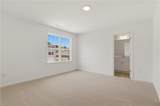
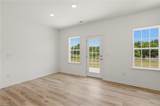
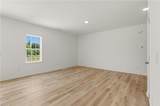
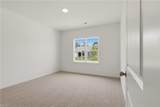
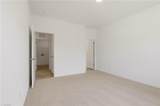
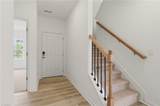
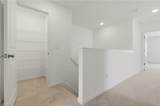
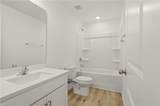
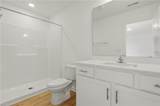
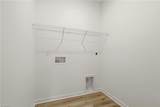
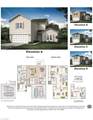
Under 3.99% rates available using Builder preferred partners! This beautifully appointed Camellia floor plan offers 4 bedrooms and 3.5 bathrooms. The primary suite is conveniently located on the main level along with the laundry room for added ease and convenience. Upstairs, you'll find three additional bedrooms, including one with its own private bathroom, as well as a loft area. Enjoy outdoor living on the patio, perfect for entertaining, grilling, or relaxing after a long day. Middleton is located off Old Salisbury Rd in Lexington. Convenient to 52 and shopping in Lexington, approximately 25 minutes from Winston-Salem and 45 minutes from Charlotte. All Proposal Worksheets (attached in MLS docs) to be submitted to co-list agent. Builder uses their own contract and agent will draft agreement. Contact co-list agent for details. Model Home Hours: Wed & Thur 11am-5pm, Fri & Sat 11am-6pm, Sun 1-4pm

Monthly Payment Calculator


Copyright 2026 Triad MLS, Inc. All rights reserved. IDX information is provided exclusively for personal, non-commercial use, and may not be used for any purpose other than to identify prospective properties consumers may be interested in purchasing. Information is deemed reliable but not guaranteed. This site will be monitored for ‘scraping’ and any use of search facilities of data on the site other than by potential buyers/sellers is prohibited. All Sale data is for informational purposes only and is not an indication of a market analysis or appraisal. Properties marked with the Triad MLS, Inc. icon are provided courtesy of the Triad MLS, Inc.’s, Internet Data Exchange Database. Data last updated 2026-10-08T23:30:47.107.
www.reelrealtync.com/homes/168977704
Print Image

228 Waylon Court Lexington, NC 27295

  • Price: $318,990
  • Status: Active
  • On Site: 356 Days
  • MLS #: 1199321
4
Beds
3
Baths
1
½ Baths
0.23
Acres
2,144
SQFT
$149
$/SQFT
2025
Built
Neighborhood:
Middleton
County:
Davidson
Area:
Davidson
Elementary School:
Tyro
Middle School:
Tyro
High School:
West Davidson
Property Description
Under 3.99% rates available using Builder preferred partners! This beautifully appointed Camellia floor plan offers 4 bedrooms and 3.5 bathrooms. The primary suite is conveniently located on the main level along with the laundry room for added ease and convenience. Upstairs, you'll find three additional bedrooms, including one with its own private bathroom, as well as a loft area. Enjoy outdoor living on the patio, perfect for entertaining, grilling, or relaxing after a long day. Middleton is located off Old Salisbury Rd in Lexington. Convenient to 52 and shopping in Lexington, approximately 25 minutes from Winston-Salem and 45 minutes from Charlotte. All Proposal Worksheets (attached in MLS docs) to be submitted to co-list agent. Builder uses their own contract and agent will draft agreement. Contact co-list agent for details. Model Home Hours: Wed & Thur 11am-5pm, Fri & Sat 11am-6pm, Sun 1-4pm
Exterior Features

Construction Materials BrickVinyl Siding Exterior Features Lighting Foundation Details Slab Garage Description Attached GarageFront Load Garage Parking Features DrivewayGaragePavedAttachedGarage Faces Front Pool Features None Pool YN No Porch YN No

Interior Features

Above Grade Finished Area 2144 Appliances MicrowaveDishwasherDisposalFree-Standing RangeGas Water Heater Attic Description Access Only Basement YN No Cooling Heat Pump Fireplaces Total 0 Flooring CarpetVinyl Full Baths Lower 0 Full Baths Main 1 Full Baths Upper 2 Half Baths Lower 0 Half Baths Main 1 Half Baths Upper 0 Heated Finished Sq Ft Main 1085 Heating Forced AirNatural Gas Interior Features Dead Bolt(s)Kitchen IslandPantrySolid Surface Counter Laundry Features Dryer ConnectionMain LevelWasher Hookup Primary On Main YN Yes Rooms Dining Room (Main Level 0ft 0in x 0ft 0in) Living Room (Main Level 0ft 0in x 0ft 0in) Kitchen (Main Level 0ft 0in x 0ft 0in) Primary Bedroom (Main Level 0ft 0in x 0ft 0in) Bedroom 3 (Upper Level 0ft 0in x 0ft 0in) Bedroom 2 (Upper Level 0ft 0in x 0ft 0in) Laundry (Main Level 0ft 0in x 0ft 0in) Bedroom 4 (Upper Level 0ft 0in x 0ft 0in) Entry (Main Level 0ft 0in x 0ft 0in) Loft (Second Level 0ft 0in x 0ft 0in) Rooms Total 10 Security Features Security SystemCarbon Monoxide Detector(s)Smoke Detector(s) Water Heater Gas

Property Features

Architectural Style Traditional Association Fee 600 Association Fee Frequency Annually Association YN Yes Built Information New Deed Restriction YN Yes Fenced YN No Fencing None Heating Fuel Natural Gas Land Description Subdivision Levels Two Listing Terms CashConventionalFHAUSDA LoanVA Loan Lot Features Subdivided Lot Number 27 New Construction YN Yes Property Sub Type Stick/Site Built Second LQYN No Sewer Public Sewer Special Listing Conditions Owner Sale Structure Type House Tax Annual Amount 186 Water Source Public

Listing information © 2026 Triad MLS, Inc. All rights reserved. Listing provided courtesy of Blue Door Group Real Estate:336-747-3245. Information deemed reliable but not guaranteed.


Copyright 2026 Triad MLS, Inc. All rights reserved. IDX information is provided exclusively for personal, non-commercial use, and may not be used for any purpose other than to identify prospective properties consumers may be interested in purchasing. Information is deemed reliable but not guaranteed. This site will be monitored for ‘scraping’ and any use of search facilities of data on the site other than by potential buyers/sellers is prohibited. All Sale data is for informational purposes only and is not an indication of a market analysis or appraisal. Properties marked with the Triad MLS, Inc. icon are provided courtesy of the Triad MLS, Inc.’s, Internet Data Exchange Database. Data last updated 2026-10-08T23:30:47.107.
 
https://bt-photos.global.ssl.fastly.net/triad/orig_boomver_3_1199321-2.jpg https://bt-photos.global.ssl.fastly.net/triad/orig_boomver_3_1199321-2.jpg https://bt-photos.global.ssl.fastly.net/triad/orig_boomver_3_1199321-2.jpg
Logo
Reel Realty
118 S Cherry St
Kernersville NC, 27284