Skip To Content

217 Sheridan Drive

Salisbury, NC 28144
  • $580,000
  • STATUS: Active
  • ON SITE: 37 Days
  • MLS #: 1233489
Price Reduced
UPDATED: 72 min ago
$580,000
  • 5
    BEDS
  • 0.46
    ACRES
  • 4
    BATHS
  • 0
    1/2 BATHS
  • 4,576
    SQFT
  • $127
    $/SQFT
Neighborhood:
Type:
Single-Family Home
Built:
1965
County:
Area:

School Information

Middle School:
High School:

Description

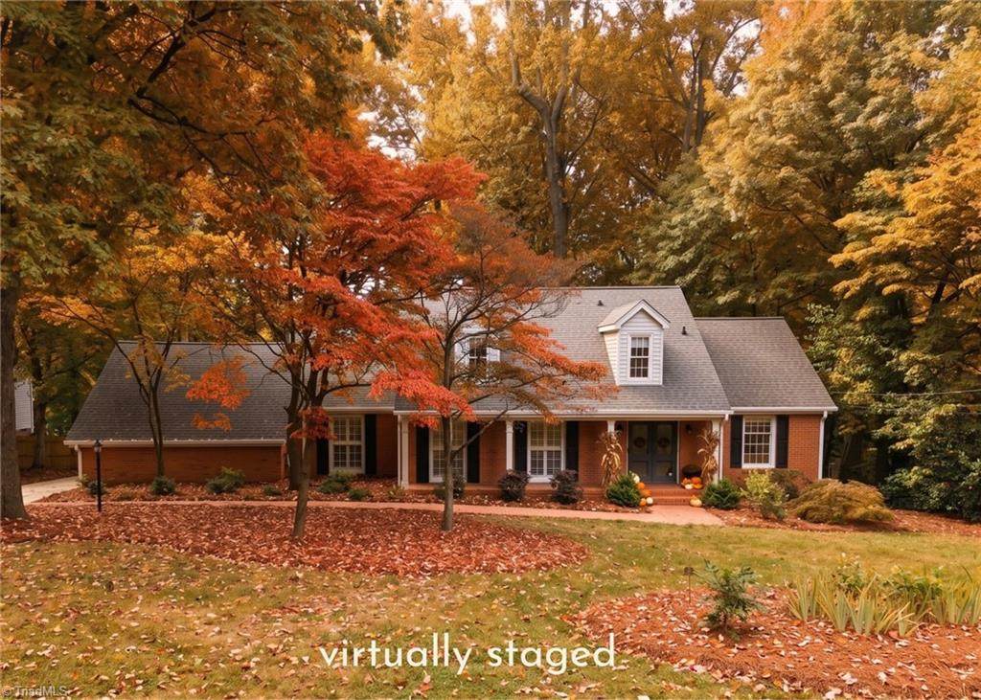
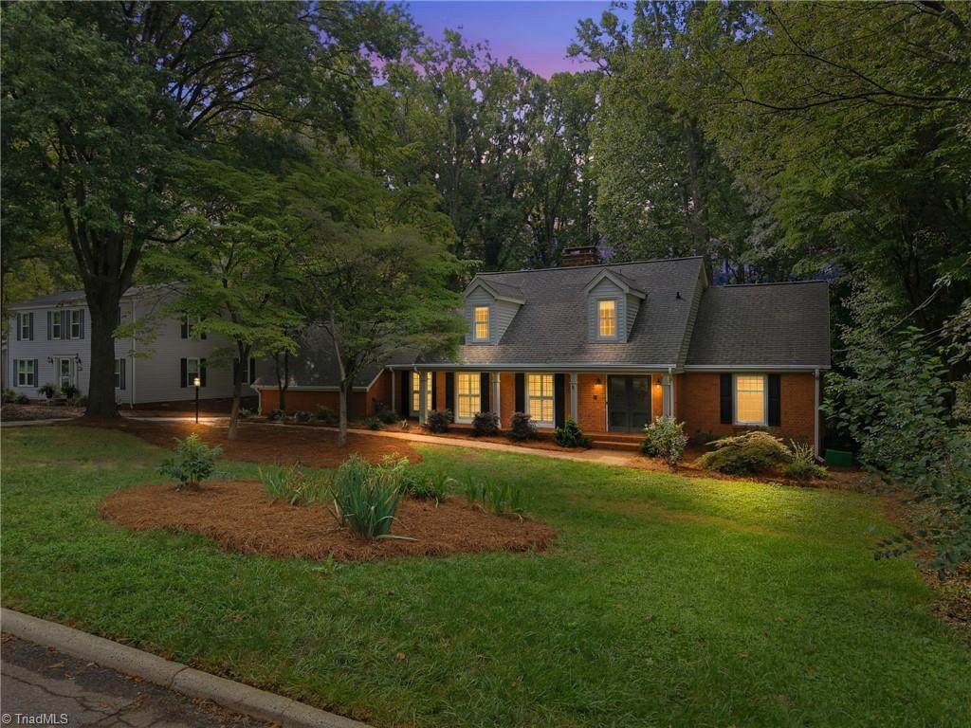
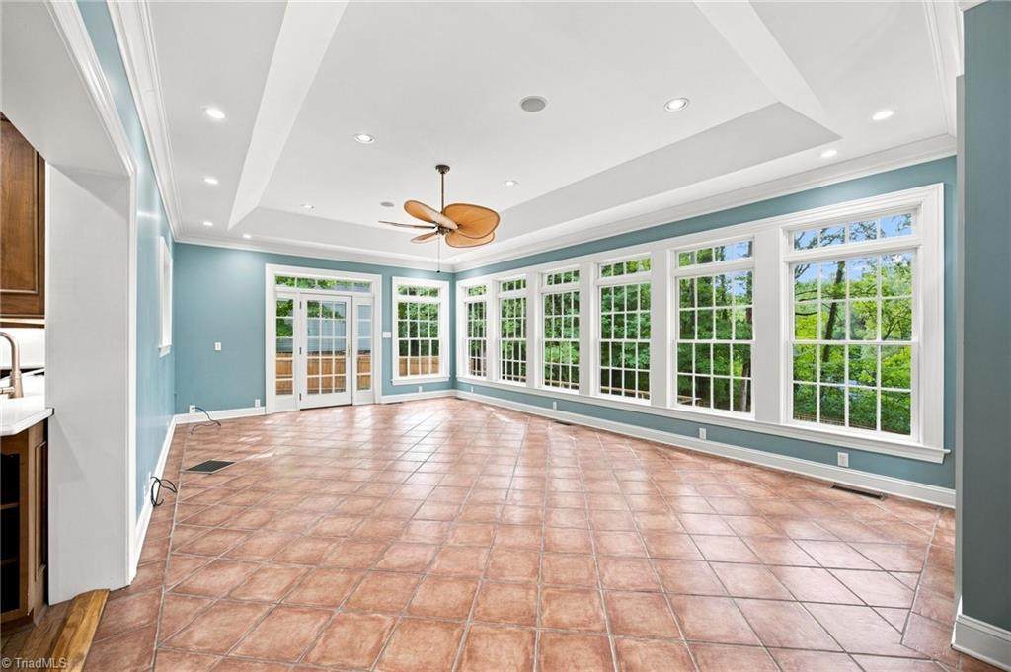
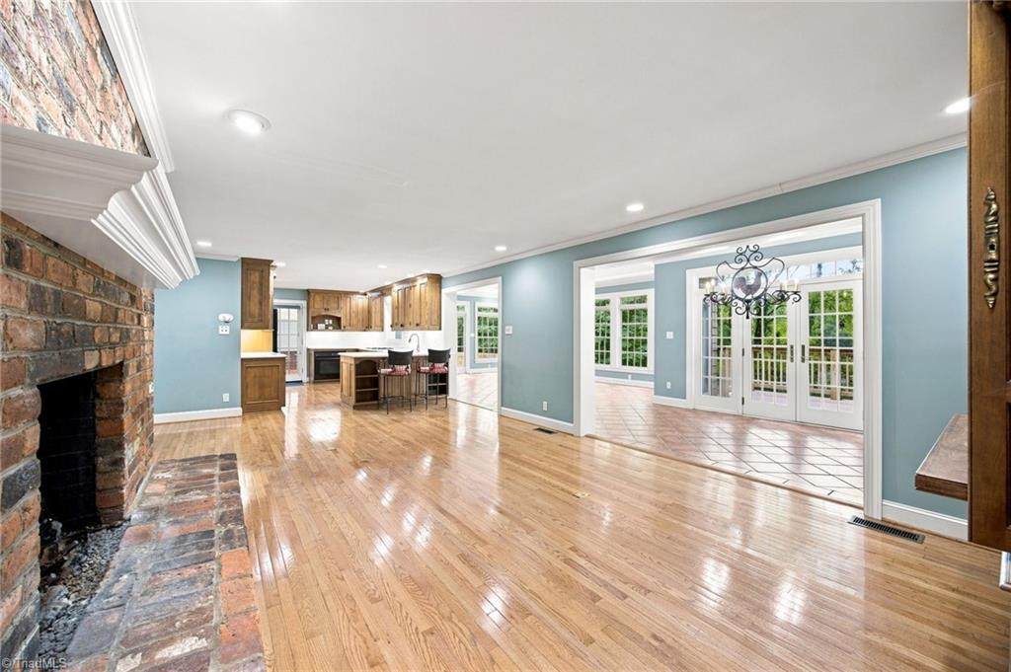
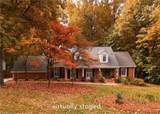
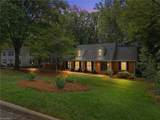
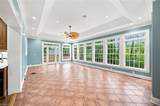
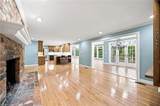
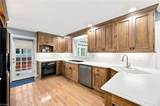
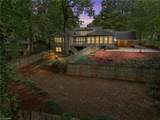
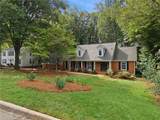
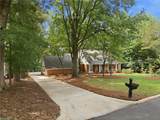
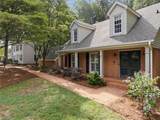
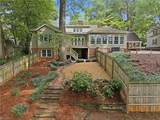
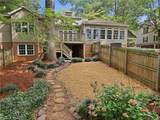
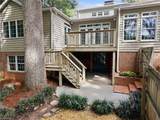
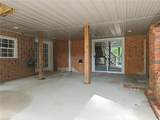
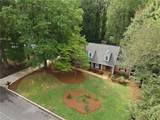
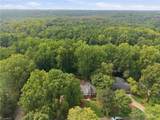
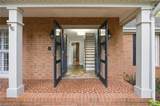
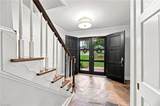
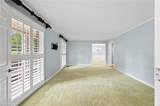
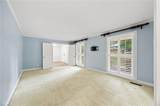
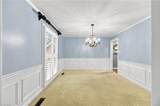
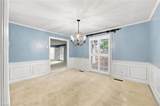
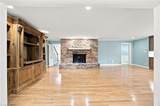
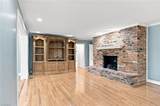
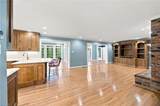
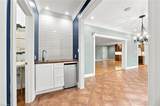
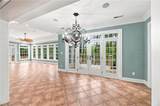
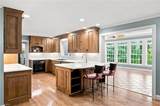
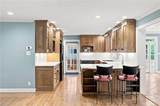
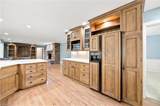
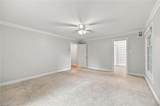
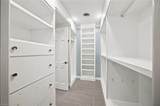
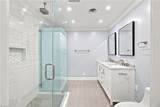
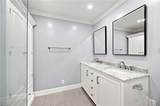
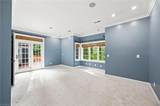
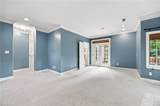
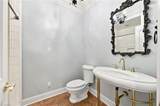
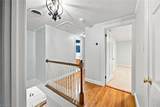
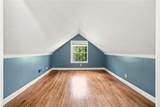
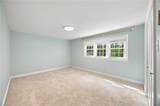
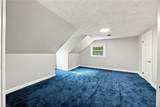
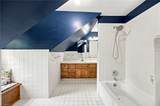
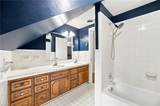
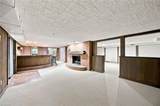
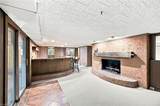
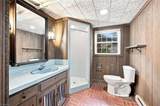
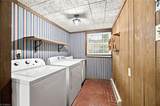
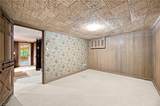
$20,000 Price Improvement! SECONDARY LIVING QUARTERS WITH PRIVATE ENTRANCE! Perfect for multi-generational living. Welcome to 217 Sheridan Drive, a timeless brick home offering three stories of beautifully maintained and thoughtfully upgraded living space in a quiet Salisbury neighborhood. Featuring 5 bedrooms, this home showcases warm hardwood floors, plantation shutters, high ceilings, custom cabinetry, built-in high-end appliances, fresh paint, two fireplaces, and a stylish wet bar. The finished basement offers a separate living quarters with its own entrance, kitchenette, bar, laundry, full bath, living space, and bedroom—ideal for guests, extended family, or flexible living. Two newer HVAC units provide modern efficiency and peace of mind. Conveniently located with easy access to both Charlotte and Concord, this home offers timeless character, exceptional versatility, and upgrades throughout. Functional space in a convenient location!

Monthly Payment Calculator


Copyright 2026 Triad MLS, Inc. All rights reserved. IDX information is provided exclusively for personal, non-commercial use, and may not be used for any purpose other than to identify prospective properties consumers may be interested in purchasing. Information is deemed reliable but not guaranteed. This site will be monitored for ‘scraping’ and any use of search facilities of data on the site other than by potential buyers/sellers is prohibited. All Sale data is for informational purposes only and is not an indication of a market analysis or appraisal. Properties marked with the Triad MLS, Inc. icon are provided courtesy of the Triad MLS, Inc.’s, Internet Data Exchange Database. Data last updated 2026-10-05T21:30:35.763.
www.reelrealtync.com/homes/180665411
Print Image

217 Sheridan Drive Salisbury, NC 28144

  • Price: $580,000
  • Status: Active
  • On Site: 37 Days
  • Updated: 72 min ago
  • MLS #: 1233489
5
Beds
4
Baths
0
½ Baths
0.46
Acres
4,576
SQFT
$127
$/SQFT
1965
Built
Neighborhood:
Eagle Heights
County:
Rowan
Area:
Rowan
Middle School:
Knox
High School:
Salisbury
Property Description
$20,000 Price Improvement! SECONDARY LIVING QUARTERS WITH PRIVATE ENTRANCE! Perfect for multi-generational living. Welcome to 217 Sheridan Drive, a timeless brick home offering three stories of beautifully maintained and thoughtfully upgraded living space in a quiet Salisbury neighborhood. Featuring 5 bedrooms, this home showcases warm hardwood floors, plantation shutters, high ceilings, custom cabinetry, built-in high-end appliances, fresh paint, two fireplaces, and a stylish wet bar. The finished basement offers a separate living quarters with its own entrance, kitchenette, bar, laundry, full bath, living space, and bedroom—ideal for guests, extended family, or flexible living. Two newer HVAC units provide modern efficiency and peace of mind. Conveniently located with easy access to both Charlotte and Concord, this home offers timeless character, exceptional versatility, and upgrades throughout. Functional space in a convenient location!
Exterior Features

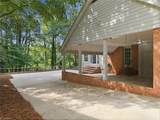
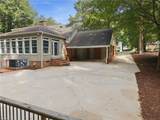
Construction Materials Brick Exterior Features LightingGardenSprinkler System Garage Description Attached Carport Parking Features CarportDrivewayAttached Carport Pool Features None Pool YN No Porch YN Yes

Interior Features

Above Grade Finished Area 3345 Appliances OvenBuilt-In RefrigeratorDishwasherDisposalGas CooktopRange HoodElectric Water Heater Basement Partially FinishedBasement Basement YN Yes Cooling Central Air Fireplace Features Gas LogBasementLiving Room Fireplaces Total 2 Flooring BrickCarpetTileWood Full Baths Lower 1 Full Baths Main 2 Full Baths Upper 1 Half Baths Lower 0 Half Baths Main 0 Half Baths Upper 0 Heated Finished Sq Ft Basement 1231 Heated Finished Sq Ft Main 2501 Heating Fireplace(s)Heat PumpElectricNatural Gas Interior Features Ceiling Fan(s)Dead Bolt(s)Separate ShowerSolid Surface CounterWet Bar Laundry Features In BasementWasher Hookup Primary On Main YN Yes Rooms Total 0 Security Features Security LightsSecurity SystemCarbon Monoxide Detector(s)Smoke Detector(s) Unfinished Sq Ft Basement 324 Water Heater Electric

Property Features

Association YN No Built Information Existing City Limits YN Yes Deed Restriction YN No Fenced YN Yes Fencing Fenced Heating Fuel ElectricNatural Gas Levels Two Listing Terms CashConventionalFHAVA Loan Lot Features City Lot Miscellaneous Plantation Shutters Other Equipment Irrigation Equipment Property Sub Type Stick/Site Built Second LQYN No Sewer Public Sewer Special Listing Conditions Owner Sale Structure Type House Tax Annual Amount 4560.16 Water Source Public

Listing information © 2026 Triad MLS, Inc. All rights reserved. Listing provided courtesy of Coldwell Banker Advantage:336-282-4414. Information deemed reliable but not guaranteed.


Copyright 2026 Triad MLS, Inc. All rights reserved. IDX information is provided exclusively for personal, non-commercial use, and may not be used for any purpose other than to identify prospective properties consumers may be interested in purchasing. Information is deemed reliable but not guaranteed. This site will be monitored for ‘scraping’ and any use of search facilities of data on the site other than by potential buyers/sellers is prohibited. All Sale data is for informational purposes only and is not an indication of a market analysis or appraisal. Properties marked with the Triad MLS, Inc. icon are provided courtesy of the Triad MLS, Inc.’s, Internet Data Exchange Database. Data last updated 2026-10-05T21:30:35.763.
 
https://bt-photos.global.ssl.fastly.net/triad/orig_boomver_3_1233489-2.jpg https://bt-photos.global.ssl.fastly.net/triad/orig_boomver_3_1233489-2.jpg https://bt-photos.global.ssl.fastly.net/triad/orig_boomver_3_1233489-2.jpg
Logo
Reel Realty
118 S Cherry St
Kernersville NC, 27284