Skip To Content

2105 Medhurst Drive

Greensboro, NC 27410
  • $0
  • STATUS: Proposed Construction
  • ON SITE: 180 Days
  • MLS #: 1215324
UPDATED: 204 min ago
$0
  • 5
    BEDS
  • 0.21
    ACRES
  • 3
    BATHS
  • 0
    1/2 BATHS
  • 2,571
    SQFT
  • $0
    $/SQFT
Neighborhood:
Type:
Single-Family Home
Built:
2026
County:
Area:

School Information

Elementary School:
Middle School:
High School:

Description

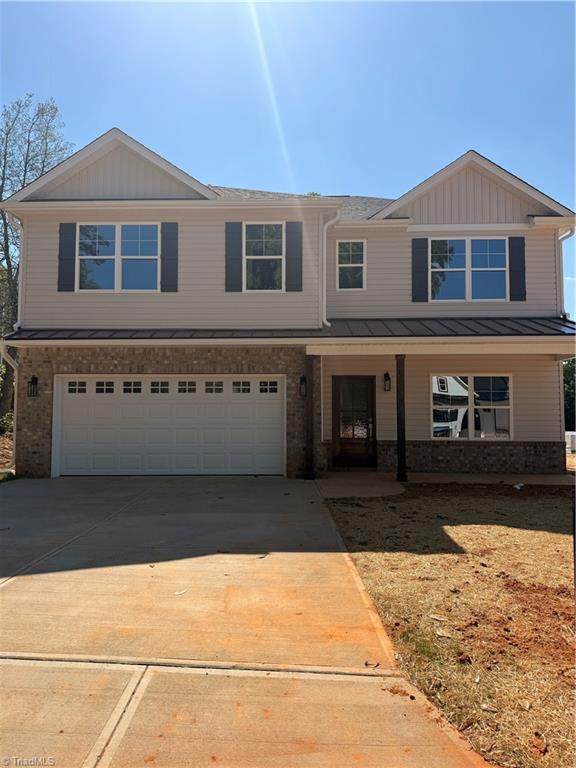
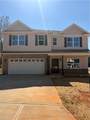
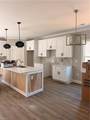
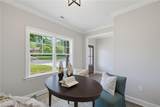
Unbelievable opportunity to own a brand new single family home in the heart of Greensboro. Nestled between New Garden rd and Battleground, you will have 12 homesites to choose from! Custom finishes, open floor plans, tasteful finishes all in a location that keeps everything convienient!

Monthly Payment Calculator


Copyright 2026 Triad MLS, Inc. All rights reserved. IDX information is provided exclusively for personal, non-commercial use, and may not be used for any purpose other than to identify prospective properties consumers may be interested in purchasing. Information is deemed reliable but not guaranteed. This site will be monitored for ‘scraping’ and any use of search facilities of data on the site other than by potential buyers/sellers is prohibited. All Sale data is for informational purposes only and is not an indication of a market analysis or appraisal. Properties marked with the Triad MLS, Inc. icon are provided courtesy of the Triad MLS, Inc.’s, Internet Data Exchange Database. Data last updated 2026-10-06T23:30:39.147.
www.reelrealtync.com/homes/174978920
Print Image

2105 Medhurst Drive Greensboro, NC 27410

  • Price: $0
  • Status: Proposed Construction
  • On Site: 180 Days
  • Updated: 204 min ago
  • MLS #: 1215324
5
Beds
3
Baths
0
½ Baths
0.21
Acres
2,571
SQFT
$0
$/SQFT
2026
Built
Neighborhood:
Liberty Point
County:
Guilford
Area:
Guilford
Elementary School:
Claxton
Middle School:
Kernodle
High School:
Western Guilford
Property Description
Unbelievable opportunity to own a brand new single family home in the heart of Greensboro. Nestled between New Garden rd and Battleground, you will have 12 homesites to choose from! Custom finishes, open floor plans, tasteful finishes all in a location that keeps everything convienient!
Exterior Features

Construction Materials Vinyl Siding Foundation Details Slab Garage Description Attached Garage Parking Features DrivewayGarageAttached Pool Features None Pool YN No Porch YN Yes

Interior Features

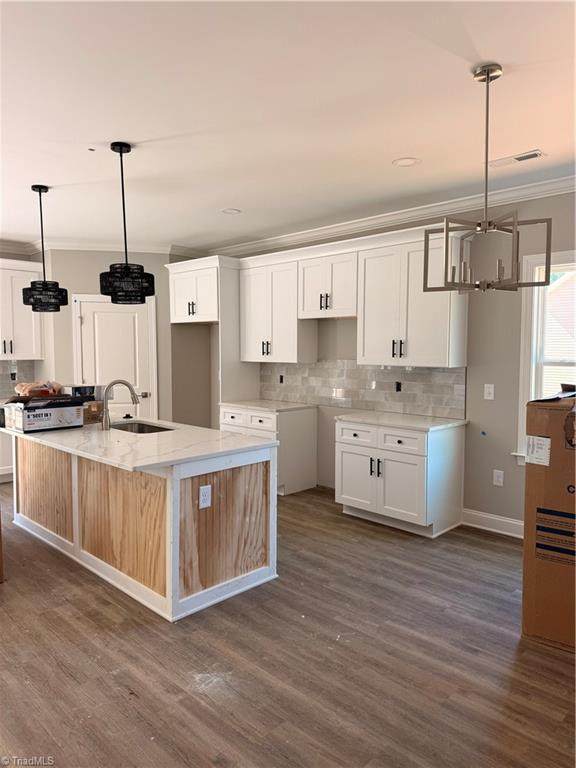
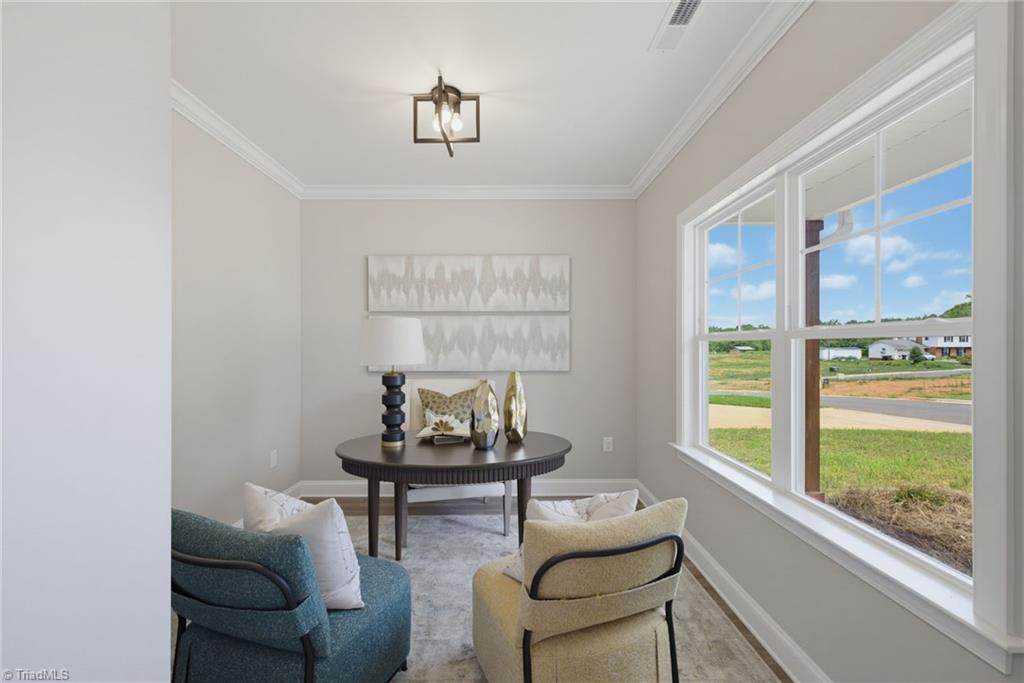
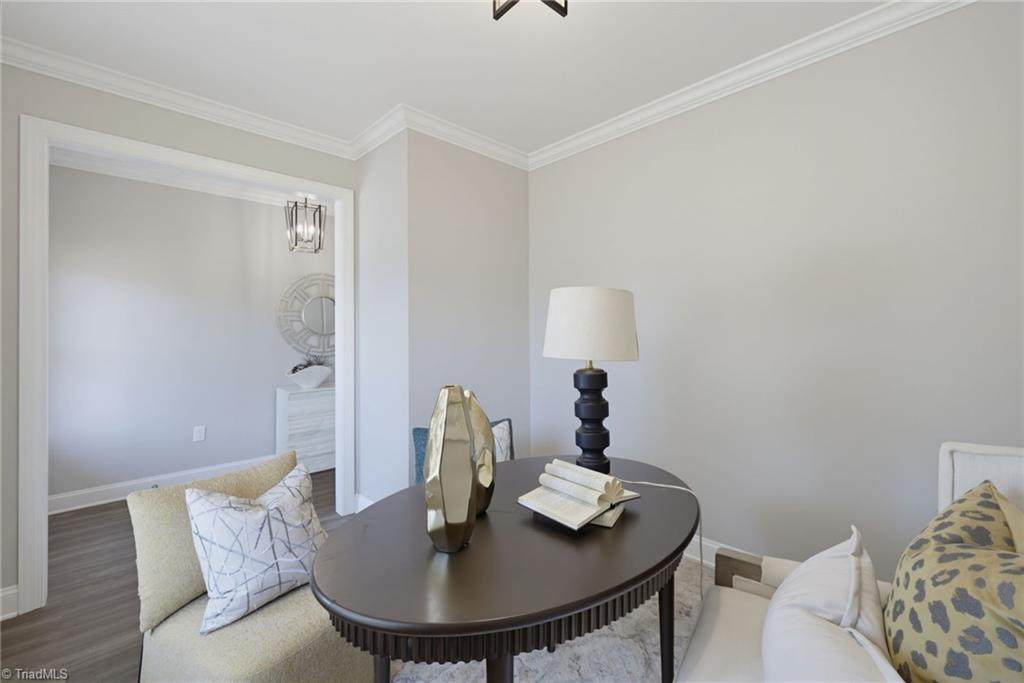
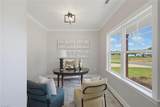
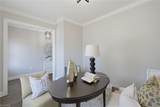
Above Grade Finished Area 2571 Appliances MicrowaveDishwasherFree-Standing Range Basement YN No Cooling Central Air Flooring CarpetTileVinyl Heated Finished Sq Ft Main 1069 Heating Forced Air Interior Features Ceiling Fan(s)Dead Bolt(s) Rooms Entry (Main Level 10ft 4in x 50ft 0in) Dining Room (Main Level 10ft 0in x 15ft 7in) Office (Main Level 9ft 11in x 9ft 8in) Loft (Second Level 15ft 2in x 14ft 2in) Bedroom 4 (Second Level 10ft 11in x 11ft 8in) Kitchen (Main Level 15ft 0in x 12ft 7in) Bedroom 2 (Main Level 11ft 4in x 11ft 2in) Bedroom 3 (Second Level 11ft 7in x 11ft 4in) Primary Bedroom (Second Level 13ft 7in x 12ft 8in) Living Room (Main Level 15ft 2in x 14ft 2in) Bedroom 3 (Second Level 11ft 7in x 11ft 8in) Rooms Total 12

Property Features

Architectural Style Transitional Association Fee 540 Association Fee Frequency Annually Association YN Yes Built Information New Deed Restriction YN Yes Development Status Under Construction Fenced YN No Fencing None Land Description Cleared Land Levels Two Listing Terms CashConventionalFHAVA Loan Lot Available YN No Lot Features Cleared Lot Number 1 New Construction YN Yes Property Sub Type Stick/Site Built Second LQYN No Sewer Public Sewer Special Listing Conditions Owner Sale Structure Type House Water Source Public

Listing information © 2026 Triad MLS, Inc. All rights reserved. Listing provided courtesy of Berkshire Hathaway HomeServices Yost & Little Realty:336-272-0151. Information deemed reliable but not guaranteed.


Copyright 2026 Triad MLS, Inc. All rights reserved. IDX information is provided exclusively for personal, non-commercial use, and may not be used for any purpose other than to identify prospective properties consumers may be interested in purchasing. Information is deemed reliable but not guaranteed. This site will be monitored for ‘scraping’ and any use of search facilities of data on the site other than by potential buyers/sellers is prohibited. All Sale data is for informational purposes only and is not an indication of a market analysis or appraisal. Properties marked with the Triad MLS, Inc. icon are provided courtesy of the Triad MLS, Inc.’s, Internet Data Exchange Database. Data last updated 2026-10-06T23:30:39.147.
 
https://bt-photos.global.ssl.fastly.net/triad/orig_boomver_2_1215324-2.jpg https://bt-photos.global.ssl.fastly.net/triad/orig_boomver_2_1215324-2.jpg https://bt-photos.global.ssl.fastly.net/triad/orig_boomver_2_1215324-2.jpg
Logo
Reel Realty
118 S Cherry St
Kernersville NC, 27284