

Skip To Content

201 N Elm Street , #1601

Greensboro, NC 27401
  • $1,395,000
  • STATUS: Active
  • ON SITE: 28 Days
  • MLS #: 1234379
UPDATED: 49 min ago
$1,395,000
  • 3
    BEDS
  • 0.01
    ACRES
  • 2
    BATHS
  • 1
    1/2 BATHS
  • 2,834
    SQFT
  • $492
    $/SQFT
Neighborhood:
Type:
Condo
Built:
2009
County:
Area:

School Information

Elementary School:
Middle School:
High School:

Description

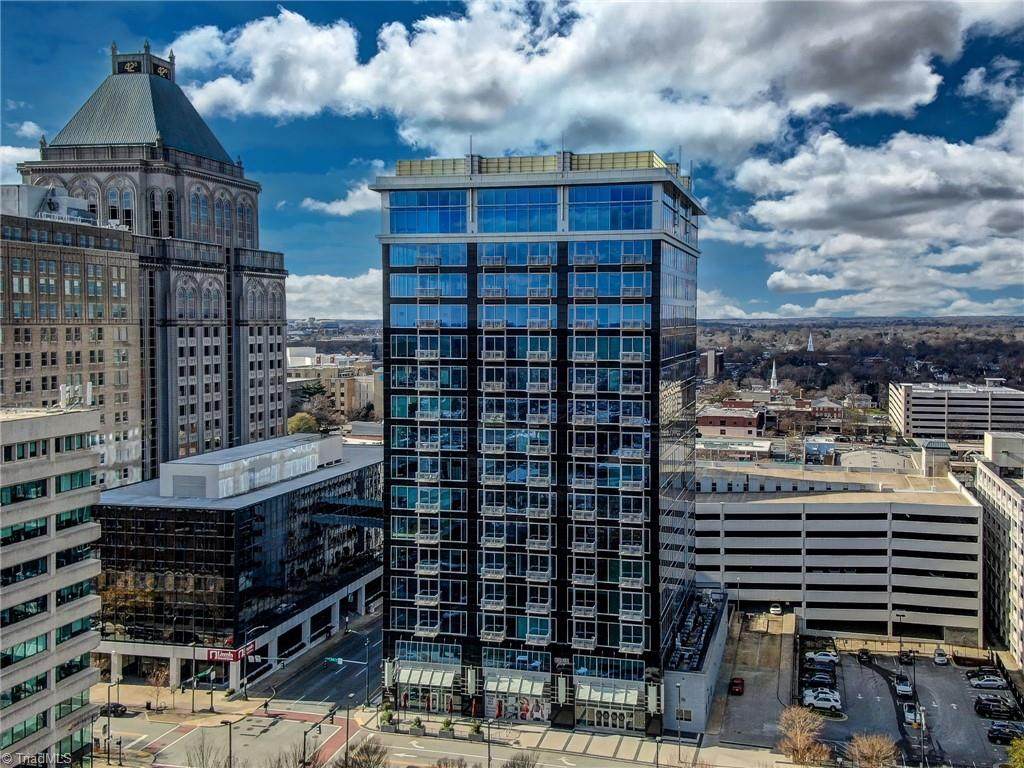
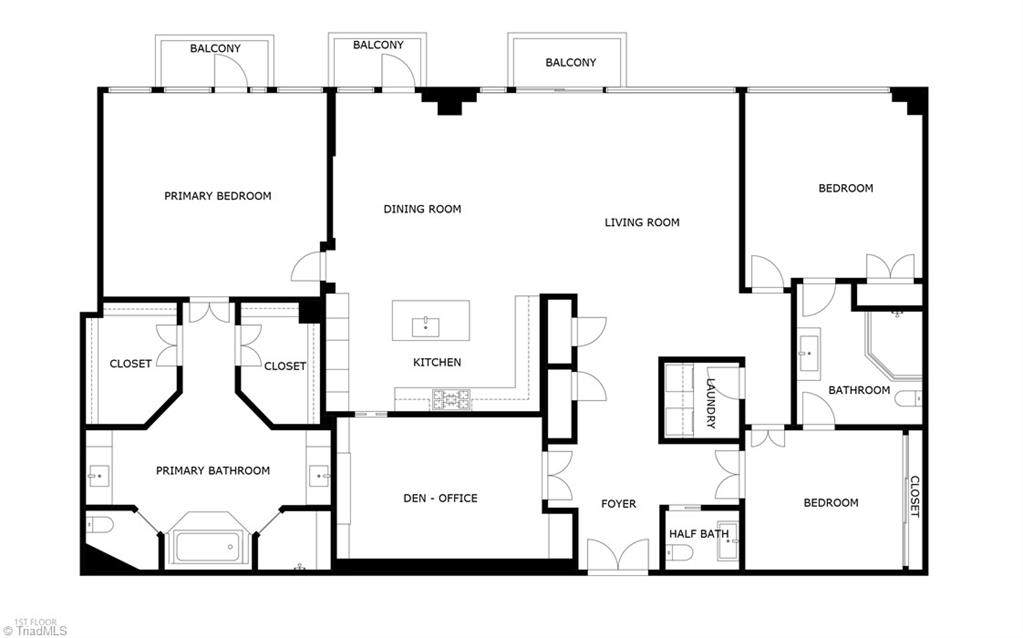
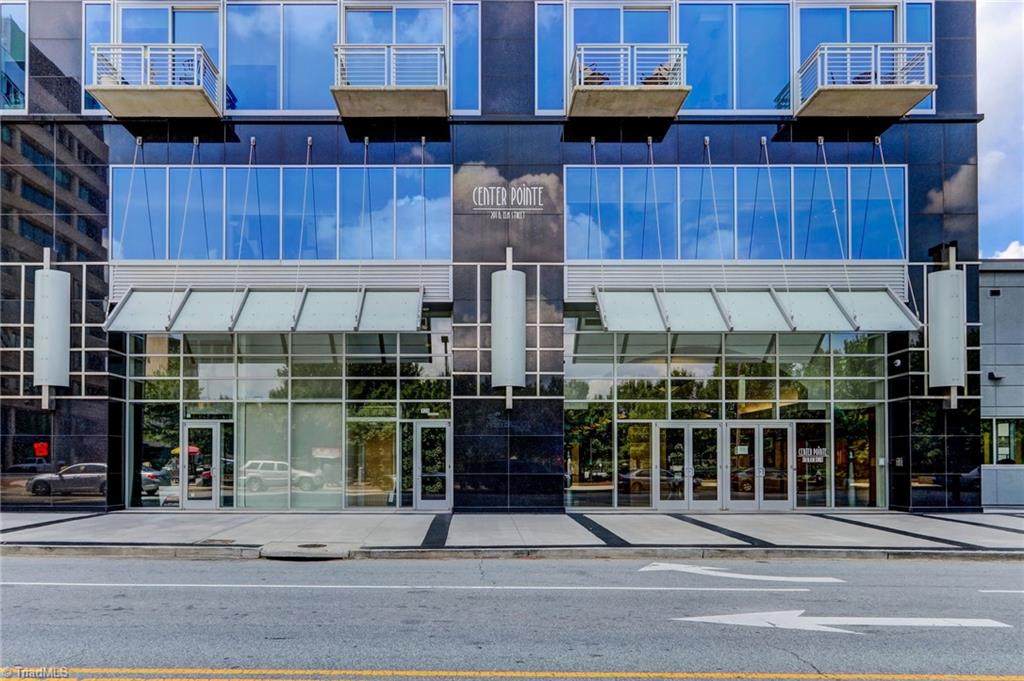
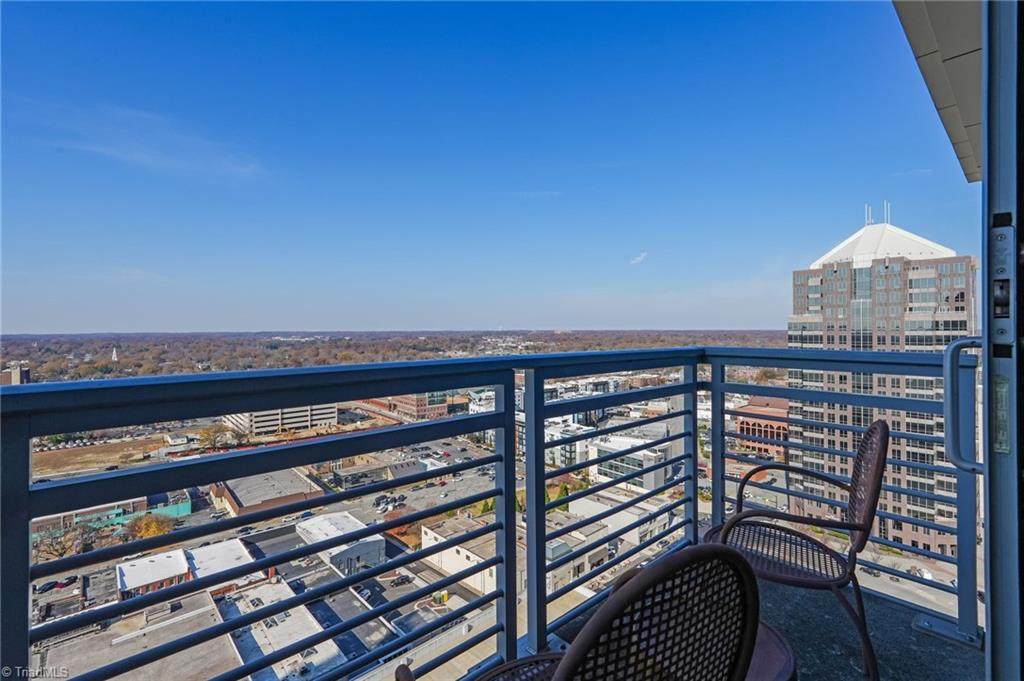
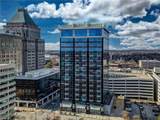
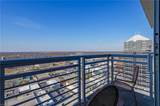
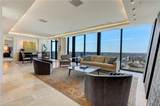
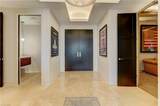
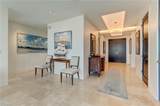
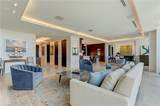
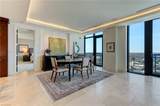
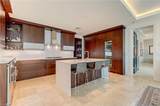
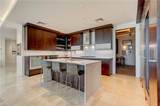
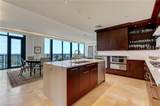
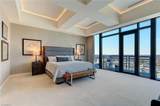
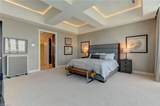
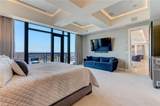
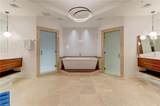
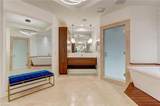
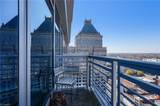
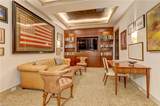
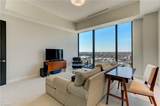
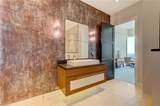
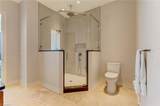
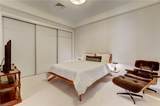
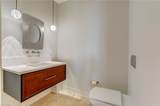
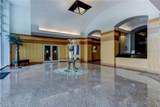
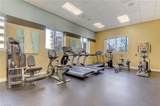
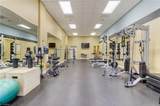
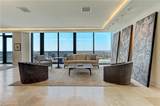
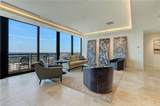
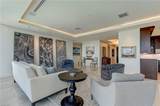
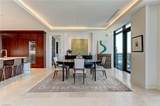
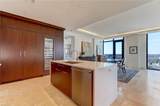
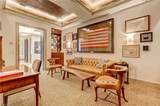
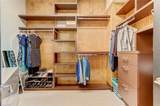
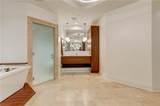
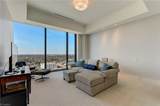
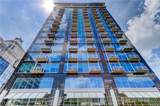
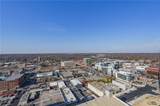
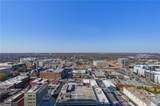
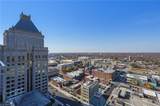
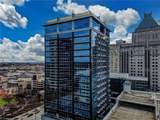
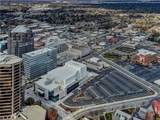
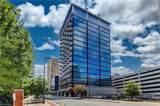
A rare opportunity to experience downtown Greensboro from one of its most exceptional residences. This remarkable Center Pointe penthouse pairs sophisticated design with sweeping skyline views through dramatic floor-to-ceiling windows. Custom designer floors flow throughout the main living areas, while three private balconies extend the living space above the city. Custom kitchen and baths by Wolfe Homes showcase exceptional craftsmanship, with a state-of-the-art kitchen featuring top-tier appliances and refined finishes. The impressive primary suite offers a true retreat with an oversized, spa-like bath. Two additional bedrooms plus a dedicated office/media space provide exceptional versatility. Two deeded parking spaces with elevator access and a 10x10 storage room convey. Enjoy 24/7 security, secure access, concierge, on-site fitness center and on-site dining, just moments from Tanger Center, LeBauer Park, Center City Park, restaurants and entertainment.

Monthly Payment Calculator


Copyright 2026 Triad MLS, Inc. All rights reserved. IDX information is provided exclusively for personal, non-commercial use, and may not be used for any purpose other than to identify prospective properties consumers may be interested in purchasing. Information is deemed reliable but not guaranteed. This site will be monitored for ‘scraping’ and any use of search facilities of data on the site other than by potential buyers/sellers is prohibited. All Sale data is for informational purposes only and is not an indication of a market analysis or appraisal. Properties marked with the Triad MLS, Inc. icon are provided courtesy of the Triad MLS, Inc.’s, Internet Data Exchange Database. Data last updated 2026-10-09T15:30:57.24.
www.reelrealtync.com/homes/181076155
Print Image

201 N Elm Street , #1601 Greensboro, NC 27401

  • Price: $1,395,000
  • Status: Active
  • On Site: 28 Days
  • Updated: 49 min ago
  • MLS #: 1234379
3
Beds
2
Baths
1
½ Baths
0.01
Acres
2,834
SQFT
$492
$/SQFT
2009
Built
Neighborhood:
Center Pointe
County:
Guilford
Area:
Guilford
Elementary School:
Lindley
Middle School:
Kiser
High School:
Grimsley
Property Description
A rare opportunity to experience downtown Greensboro from one of its most exceptional residences. This remarkable Center Pointe penthouse pairs sophisticated design with sweeping skyline views through dramatic floor-to-ceiling windows. Custom designer floors flow throughout the main living areas, while three private balconies extend the living space above the city. Custom kitchen and baths by Wolfe Homes showcase exceptional craftsmanship, with a state-of-the-art kitchen featuring top-tier appliances and refined finishes. The impressive primary suite offers a true retreat with an oversized, spa-like bath. Two additional bedrooms plus a dedicated office/media space provide exceptional versatility. Two deeded parking spaces with elevator access and a 10x10 storage room convey. Enjoy 24/7 security, secure access, concierge, on-site fitness center and on-site dining, just moments from Tanger Center, LeBauer Park, Center City Park, restaurants and entertainment.
Exterior Features

Construction Materials See Remarks Exterior Features Balcony Foundation Details Slab Garage Description Lower Level Garage Parking Features AssignedGarageDeckGarage Door Opener Pool Features None Pool YN No Porch YN No

Interior Features

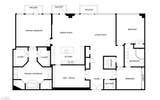
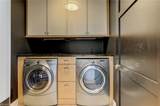
Above Grade Finished Area 2834 Appliances MicrowaveOvenBuilt-In RefrigeratorCooktopDishwasherDisposalExhaust FanGas CooktopWarming DrawerElectric Water Heater Basement YN No Cooling Central AirHeat Pump Fireplaces Total 0 Flooring CarpetStoneTile Full Baths Lower 0 Full Baths Main 2 Full Baths Upper 0 Half Baths Lower 0 Half Baths Main 1 Half Baths Upper 0 Heated Finished Sq Ft Main 2834 Heating Heat PumpElectric Interior Features Built-in FeaturesDead Bolt(s)Freestanding TubKitchen IslandSeparate ShowerSolid Surface Counter Laundry Features Dryer ConnectionMain LevelWasher Hookup Primary On Main YN Yes Rooms Living Room (Main Level 17ft 0in x 18ft 3in) Kitchen (Main Level 10ft 2in x 17ft 3in) Dining Room (Main Level 11ft 11in x 16ft 0in) Bedroom 2 (Main Level 15ft 0in x 15ft 8in) Den (Main Level 12ft 0in x 17ft 5in) Primary Bedroom (Main Level 17ft 0in x 18ft 9in) Bedroom 3 (Main Level 11ft 7in x 13ft 10in) Rooms Total 7 Water Heater Electric

Property Features

Accessibility Features Accessible Elevator Installed Architectural Style Condo Upper Association Fee 1462.72 Association YN Yes Built Information Existing City Limits YN Yes Deed Restriction YN Yes Fenced YN No Fencing None Heating Fuel Electric Land Description View Levels One Listing Terms CashConventional Lot Features City LotNear Public TransitViews Lot Number 1601 Miscellaneous BalconyPublic Transportation Nearby Property Sub Type Stick/Site Built Second LQYN No Sewer Public Sewer Special Listing Conditions Owner Sale Structure Type Condominium Tax Annual Amount 15164 Water Source Public

Listing information © 2026 Triad MLS, Inc. All rights reserved. Listing provided courtesy of Berkshire Hathaway HomeServices Yost & Little Realty:336-272-0151. Information deemed reliable but not guaranteed.


Copyright 2026 Triad MLS, Inc. All rights reserved. IDX information is provided exclusively for personal, non-commercial use, and may not be used for any purpose other than to identify prospective properties consumers may be interested in purchasing. Information is deemed reliable but not guaranteed. This site will be monitored for ‘scraping’ and any use of search facilities of data on the site other than by potential buyers/sellers is prohibited. All Sale data is for informational purposes only and is not an indication of a market analysis or appraisal. Properties marked with the Triad MLS, Inc. icon are provided courtesy of the Triad MLS, Inc.’s, Internet Data Exchange Database. Data last updated 2026-10-09T15:30:57.24.
 
https://bt-photos.global.ssl.fastly.net/triad/orig_boomver_1_1234379-2.jpg https://bt-photos.global.ssl.fastly.net/triad/orig_boomver_1_1234379-2.jpg https://bt-photos.global.ssl.fastly.net/triad/orig_boomver_1_1234379-2.jpg
Logo
Reel Realty
118 S Cherry St
Kernersville NC, 27284