Skip To Content

191 Mossdale Road

Stoneville, NC 27048
  • $775,000
  • STATUS: Active
  • ON SITE: 46 Days
  • MLS #: 1231832
$775,000
  • 5
    BEDS
  • 3.14
    ACRES
  • 3
    BATHS
  • 1
    1/2 BATHS
  • 4,184
    SQFT
  • $185
    $/SQFT
Neighborhood:
Type:
Single-Family Home
Built:
1996
County:
Area:

School Ratings & Info

Description

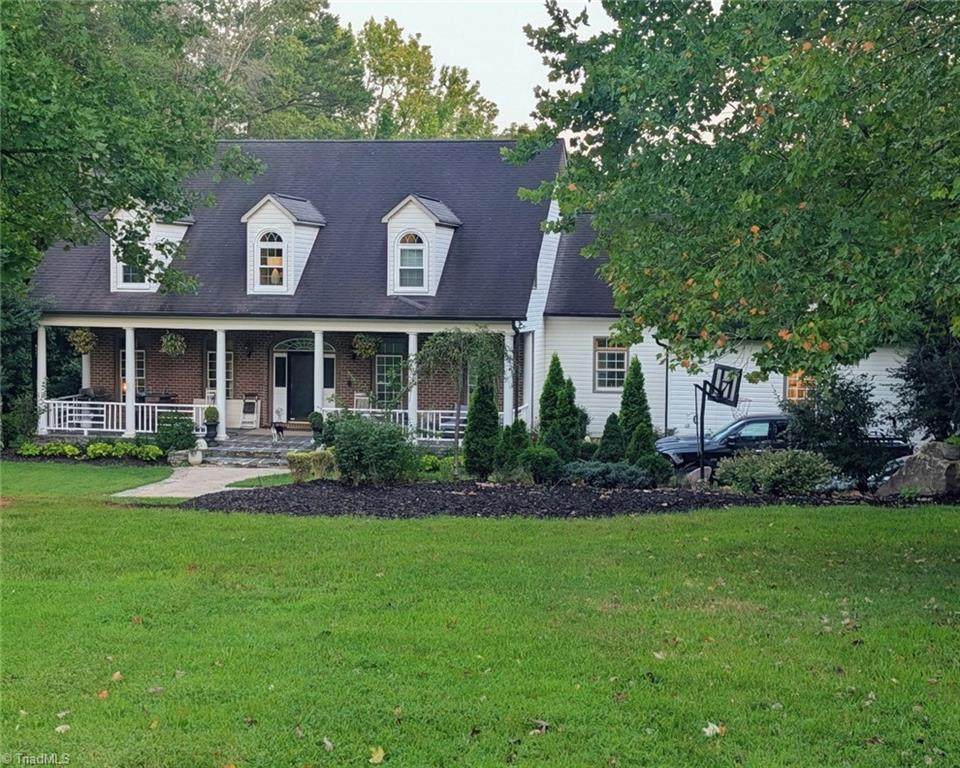
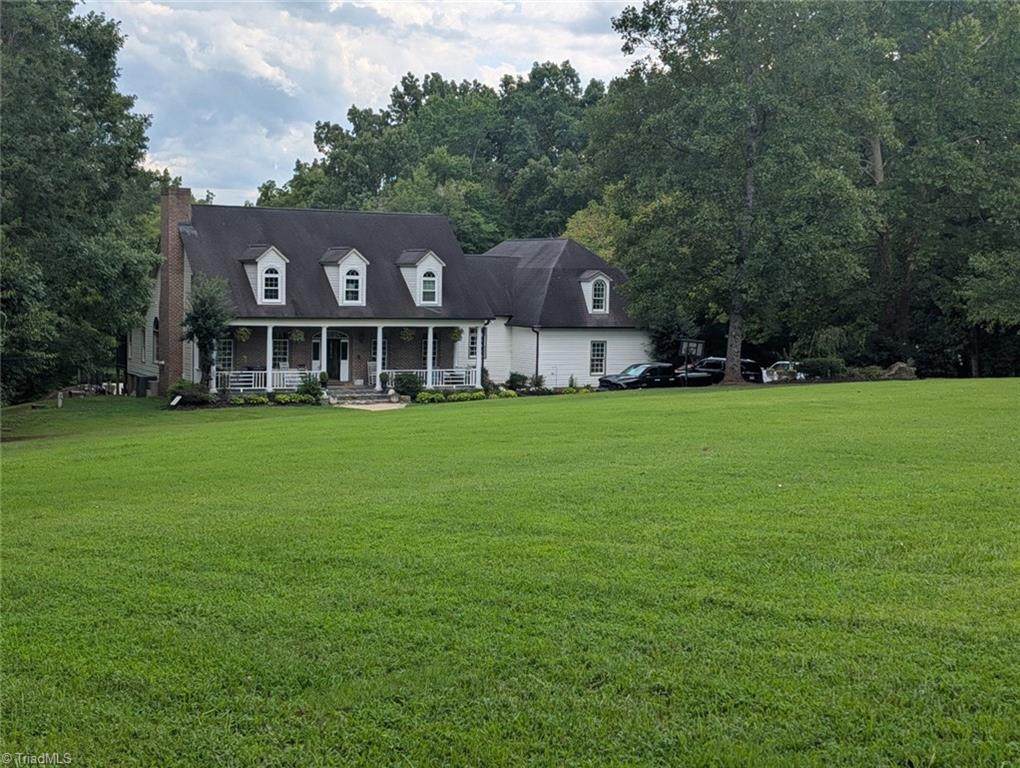
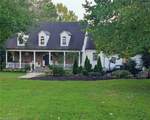
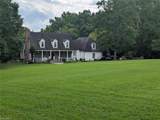
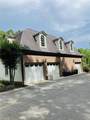
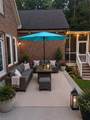
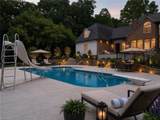
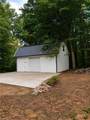
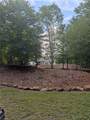
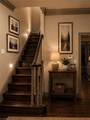
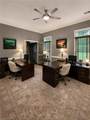
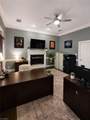
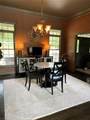
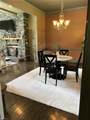
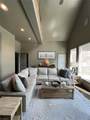
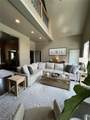
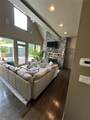
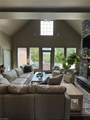
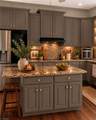
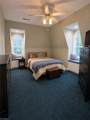
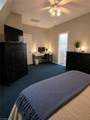
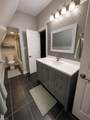
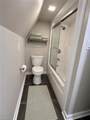
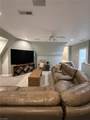
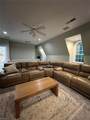
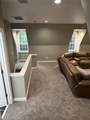
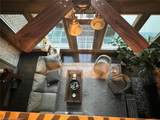
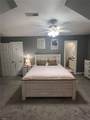
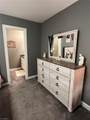
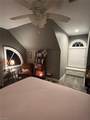
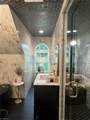
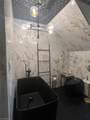
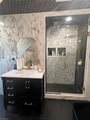
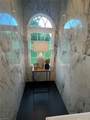
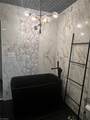
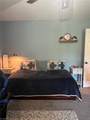
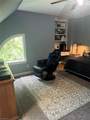
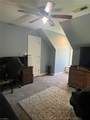
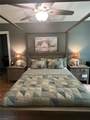
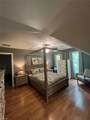
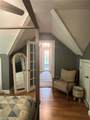
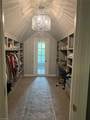
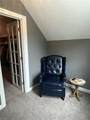
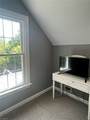
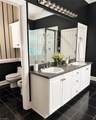
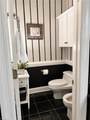
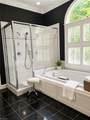
Motivated seller! Exceptional 5-bedroom, 3.5-bath home on over 3 private acres backing to Mayo River State Park. Spacious living areas, hardwood floors, two fireplaces and a generous primary suite offer room to live and entertain. Enjoy an in-ground saltwater pool, wooded surroundings, 3-car attached garage and large detached workshop/garage with loft. Recent updates include: septic upgraded in 2025 for the home's 5-bedroom designation, new closet added to the former bonus room creating the 5th bedroom, new well pump (2025), pool pump (2024), two HVAC units replaced within the last 5 years, 8 windows replaced (2026), and both upstairs bathrooms renovated. A rare combination of space, privacy, updates, and amenities!

Monthly Payment Calculator


Copyright 2026 Triad MLS, Inc. All rights reserved. IDX information is provided exclusively for personal, non-commercial use, and may not be used for any purpose other than to identify prospective properties consumers may be interested in purchasing. Information is deemed reliable but not guaranteed. This site will be monitored for ‘scraping’ and any use of search facilities of data on the site other than by potential buyers/sellers is prohibited. All Sale data is for informational purposes only and is not an indication of a market analysis or appraisal. Properties marked with the Triad MLS, Inc. icon are provided courtesy of the Triad MLS, Inc.’s, Internet Data Exchange Database. Data last updated 2026-10-06T23:30:39.147.
www.reelrealtync.com/homes/180383205
Print Image

191 Mossdale Road Stoneville, NC 27048

  • Price: $775,000
  • Status: Active
  • On Site: 46 Days
  • MLS #: 1231832
5
Beds
3
Baths
1
½ Baths
3.14
Acres
4,184
SQFT
$185
$/SQFT
1996
Built
Neighborhood:
Camden Farms
County:
Rockingham
Area:
Rockingham
Property Description
Motivated seller! Exceptional 5-bedroom, 3.5-bath home on over 3 private acres backing to Mayo River State Park. Spacious living areas, hardwood floors, two fireplaces and a generous primary suite offer room to live and entertain. Enjoy an in-ground saltwater pool, wooded surroundings, 3-car attached garage and large detached workshop/garage with loft. Recent updates include: septic upgraded in 2025 for the home's 5-bedroom designation, new closet added to the former bonus room creating the 5th bedroom, new well pump (2025), pool pump (2024), two HVAC units replaced within the last 5 years, 8 windows replaced (2026), and both upstairs bathrooms renovated. A rare combination of space, privacy, updates, and amenities!
Exterior Features

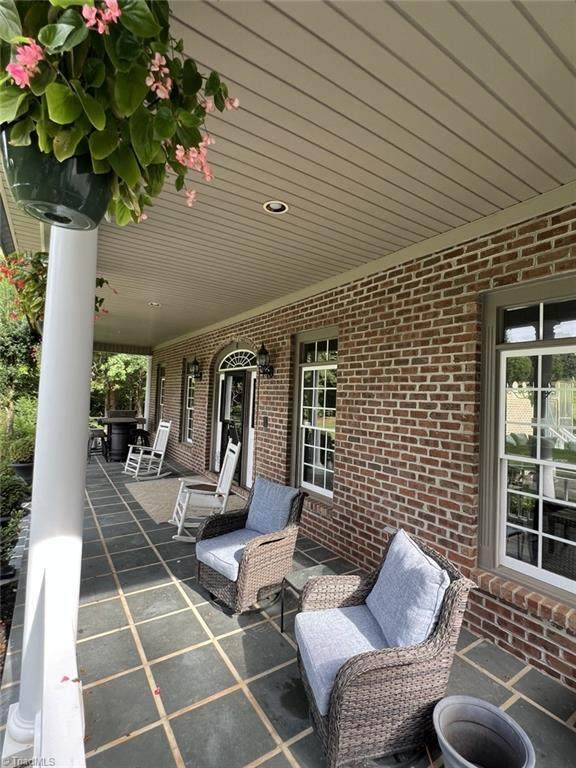
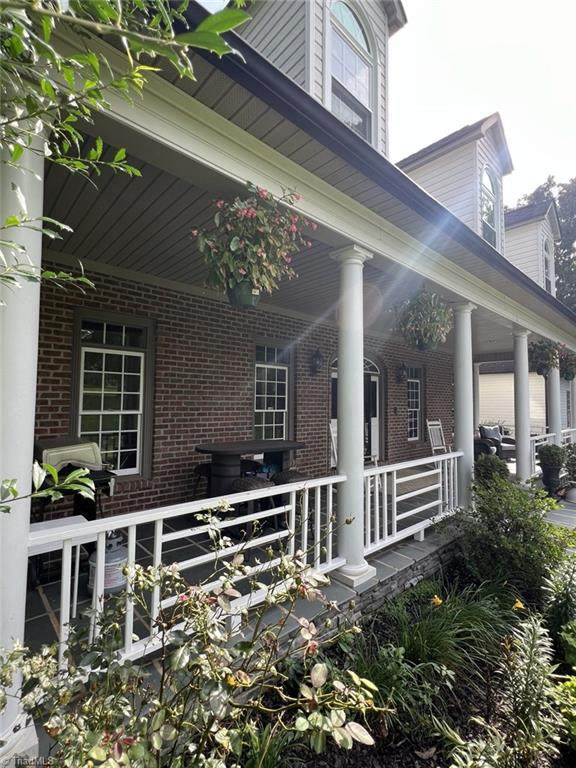
Construction Materials BrickVinyl Siding Garage Description Attached GarageDetached Garage Parking Features DrivewayGaragePavedAttachedDetached Pool Features In Ground Pool YN Yes Porch YN Yes

Interior Features

Above Grade Finished Area 4184 Appliances MicrowaveCooktopDishwasherDisposalElectric Water Heater Attic Description Floored Attic Basement Crawl Space Basement YN No Cooling Central Air Fireplace Features Blower FanGas LogDenGreat Room Fireplaces Total 2 Flooring CarpetTileWood Full Baths Lower 0 Full Baths Main 1 Full Baths Upper 2 Half Baths Lower 0 Half Baths Main 1 Half Baths Upper 0 Heated Finished Sq Ft Main 2068 Heating Forced AirHeat PumpMultiple SystemsElectric Interior Features Built-in FeaturesCeiling Fan(s)Dead Bolt(s)Freestanding TubKitchen IslandSeparate ShowerSolid Surface CounterSound SystemCentral VacuumVaulted Ceiling(s) Laundry Features Dryer ConnectionMain LevelWasher Hookup Primary On Main YN Yes Rooms Bedroom 5 (Second Level 13ft 8in x 15ft 10in) Entry (Main Level 10ft 11in x 11ft 2in) Kitchen (Main Level 12ft 4in x 12ft 10in) Dining Room (Main Level 12ft 5in x 15ft 11in) Bedroom 2 (Second Level 11ft 3in x 14ft 7in) Primary Bedroom (Main Level 13ft 11in x 21ft 0in) Office (Main Level 15ft 11in x 14ft 7in) Living Room (Main Level 14ft 6in x 20ft 1in) Bedroom 3 (Second Level 11ft 11in x 15ft 10in) Breakfast (Main Level 9ft 3in x 13ft 5in) Bedroom 4 (Second Level 12ft 3in x Rooms Total 12 Security Features Security SystemCarbon Monoxide Detector(s)Smoke Detector(s) Water Heater Electric

Property Features

Association Fee 35 Association Fee Frequency Monthly Association YN Yes Built Information Existing Deed Restriction YN Yes Fenced YN Yes Fencing Fenced Heating Fuel Electric Land Description Cul-De-Sac Levels One and One Half Lot Features Cul-De-Sac Other Equipment Satellite Dish Other Structures Storage Property Sub Type Stick/Site Built Second LQYN No Sewer Septic Tank Special Listing Conditions Owner Sale Structure Type House Tax Annual Amount 4183 Water Source Well

Listing information © 2026 Triad MLS, Inc. All rights reserved. Listing provided courtesy of Premiere Properties of the Triad, Inc.:336-250-0615. Information deemed reliable but not guaranteed.


Copyright 2026 Triad MLS, Inc. All rights reserved. IDX information is provided exclusively for personal, non-commercial use, and may not be used for any purpose other than to identify prospective properties consumers may be interested in purchasing. Information is deemed reliable but not guaranteed. This site will be monitored for ‘scraping’ and any use of search facilities of data on the site other than by potential buyers/sellers is prohibited. All Sale data is for informational purposes only and is not an indication of a market analysis or appraisal. Properties marked with the Triad MLS, Inc. icon are provided courtesy of the Triad MLS, Inc.’s, Internet Data Exchange Database. Data last updated 2026-10-06T23:30:39.147.
 
https://bt-photos.global.ssl.fastly.net/triad/orig_boomver_1_1231832-2.jpg https://bt-photos.global.ssl.fastly.net/triad/orig_boomver_1_1231832-2.jpg https://bt-photos.global.ssl.fastly.net/triad/orig_boomver_1_1231832-2.jpg
Logo
Reel Realty
118 S Cherry St
Kernersville NC, 27284