
Skip To Content

1836 Siloam Road

Mount Airy, NC 27030
  • $224,900
  • STATUS: Active
  • ON SITE: 30 Days
  • MLS #: 1234283
UPDATED: 26 min ago
$224,900
  • 3
    BEDS
  • 0.71
    ACRES
  • 2
    BATHS
  • 0
    1/2 BATHS
  • 1,456
    SQFT
  • $154
    $/SQFT
Neighborhood:
Type:
Manufactured Home
Built:
1997
County:
Area:

School Ratings & Info

Description

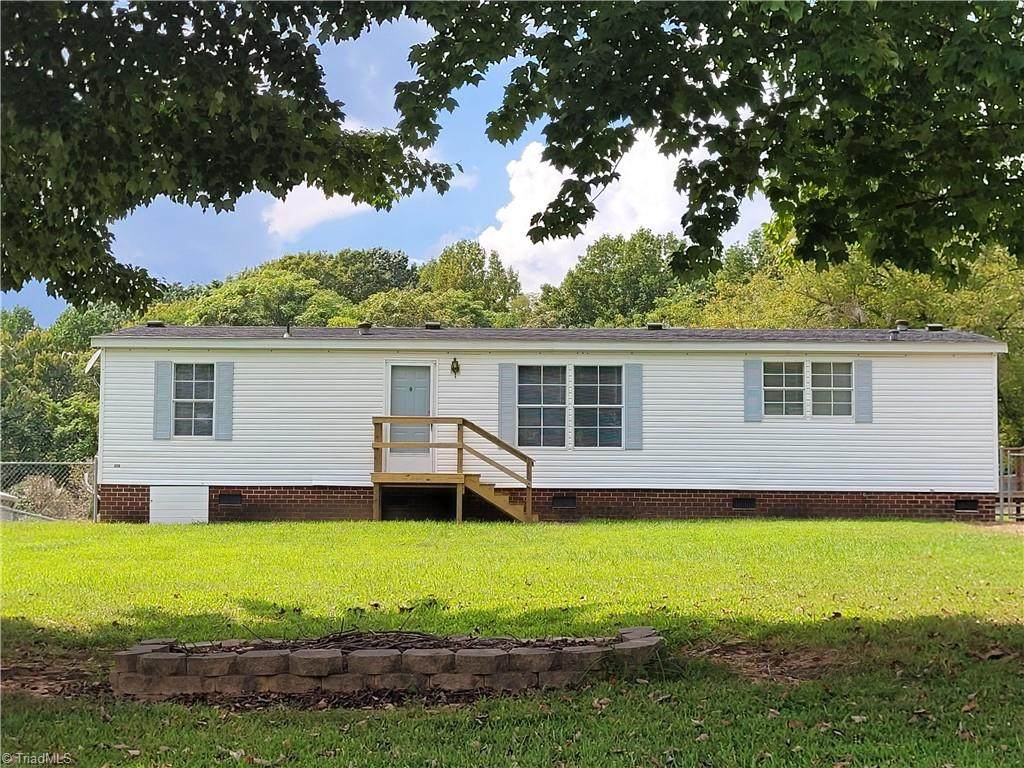
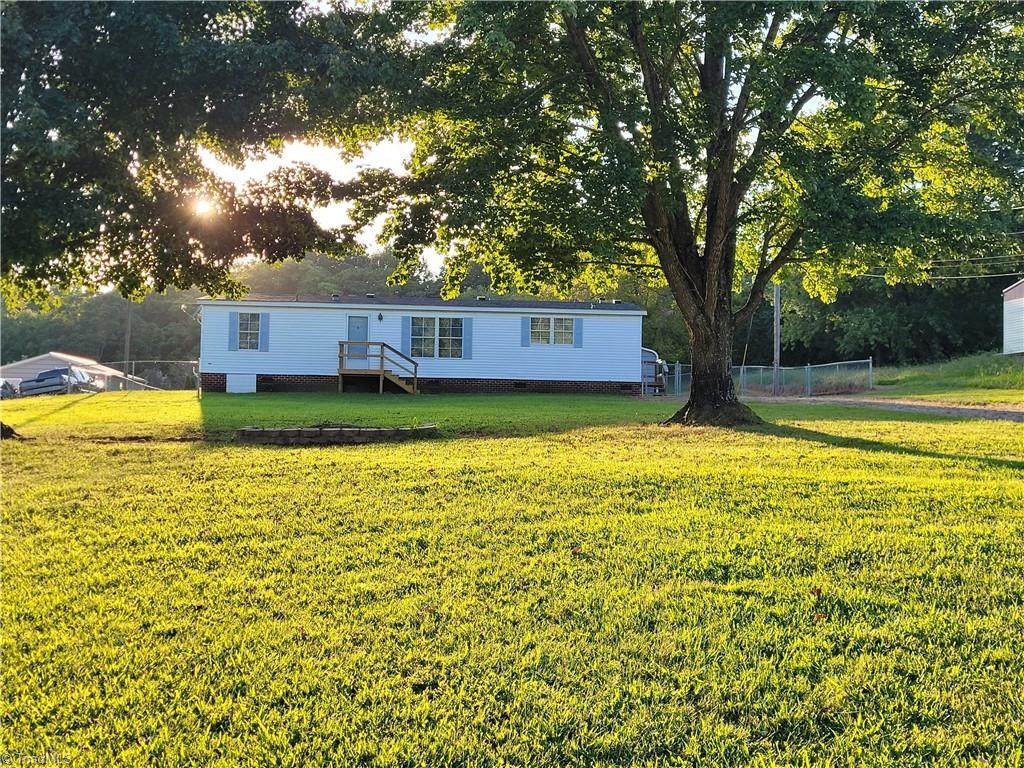
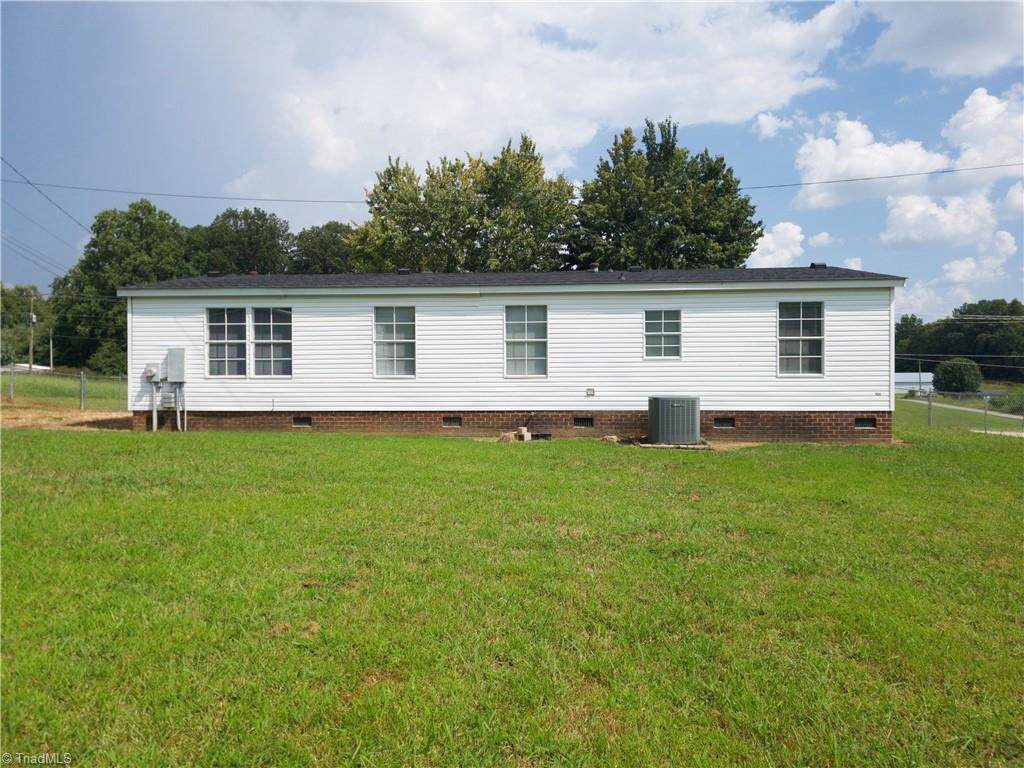
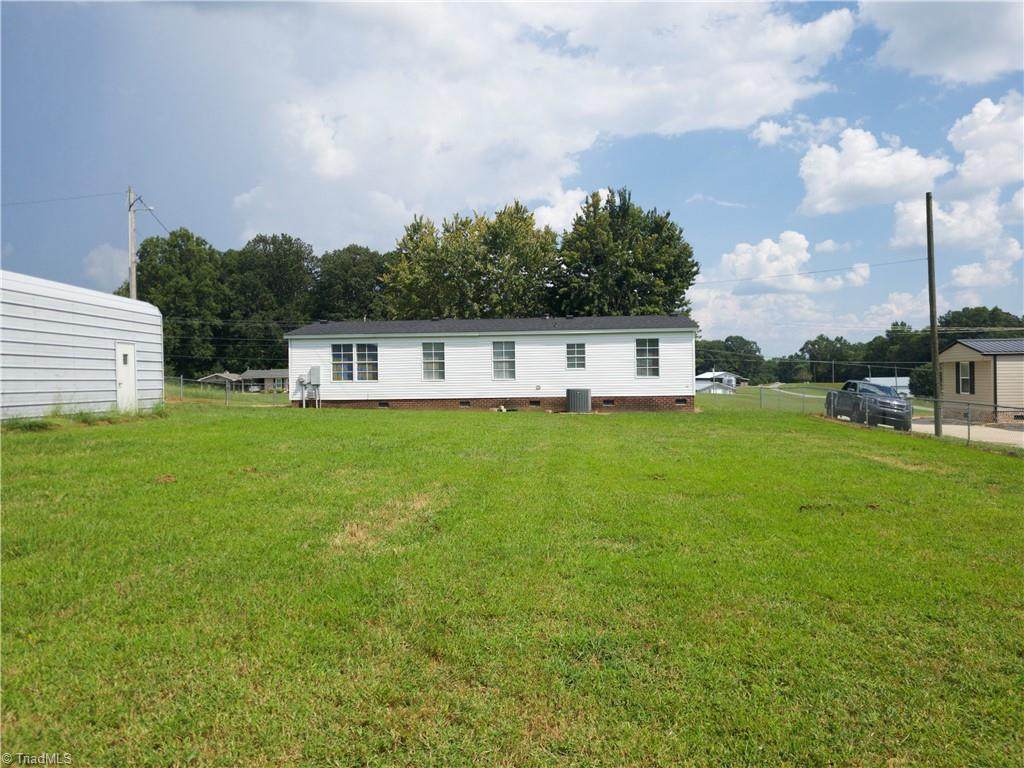
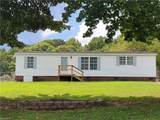
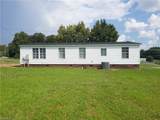
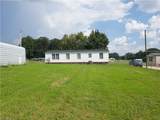
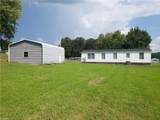
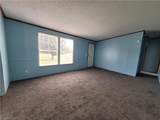
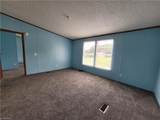
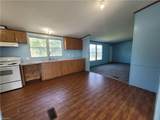
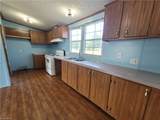
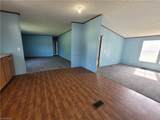
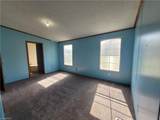
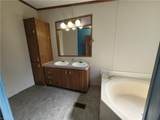
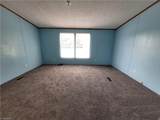
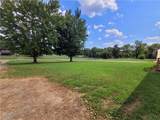
Welcome to 1836 Siloam Road! This home has over 1450+ Square Feet, 3 Bedrooms, 2 Full Bathrooms, Large Eat-In Kitchen, Main Level Laundry and Spacious Den. The Primary Bedroom features and Ensuite Bathroom complete with Double Vanity Sink, Separate Shower and Garden Tub. Exterior Updates include a New Roof, Newer Fenced in Back Yard, New Front Porch Stoop and a new Side Porch Stoop, along with an 18x25 Metal Garage Building with Electricity. This home has so much to offer! Call today!

Monthly Payment Calculator


Copyright 2026 Triad MLS, Inc. All rights reserved. IDX information is provided exclusively for personal, non-commercial use, and may not be used for any purpose other than to identify prospective properties consumers may be interested in purchasing. Information is deemed reliable but not guaranteed. This site will be monitored for ‘scraping’ and any use of search facilities of data on the site other than by potential buyers/sellers is prohibited. All Sale data is for informational purposes only and is not an indication of a market analysis or appraisal. Properties marked with the Triad MLS, Inc. icon are provided courtesy of the Triad MLS, Inc.’s, Internet Data Exchange Database. Data last updated 2026-10-06T17:45:03.21.
www.reelrealtync.com/homes/180914738
Print Image

1836 Siloam Road Mount Airy, NC 27030

  • Price: $224,900
  • Status: Active
  • On Site: 30 Days
  • Updated: 26 min ago
  • MLS #: 1234283
3
Beds
2
Baths
0
½ Baths
0.71
Acres
1,456
SQFT
$154
$/SQFT
1997
Built
Neighborhood:
None
County:
Surry
Area:
Surry
Property Description
Welcome to 1836 Siloam Road! This home has over 1450+ Square Feet, 3 Bedrooms, 2 Full Bathrooms, Large Eat-In Kitchen, Main Level Laundry and Spacious Den. The Primary Bedroom features and Ensuite Bathroom complete with Double Vanity Sink, Separate Shower and Garden Tub. Exterior Updates include a New Roof, Newer Fenced in Back Yard, New Front Porch Stoop and a new Side Porch Stoop, along with an 18x25 Metal Garage Building with Electricity. This home has so much to offer! Call today!
Exterior Features

Construction Materials Vinyl Siding Garage Description Detached Garage Parking Features DrivewayGravelDetached Pool Features None Pool YN No

Interior Features

Above Grade Finished Area 1456 Appliances Free-Standing RangeRange HoodElectric Water Heater Basement Crawl Space Basement YN No Cooling Central Air Fireplaces Total 0 Flooring CarpetVinyl Full Baths Lower 0 Full Baths Main 2 Full Baths Upper 0 Half Baths Lower 0 Half Baths Main 0 Half Baths Upper 0 Heated Finished Sq Ft Main 1456 Heating Heat PumpElectric Interior Features Separate Shower Laundry Features Dryer ConnectionMain LevelWasher Hookup Primary On Main YN Yes Rooms Kitchen (Main Level 12ft 5in x 17ft 4in) Laundry (Main Level 5ft 2in x 5ft 6in) Bedroom 2 (Main Level 11ft 2in x 10ft 1in) Living Room (Main Level 12ft 5in x 17ft 1in) Bedroom 3 (Main Level 9ft 11in x 10ft 1in) Den (Main Level 12ft 3in x 15ft 1in) Primary Bedroom (Main Level 15ft 1in x 15ft 2in) Rooms Total 7 Security Features Smoke Detector(s) Water Heater Electric

Property Features

Architectural Style Ranch Association YN No Built Information Existing City Limits YN No Deed Restriction YN No Fenced YN Yes Fencing Fenced Heating Fuel Electric Land Description ClearFence(s)LevelRural Levels One Lot Features ClearedLevelRural Lot Number 7 Section 1 Property Sub Type Manufactured Home Second LQYN No Sewer Septic Tank Special Listing Conditions Owner Sale Structure Type Manufactured House Tax Annual Amount 530.69 Water Source Public

Listing information © 2026 Triad MLS, Inc. All rights reserved. Listing provided courtesy of Yadkin Valley Real Estate:336-786-1900. Information deemed reliable but not guaranteed.


Copyright 2026 Triad MLS, Inc. All rights reserved. IDX information is provided exclusively for personal, non-commercial use, and may not be used for any purpose other than to identify prospective properties consumers may be interested in purchasing. Information is deemed reliable but not guaranteed. This site will be monitored for ‘scraping’ and any use of search facilities of data on the site other than by potential buyers/sellers is prohibited. All Sale data is for informational purposes only and is not an indication of a market analysis or appraisal. Properties marked with the Triad MLS, Inc. icon are provided courtesy of the Triad MLS, Inc.’s, Internet Data Exchange Database. Data last updated 2026-10-06T17:45:03.21.
 
https://bt-photos.global.ssl.fastly.net/triad/orig_boomver_1_1234283-2.jpg https://bt-photos.global.ssl.fastly.net/triad/orig_boomver_1_1234283-2.jpg https://bt-photos.global.ssl.fastly.net/triad/orig_boomver_1_1234283-2.jpg
Logo
Reel Realty
118 S Cherry St
Kernersville NC, 27284