Skip To Content

183 Devon Lane

Statesville, NC 28625
  • $384,400
  • STATUS: Due Diligence Period
  • ON SITE: 154 Days
  • MLS #: 1218503
Pending
UPDATED: 229 min ago
$384,400
  • 3
    BEDS
  • 0.65
    ACRES
  • 2
    BATHS
  • 0
    1/2 BATHS
  • 2,672
    SQFT
  • $0
    $/SQFT
Neighborhood:
Type:
Single-Family Home
Built:
2005
County:
Area:

School Information

Elementary School:
Middle School:
High School:

Description

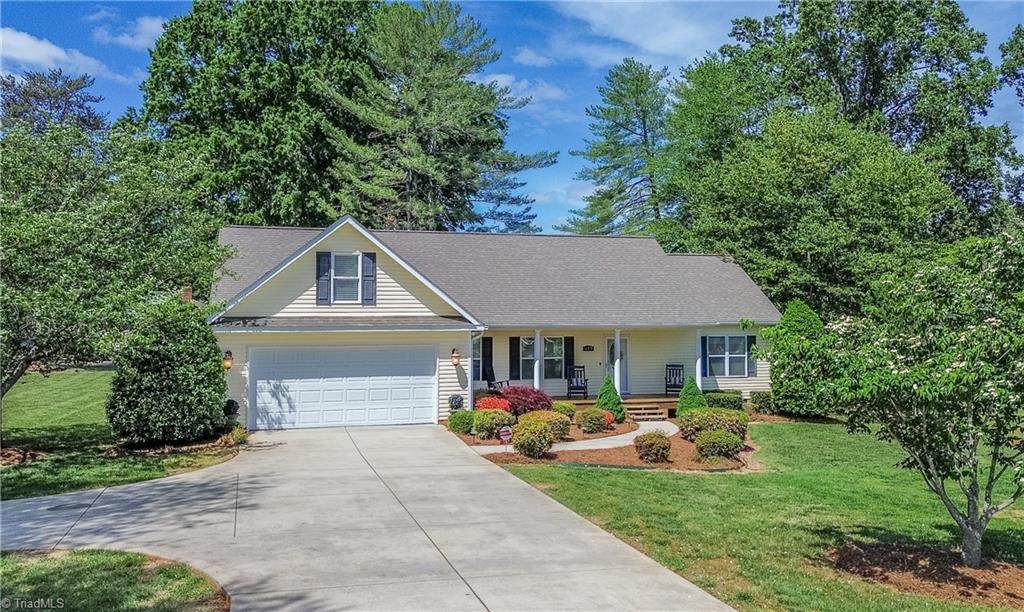
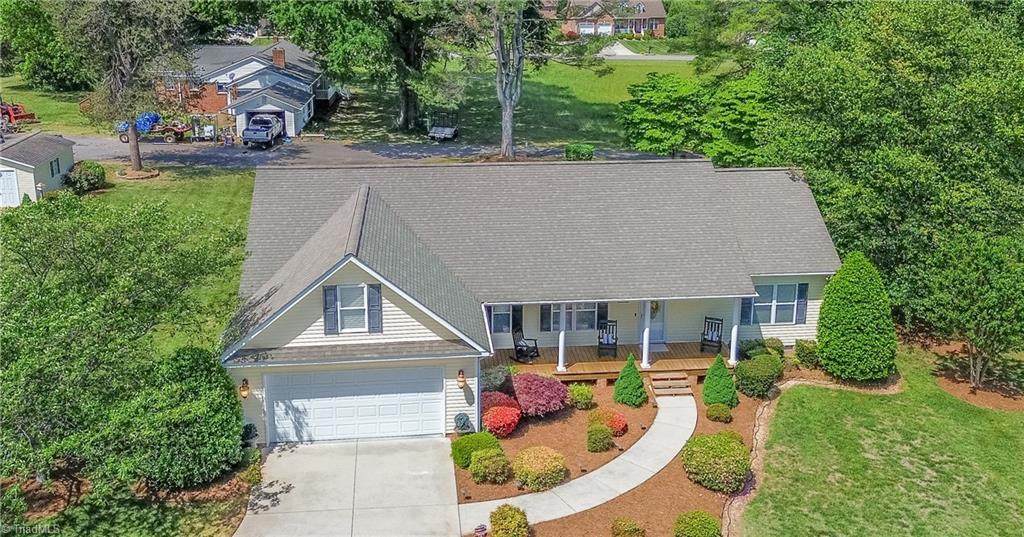
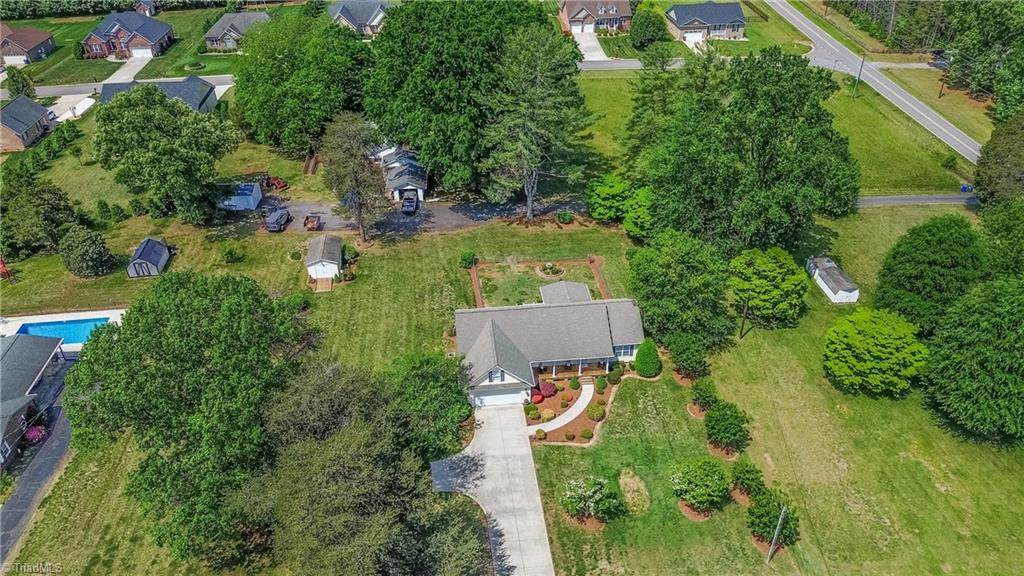
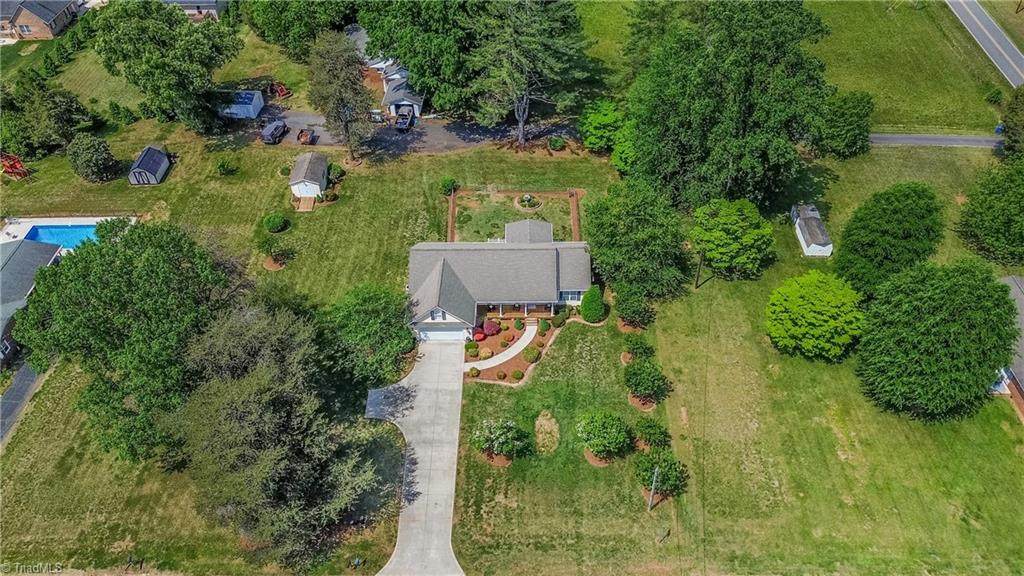
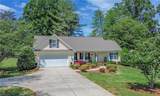
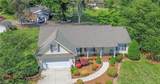
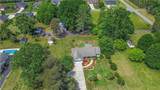
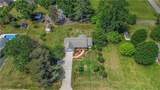
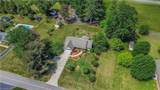
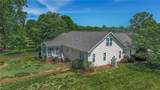
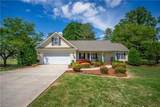
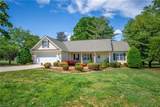
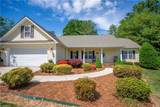
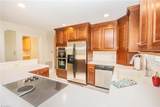
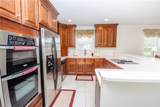
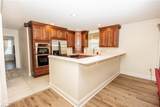
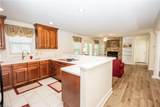
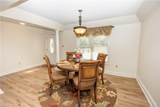
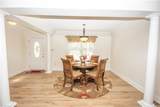
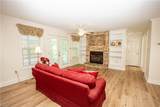
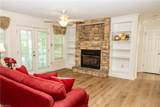
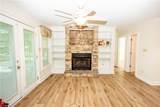
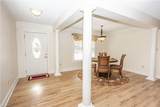
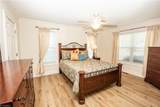
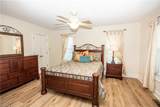
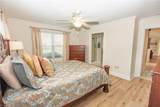
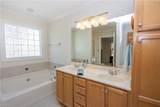
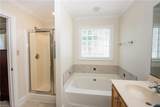
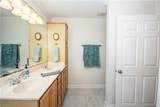
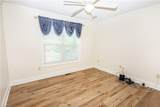
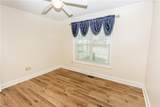
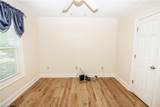
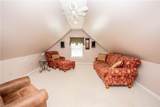
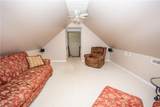
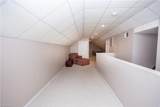
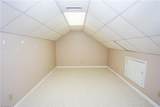
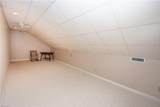
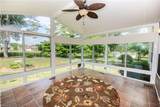
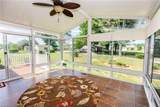
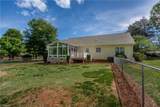
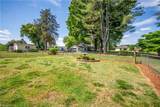
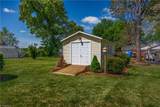
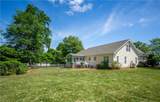
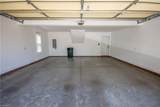
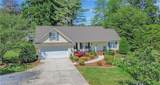
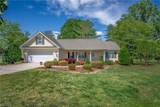
PRICE ADJUSTMENT OF ADDTIONAL $13,000!! NOW IS YOUR TIME!! Must see! Great location just outside city limits in an established neighborhood with quick access to I-40 & I-77 and minutes from shopping, dining, medical facilities, and downtown. This 3BR/2BA home features an open floorplan with a beautiful kitchen offering abundant cabinetry and Corian countertops, spacious dining area with decorative columns, cozy living room with stone gas-log fireplace, and a heated/cooled sunroom overlooking the fenced backyard. Split-bedroom layout includes a spacious primary suite with double vanities, soaking tub, separate shower, and built-ins. New vinyl plank flooring and fresh paint throughout the main level. Upstairs offers heated/cooled flex space with bonus room, recreation or office areas, and tons of storage. Situated on .65 acres with 2 parcels included. Additional features include 2-car garage, front porch, back deck, storage shed, and Generac whole-house generator.

Monthly Payment Calculator


Copyright 2026 Triad MLS, Inc. All rights reserved. IDX information is provided exclusively for personal, non-commercial use, and may not be used for any purpose other than to identify prospective properties consumers may be interested in purchasing. Information is deemed reliable but not guaranteed. This site will be monitored for ‘scraping’ and any use of search facilities of data on the site other than by potential buyers/sellers is prohibited. All Sale data is for informational purposes only and is not an indication of a market analysis or appraisal. Properties marked with the Triad MLS, Inc. icon are provided courtesy of the Triad MLS, Inc.’s, Internet Data Exchange Database. Data last updated 2026-10-06T23:30:39.147.
www.reelrealtync.com/homes/176122063
Print Image

183 Devon Lane Statesville, NC 28625

  • Price: $384,400
  • Status: Due Diligence Period
  • On Site: 154 Days
  • Updated: 229 min ago
  • MLS #: 1218503
3
Beds
2
Baths
0
½ Baths
0.65
Acres
2,672
SQFT
$0
$/SQFT
2005
Built
Neighborhood:
Iredell Heights
County:
Iredell
Area:
Iredell
Elementary School:
Cloverleaf
Middle School:
East Iredell
High School:
Statesville
Property Description
PRICE ADJUSTMENT OF ADDTIONAL $13,000!! NOW IS YOUR TIME!! Must see! Great location just outside city limits in an established neighborhood with quick access to I-40 & I-77 and minutes from shopping, dining, medical facilities, and downtown. This 3BR/2BA home features an open floorplan with a beautiful kitchen offering abundant cabinetry and Corian countertops, spacious dining area with decorative columns, cozy living room with stone gas-log fireplace, and a heated/cooled sunroom overlooking the fenced backyard. Split-bedroom layout includes a spacious primary suite with double vanities, soaking tub, separate shower, and built-ins. New vinyl plank flooring and fresh paint throughout the main level. Upstairs offers heated/cooled flex space with bonus room, recreation or office areas, and tons of storage. Situated on .65 acres with 2 parcels included. Additional features include 2-car garage, front porch, back deck, storage shed, and Generac whole-house generator.
Exterior Features

Construction Materials Vinyl Siding Door Features Storm Door(s) Garage Description Attached Garage Parking Features GarageDrivewayAttached Pool Features None Pool YN No

Interior Features

Above Grade Finished Area 2672 Appliances DishwasherFree-Standing RangeElectric Water Heater Basement Crawl Space Basement YN No Cooling Central Air Energy Features Storm Doors Fireplace Features Living Room Fireplaces Total 1 Flooring CarpetTile Full Baths Lower 0 Full Baths Main 2 Full Baths Upper 0 Half Baths Lower 0 Half Baths Main 0 Half Baths Upper 0 Heated Finished Sq Ft Main 1704 Heating Forced AirNatural Gas Laundry Features Main Level Primary On Main YN Yes Rooms Recreation Room (Second Level 0ft 0in x 0ft 0in) Dining Room (Main Level 0ft 0in x 0ft 0in) Bonus Room (Second Level 0ft 0in x 0ft 0in) Bedroom 3 (Main Level 0ft 0in x 0ft 0in) Primary Bedroom (Main Level 0ft 0in x 0ft 0in) Office (Second Level 0ft 0in x 0ft 0in) Sunroom (Main Level 0ft 0in x 0ft 0in) Living Room (Main Level 0ft 0in x 0ft 0in) Bedroom 2 (Main Level 0ft 0in x 0ft 0in) Laundry (Main Level 0ft 0in x 0ft 0in) Kitchen (Main Level 0ft 0in x 0ft 0in) Rooms Total 11 Water Heater Electric

Property Features

Architectural Style Traditional Association YN No Built Information Existing City Limits YN No Deed Restriction YN No Fenced YN Yes Fencing Fenced Heating Fuel Natural Gas Land Description Level Levels One and One Half Lot Features Level Other Structures Storage Property Sub Type Stick/Site Built Second LQYN No Sewer Septic Tank Special Listing Conditions Owner Sale Structure Type House Tax Annual Amount 1890 Water Source Public

Listing information © 2026 Triad MLS, Inc. All rights reserved. Listing provided courtesy of Tarheel Realty II:704-871-8770. Information deemed reliable but not guaranteed.


Copyright 2026 Triad MLS, Inc. All rights reserved. IDX information is provided exclusively for personal, non-commercial use, and may not be used for any purpose other than to identify prospective properties consumers may be interested in purchasing. Information is deemed reliable but not guaranteed. This site will be monitored for ‘scraping’ and any use of search facilities of data on the site other than by potential buyers/sellers is prohibited. All Sale data is for informational purposes only and is not an indication of a market analysis or appraisal. Properties marked with the Triad MLS, Inc. icon are provided courtesy of the Triad MLS, Inc.’s, Internet Data Exchange Database. Data last updated 2026-10-06T23:30:39.147.
 
https://bt-photos.global.ssl.fastly.net/triad/orig_boomver_1_1218503-2.jpg https://bt-photos.global.ssl.fastly.net/triad/orig_boomver_1_1218503-2.jpg https://bt-photos.global.ssl.fastly.net/triad/orig_boomver_1_1218503-2.jpg
Logo
Reel Realty
118 S Cherry St
Kernersville NC, 27284